- Overview
- Description
- Property Details
- Location
- Facts & Features
- Getting Around
- Nearby Homes




$750,000
Monthly Est:$3,733
 3 Beds
 3 Baths
2 full baths + 1 half bath
 2,369sqft
48442 High Rock Rd, Richfield, NC 28137
$750,000
$3,733/moEst:
Get Pre-Approved
Single Family Residence
Built in 2017
$-- HOA
15.38 acres lot
$317/sq.ft
Description
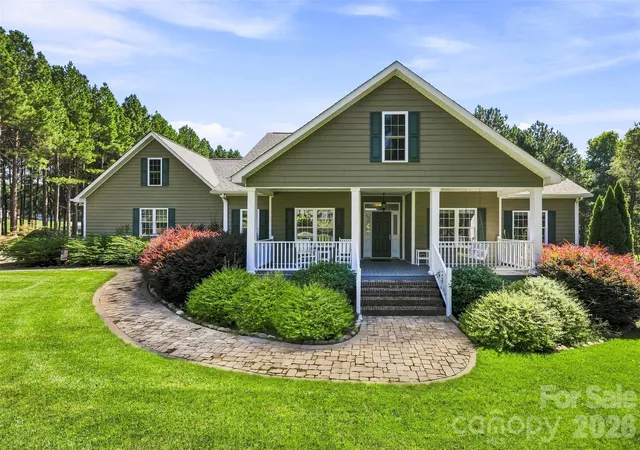
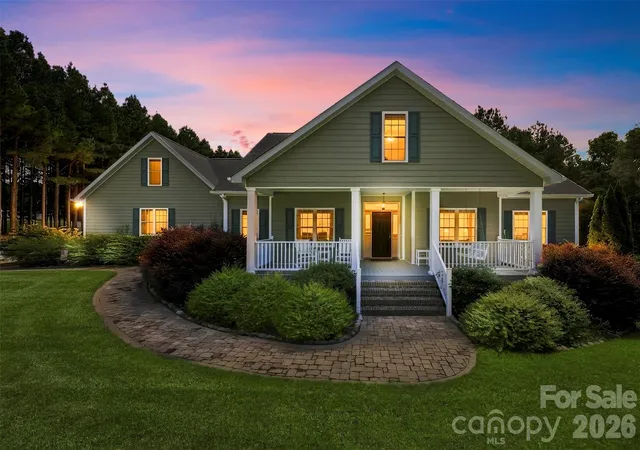
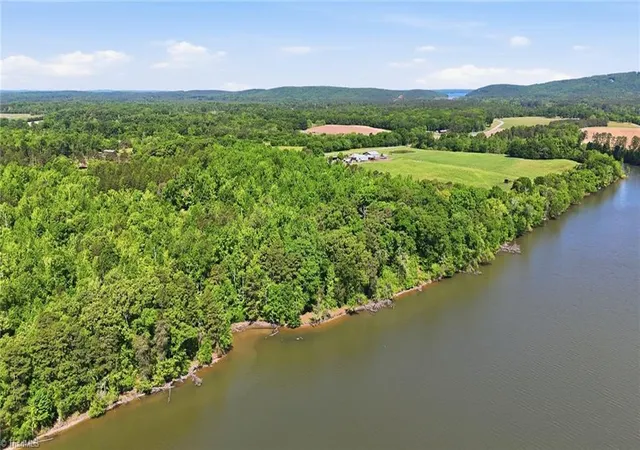
WOW is the word that comes to mind when you arrive at 48442 High Rock Road in Richfield, NC! Situated on 15.38 beautiful acres with its own pond, this custom-built 2017 home is exceptionally well maintained and nestled among the pines, creating a peaceful, private setting that feels like your own retreat. Offering approximately 2,369 heated square feet on the main level, this home is filled with quality craftsmanship and thoughtful details. Step inside to 9-foot ceilings, gorgeous wide-plank hardwood floors, custom cabinetry built by Ty Burris, granite countertops, wood blinds throughout, on demand gas water heater, built-in shelving in the living room, central vacuum, built-in surround sound, and extra lighting with dimmer switches throughout. The primary suite features a beautiful walk-in shower, while the flexible floor plan offers four rooms suitable for bedroom or office use. The home is served by a 3-bedroom septic system, and the fourth room has been used as an office. And there's room to grow! The oversized 824-square-foot garage provides plenty of space for vehicles, storage, or hobbies and includes a walk-up 830-square-foot unfinished bonus room ready for the next owner to make it their own. Finish it for additional living space, a recreation room, home office, studio, or simply enjoy the incredible amount of storage. The outdoor spaces are just as impressive. Spend your mornings on the screened back porch with composite decking, enjoy the privacy of 15.38 acres surrounded by pines, or take in the peaceful setting around your own pond. A gas fire pit and gas grill convey with the property, making the backyard ready for entertaining, and an irrigation system adds extra convenience. Additional features include LP SmartSide engineered wood siding, solar board insulation, and all appliances—including the washer and dryer—are included. From the 15.38 acres and private pond to the beautiful hardwood floors, custom finishes, oversized garage, screened porch, and tremendous unfinished bonus space, this is so much more than a house. It's a property that has clearly been loved, meticulously maintained, and thoughtfully designed. If you've been searching for acreage and a custom-built home in Richfield, North Carolina with a pond, privacy, quality craftsmanship, and room to grow, 48442 High Rock Road is one you won't want to miss!
- Houzeo last checked: 14 minutes ago
- Listing updated: September 22, 2026 at 1:21 pm
- Listing Provided by: Amanda Cody (980) 581-1399 | HOMETOWN REALTY PROS LLC (704) 438-3622
- Source: Canopy MLS | MLS#: 4422388

Property Details
Status
Active Under Contract
Type
Single Family Residence
No. of Stories
-
County
City
Neighborhood
--
Year Built
2017
HOA Fees
-
Finished Area
2,369 sqft
Lot Size
15.38 acres lot
Basement Area
- sqft
MLS Name
Canopy MLS
MLS Number
4422388
MLS Status
Under Contract-Show
Days on Market
31
Cumulative Days on Market
15

Continue Your Journey in App
Find your dream home, receive real-time updates, and many more!
Download App
Continue Your Journey in App
Find your dream home, receive real-time updates, and many more!
Location
Facts & Features
Rooms
Bedrooms & bathrooms
Bedrooms: 3
Bathrooms: 3
Interior
Interior Features
Attic Stairs Fixed, Attic Walk In, Built In Features, Central Vacuum, Entrance Foyer, Kitchen Island, Storage, Walk In Closet(s)
Flooring
Tile, Wood
Exterior Features
In Ground Irrigation
Appliances
Dishwasher, Dryer, Gas Range, Microwave, Refrigerator With Ice Maker, Tankless Water Heater, Washer, Washer/dryer
Cooling
Central Air, Electric
Sewer
Septic Installed
Heating
Central, Electric
Construction
Year Built
Year Built: 2017
Home type
Single Family Residence
Foundation Details
Crawl Space
Construction Materials
Other See Remarks
Utilities & Energy
Water Source
City, Well
Security Features
Security System
Parking Features
Driveway, Attached Garage, Garage Door Opener, Garage Faces Side, Keypad Entry
Laundry Features
Electric Dryer Hookup, Laundry Room, Main Level, Washer Hookup
Utilities
Electricity Connected, Propane
Fireplace Features
Fire Pit, Gas, Outside, Porch, Propane
Other Features
Subdivision Name
None
Patio And Porch Features
Covered, Front Porch, Rear Porch, Screened
Lot Features
Pond(s), Wooded
Price History
| Date | Event | Price |
|---|---|---|
09/22/2026 Source: | Contingent (Active Under Contract) | $750,000 $317/sqft |
09/08/2026 Source: | Listed for Sale | $750,000 $317/sqft |

Nearby Homes


Find Homes by Property Features in Richfield, NC
Nearby New Homes For Sale

Based on information submitted to the MLS GRID from Canopy MLS through Oct 08, 2026, 10:30AM. All data is obtained from various sources and may not have been verified by the broker or MLS GRID. Supplied Open House Information is subject to change without notice. All information should be independently reviewed and verified for accuracy. Properties may or may not be listed by the office/agent presenting the information. IDX information is provided exclusively for consumers’ personal, noncommercial use. It may not be used for any purpose other than to identify prospective properties which the consumers may be interested in purchasing. The data is deemed reliable but is not guaranteed by MLS GRID. The use of the MLS GRID Data may be subject to an end-user license agreement prescribed by the Member Participant’s applicable MLS, if any, and as amended from time to time. ©2026 Canopy MLS. All Rights Reserved.
 Advertising Broker: Nicholas Huscroft | Chosen Realty