- Overview
- Description
- Property Details
- Location
- Facts & Features
- Getting Around
- Nearby Homes



$249,700
Monthly Est:$1,243
 3 Beds
 2 Baths
2 full baths
 1,170sqft
4845 Hader Rd, North Port, FL 34288
$249,700
$1,243/moEst:
Get Pre-Approved
Single Family Residence
Built in 2015
$-- HOA
10,539 sqft lot
$213/sq.ft
Description
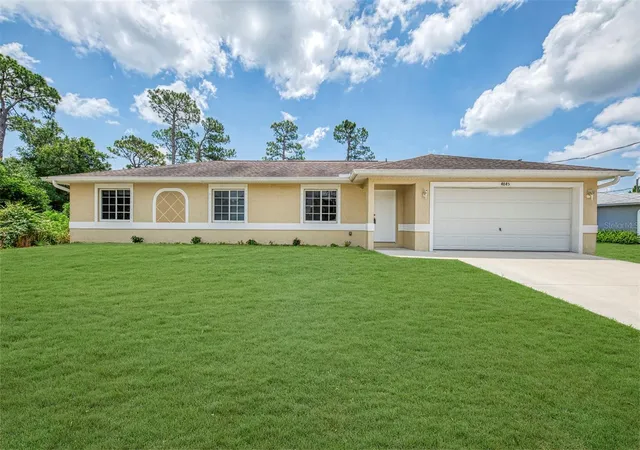
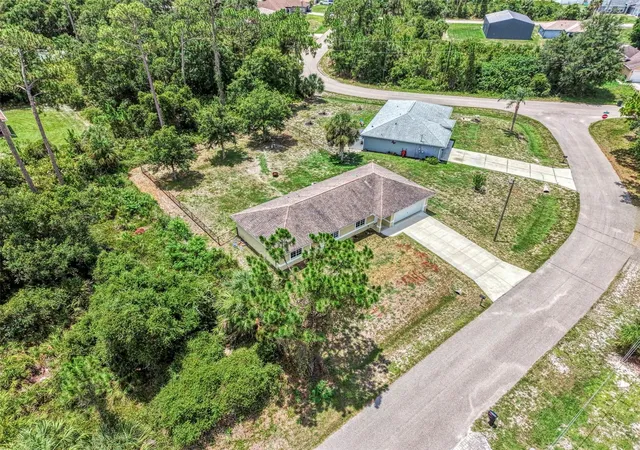
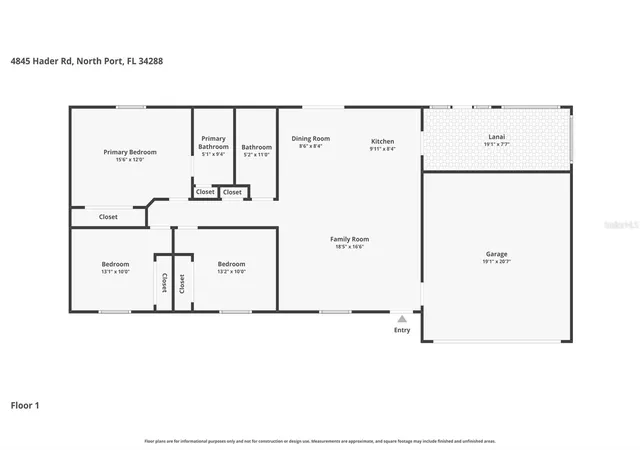
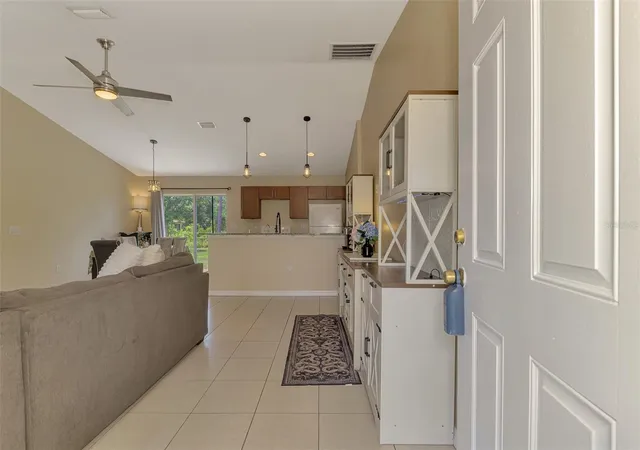
Great 2015-built 3-bedroom, 2-bath home with a 2-car garage and a fenced backyard, offering comfort, style, and convenience in one attractive package. From the moment you step inside, you'll appreciate the bright and open layout designed for easy everyday living. The spacious living room features soaring cathedral ceilings and recessed lighting, creating an inviting atmosphere that feels both airy and warm. Tile flooring runs throughout the entire home, adding a clean, modern look while making maintenance simple. The dining room is perfectly positioned for gatherings and daily meals, with sliding glass doors that open to the screened lanai. This relaxing outdoor space is ideal for enjoying morning coffee, evening breezes, or outdoor dining while staying protected from the elements. The galley kitchen is both functional and appealing, featuring wood cabinetry, granite countertops, a glass-top stove, and a whole-house reverse osmosis system along with an additional under-sink reverse osmosis system for added water quality and convenience. The primary bedroom offers a comfortable retreat with dual closets and a ceiling fan for year-round comfort. The primary bathroom features a wood vanity with a granite countertop and a Roman shower, providing a touch of elegance to the space. The guest bedrooms are generously sized and include ceiling fans and built-in closets, offering plenty of storage. The guest bathroom includes a convenient tub and shower combination. Step outside to the fenced backyard, providing privacy and room to relax, entertain, or enjoy outdoor activities. Additional features include hurricane shutters for added peace of mind and the valuable benefit of being located outside of a flood zone. This centrally located home places you close to schools, shopping, restaurants, and everyday conveniences. Whether you're searching for a starter home, looking to downsize, seeking a rental investment opportunity, or wanting a winter retreat, this property checks all the boxes. With its desirable features, practical layout, and excellent location, this home is ready to impress. Call today to schedule your private tour and see everything this beautiful home has to offer!
- Houzeo last checked: 1 hour ago
- Listing updated: October 13, 2026 at 1:00 pm
- Listing Provided by: Rhonda Gustitus (941) 426-4394 | KW PEACE RIVER PARTNERS (941) 875-9060
- Source: Stellar MLS-FL as distributed by MLS GRID | MLS#: C7527461

Property Details
Status
Active
Type
Single Family Residence
No. of Stories
1
County
City
Neighborhood
--
Year Built
2015
HOA Fees
-
Finished Area
1,170 sqft
Lot Size
10,539 sqft lot
Basement Area
- sqft
MLS Name
Stellar MLS
MLS Number
C7527461
MLS Status
Active
Days on Market
137
Cumulative Days on Market
81

Continue Your Journey in App
Find your dream home, receive real-time updates, and many more!
Continue Your Journey in App
Find your dream home, receive real-time updates, and many more!
Location
Facts & Features
Rooms
Bedrooms & bathrooms
Bedrooms: 3
Bathrooms: 2
Living Room
Level: First
Area: 288.00 Square Feet
Dimensions: 18x16
Dining Room
Level: First
Area: 90.00 Square Feet
Dimensions: 10x9
Kitchen
Level: First
Area: 110.00 Square Feet
Dimensions: 11x10
Primary Bedroom
Level: First
Area: 180.00 Square Feet
Dimensions: 15x12
Bedroom 2
Level: First
Area: 100.00 Square Feet
Dimensions: 10x10
Bedroom 3
Level: First
Area: 110.00 Square Feet
Dimensions: 11x10
Balcony/Porch/Lanai
Level: First
Area: 152.00 Square Feet
Dimensions: 19x8
Interior
Appliances
Dishwasher, Dryer, Electric Water Heater, Ice Maker, Kitchen Reverse Osmosis System, Range, Refrigerator, Washer, Whole House R.o. System
Exterior Features
Hurricane Shutters, Rain Gutters
Heating
Central, Electric
Cooling
Central Air
Sewer
Septic Tank
Window Features
Blinds, Window Treatments
Flooring
Tile
Interior Features
Cathedral Ceiling(s), Ceiling Fans(s), Open Floorplan, Solid Surface Counters, Solid Wood Cabinets, Stone Counters, Window Treatments
Construction
Year Built
Year Built: 2015
Home type
Single Family Residence
Construction Materials
Block, Stucco
Foundation Details
Slab
Roof
Shingle
Architectural Style
Florida
Property Condition
Completed
Utilities & Energy
Utilities
Cable Connected, Electricity Connected
Parking Features
Driveway
Laundry Features
Electric Dryer Hookup, In Garage, Washer Hookup
Water Source
Well
Other Features
Vegetation
Mature Landscaping
Lot Features
City Limits, Paved
Patio And Porch Features
Covered, Patio, Screened
Subdivision Name
Port Charlotte Sub 22
Price History
| Date | Event | Price |
|---|---|---|
08/20/2026 Source: #MFRC7527461 | Listed for Sale | $264,800 +6.05% $226/sqft |
08/20/2026 Source: | Price Decreased | $249,700 -5.70% $213/sqft |
07/14/2026 Source: | Pending | $264,800 -1.49% $226/sqft |
06/17/2026 Source: | Listed for Sale | $268,800 +53.69% $230/sqft |
08/13/2019 Source: | Price Decreased | $174,900 -1.74% $149/sqft |

Show more
Nearby Homes

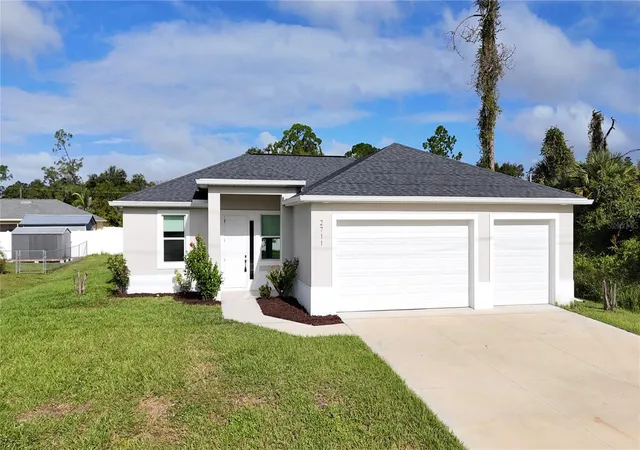
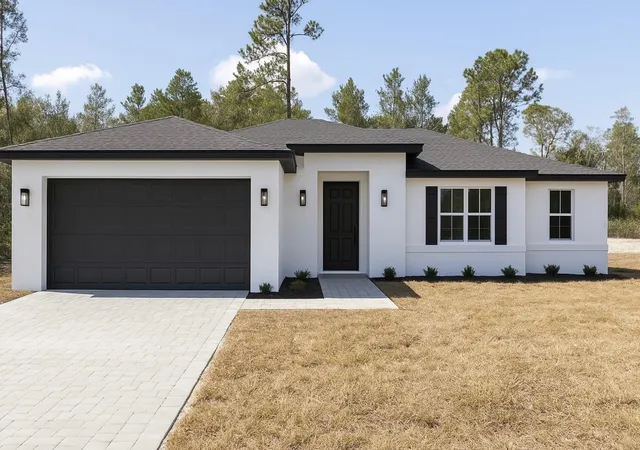
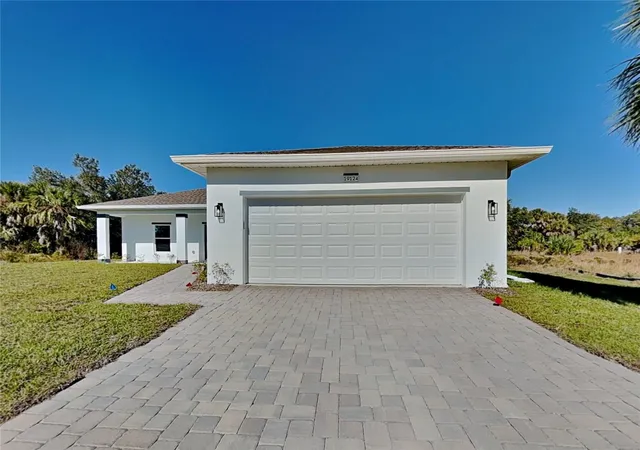
Find Homes by Property Features in North Port, FL
Nearby New Homes For Sale

Based on information from Stellar MLS® through Nov 02, 2026, 02:15PM as submitted to and distributed by MLS GRID. All data is obtained from various sources and may not have been verified by the broker or MLS GRID. Supplied Open House Information is subject to change without notice. All information should be independently reviewed and verified for accuracy. Properties may or may not be listed by the office/agent presenting the information. IDX information is provided exclusively for consumers’ personal non-commercial use. It may not be used for any purpose other than to identify prospective properties consumers may be interested in purchasing. The data is deemed reliable but is not guaranteed by MLS GRID. The use of the MLS GRID Data may be subject to an end-user license agreement prescribed by the Member Participant’s applicable MLS, if any, and as amended from time to time. © 2026 Stellar MLS. All Rights Reserved.
 Advertising Broker: Fred McGill | Simple Showing, Inc
