
- Overview
- Description
- Property Details
- Location
- Facts & Features
- Getting Around
- Nearby Homes

$399,000
Monthly Est:$1,986
 4 Beds

2 full baths + 2 half baths
 4,432sqft
4848 Marshall Rd, Dayton, OH 45429
$399,000
$1,986/moEst:
Single Family Residence
Built in 1970
$-- HOA
12,554 sqft lot
$90/sq.ft
Description
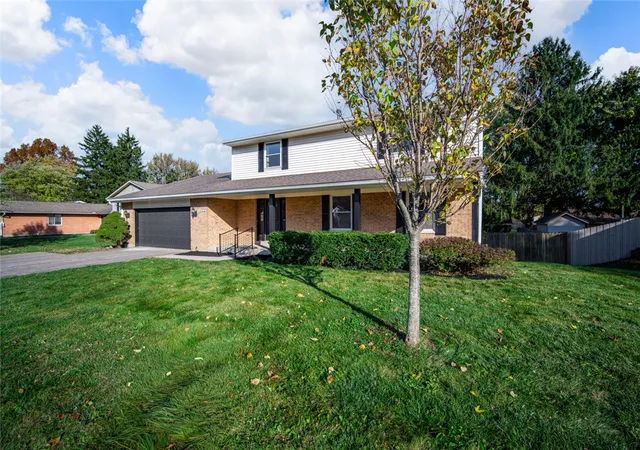
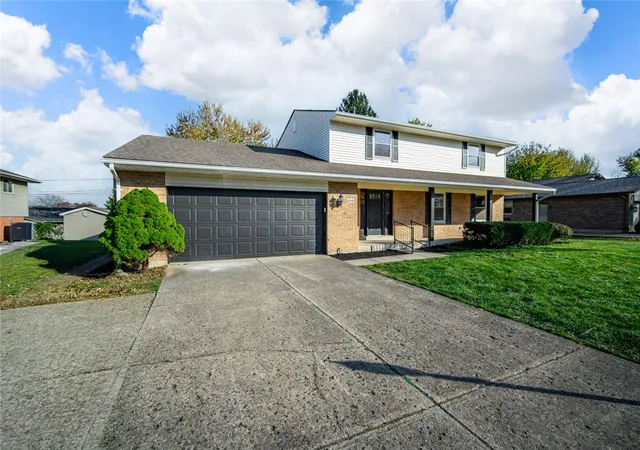
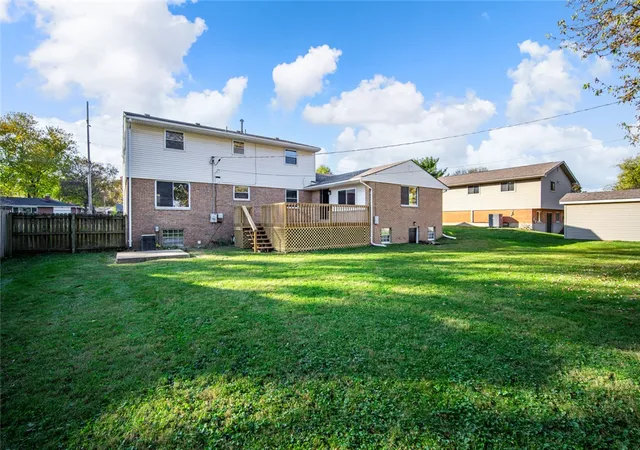
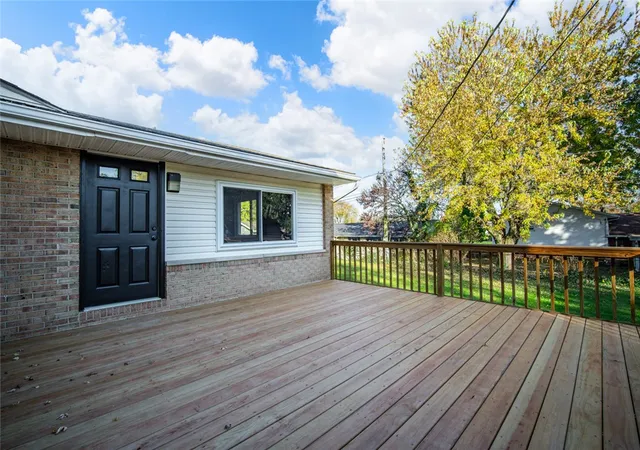
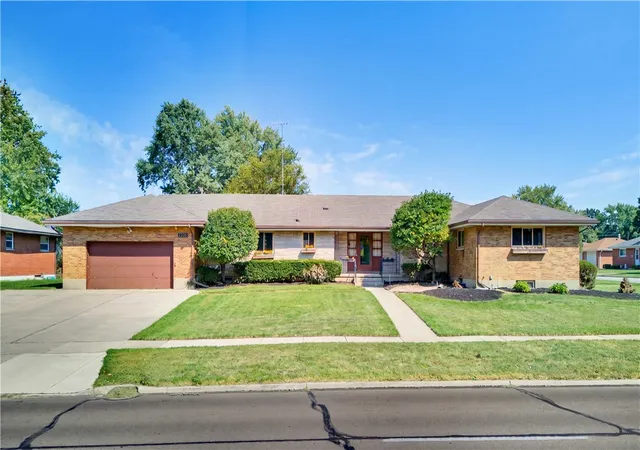
Step inside 4848 Marshall Road in Dayton, Ohio, and take a look around. This fully remodeled home offers 4,432 square feet, four bedrooms, four bathrooms, and a full basement. With modern finishes and several distinct living spaces, there’s room to spend time together and room to settle in on your own.Start in the living room, an inviting spot to welcome guests or slow down with a book. The separate family room gives you another place to get comfortable, whether it’s for movie night or a quiet evening in. Continue to the dining room, where there’s a dedicated space for everything from weeknight dinners to holiday gatherings.Next, step into the newly remodeled kitchen. Quartz countertops and a tile backsplash give it a crisp, modern look, while two pantries offer plenty of storage for groceries and kitchen essentials. It’s easy to imagine setting out appetizers before dinner or lingering over coffee on a weekend morning. From there, take a look at the new deck and partially fenced backyard. The deck gives you a place to take dinner outside or pull up a chair and enjoy the fresh air. When you reach the bedrooms, take a moment to explore the spacious primary suite. There’s room to create a comfortable retreat, and the walk-in tile shower brings a polished finish to the primary bath. Three additional bedrooms and four bathrooms in total offer flexibility for everyday living and overnight guests. The bonus room gives you another space to make your own, whether you need a home office, a hobby room, or a place to work out. Round out the tour with a look at the full basement, which offers additional room for storage.
As you walk through, look beyond the finishes to the updates that matter day to day. The home has new windows and a new deck, along with a newer roof, a Trane HVAC system, and a newer water heater. With the remodel complete, 4848 Marshall Road is ready for you to move in and make it your own. Schedule a showing today!
- Houzeo last checked: 3 minutes ago
- Listing updated: November 20, 2026 at 3:59 pm
- Listing Provided by: Conner Hardin (937) 522-1462 , Terri D'Andrea | Keller Williams Community Part (937) 797-0560
- Source: Dayton Realtors MLS-OH | MLS#:

Property Details
Status
Active
Type
Single Family Residence
No. of Stories
2
County
City
Neighborhood
--
Year Built
1970
HOA Fees
-
Finished Area
4,432 sqft
Lot Size
12,554 sqft lot
Basement Area
- sqft
MLS Name
Dayton Realtors MLS
MLS Number
973031
MLS Status
Active
Days on Market
9
Open House
Continue Your Journey in App
Find your dream home, receive real-time updates, and many more!
Location
Facts & Features
Rooms
Bedrooms & bathrooms
Bedrooms: 4
Bathrooms: 4
BonusRoom
Level: Main
Area: 320.00 Square Feet
Dimensions: 20 x 16
LivingRoom
Level: Main
Area: 256.00 Square Feet
Dimensions: 16 x 16
FamilyRoom
Level: Main
Area: 400.00 Square Feet
Dimensions: 20 x 20
DiningRoom
Level: Main
Area: 300.00 Square Feet
Dimensions: 20 x 15
Bedroom
Level: Second
Area: 252.00 Square Feet
Dimensions: 18 x 14
Bedroom
Level: Second
Area: 192.00 Square Feet
Dimensions: 16 x 12
Bedroom
Level: Second
Area: 196.00 Square Feet
Dimensions: 14 x 14
Bedroom
Level: Second
Area: 196.00 Square Feet
Dimensions: 14 x 14
Interior
Interior Features
Wet Bar, Kitchen Family Room Combo, Pantry, Quartz Counters, Remodeled, Solid Surface Counters, Skylights, Bar
Window Features
Vinyl, Skylights
Heating
Forced Air, Natural Gas
Exterior Features
Deck, Fence
Cooling
Central Air
Appliances
Dishwasher, Disposal, Microwave, Range, Refrigerator, Water Softener, Gas Water Heater
Construction
Year Built
Year Built: 1970
Home type
Single Family Residence
Construction Materials
Brick, Vinyl Siding
Utilities & Energy
Security Features
Smoke Detectors
Basement
Full, Finished
Parking Features
Garage, Two Car Garage
Utilities
Natural Gas Available, Sewer Available, Water Available
Water Source
Public
Fireplace Features
Gas
Other Features
Patio And Porch Features
Deck
Subdivision Name
Marstead Manor
Price History
| Date | Event | Price |
|---|---|---|
11/12/2026 Source: | Listed for Sale | $399,000 +59.60% $90/sqft |
08/29/2026 Source: | Sold | $250,000 -9.09% $56/sqft |
08/04/2026 Source: | Listed for Sale | $275,000 $62/sqft |

Find Homes by Property Features in Dayton, OH

Based on information from Dayton Realtors® MLS through Nov 21, 2026, 11:30PM. Information is provided exclusively for consumers’ personal, non-commercial use, that it may not be used for any purpose other than to identify prospective properties consumers may be interested in purchasing. The data is deemed reliable but is not guaranteed accurate by the MLS. The MLS may, at its discretion, require use of other disclaimers as necessary to protect participants and/or the MLS from liability. This website may not include listings or property addresses of sellers who have directed their listing brokers to withhold their listing or their property address from display on the Internet. © 2026 Dayton Area Board of Realtors®, Inc. All rights reserved.
 Advertising Broker: Nicholas Huscroft | Chosen Realty