- Overview
- Description
- Property Details
- Location
- HOA Management
- Facts & Features
- Getting Around
- Nearby Homes

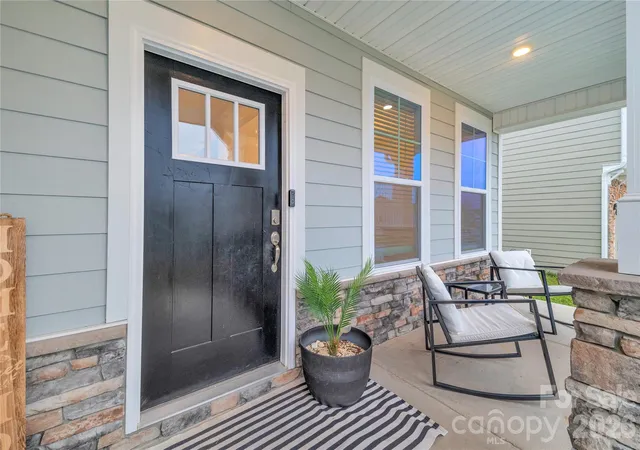

Street View
$599,000
Monthly Est:$2,981
 5 Beds
 4 Baths
4 full baths
 2,768sqft
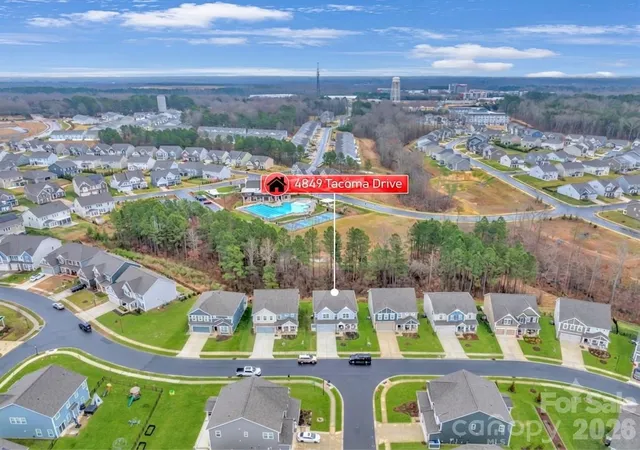
4849 Tacoma Dr, Fort Mill, SC 29707
$599,000
$2,981/moEst:
Get Pre-Approved
Single Family Residence
Built in 2023
$83.33/mo HOA
0.16 acre lot
$216/sq.ft
Description
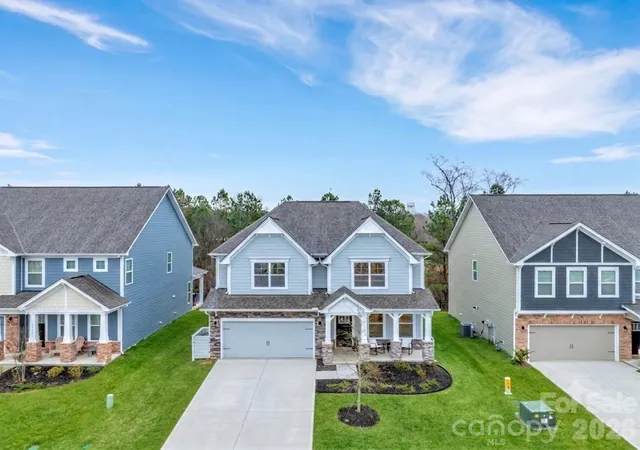
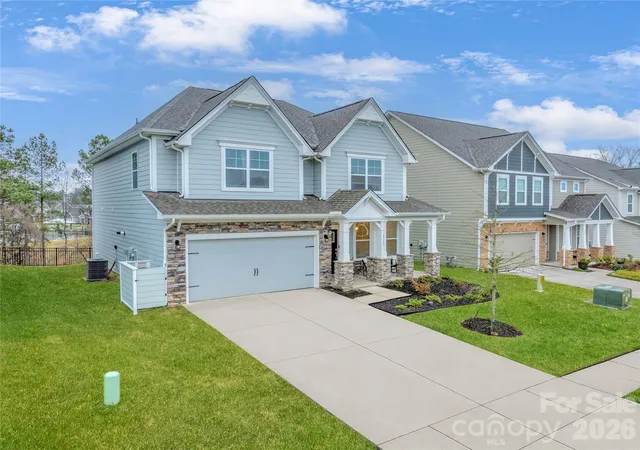
Welcome to your dream home! Nestled in one of Indian Land’s most highly sought-after, family-friendly neighborhoods, this impressive 5-bedroom, 4-bathroom home offers a turn-key home designed for modern, effortless living.
A few of our favorite home highlights...
Room for Everyone: Featuring 5 spacious bedrooms and 4 full bathrooms, there is plenty of space for a growing family, multi-generational living, or a dedicated home office (or two!). A highly desirable first-floor guest bedroom paired with a full bathroom offers the ultimate privacy for overnight guests, in-laws, or a quiet, private home office. Upstairs, you’ll find the remaining spacious bedrooms and pristine bathrooms. The primary suite is a true retreat featuring elegant tray ceilings and an expansive walk-in closet. For ultimate daily convenience, the dedicated laundry room is also situated on the upper level.
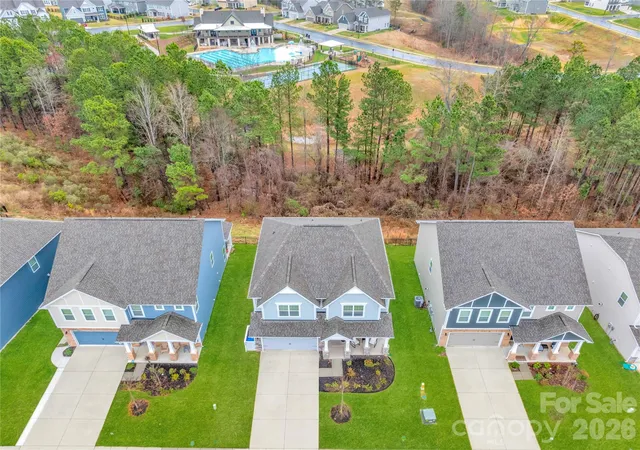
Low-Maintenance Yard: If you’d rather spend your weekends exploring the area instead of behind a lawnmower, this home is your perfect match. The minimal-upkeep yard offers just enough space to enjoy fresh air, a grill, and outdoor seating, without the time and expense of heavy weekend landscaping. Plus, enjoy resort-style community amenities just steps from your front door!
Top-Tier Schools: Located in a fantastic, highly-rated school district, making it a premier choice for families.
Unbeatable Location: Indian Land is absolutely booming! You are just minutes away from a lineup of brand-new restaurants, shopping centers, and local entertainment, all while benefiting from low Lancaster County taxes!
Whether you’re hosting family gatherings in your spacious living areas or exploring the exciting growth of the surrounding community, this home offers an incredible lifestyle in one of the area’s most welcoming neighborhoods.
- Houzeo last checked: 13 minutes ago
- Listing updated: October 10, 2026 at 7:15 pm
- Listing Provided by: Kaih Igle (704) 281-4472 | Realty One Group Revolution (704) 659-4409
- Source: Canopy MLS | MLS#: 4404585

Property Details
Status
Active
Type
Single Family Residence
No. of Stories
-
County
City
Neighborhood
--
Year Built
2023
HOA Fees
$83.33/mo
Finished Area
2,768 sqft
Lot Size
0.16 acre lot
Basement Area
- sqft
MLS Name
Canopy MLS
MLS Number
4404585
MLS Status
Active
Days on Market
79
Cumulative Days on Market
78
Open House

Continue Your Journey in App
Find your dream home, receive real-time updates, and many more!
Download App
Continue Your Journey in App
Find your dream home, receive real-time updates, and many more!
Location
HOA Management
Cusick Company
HOA Fees
$1,000/ Annually
Disclaimer: Amenities are based on third-party information and may vary; buyers must independently verify all amenities, as information is deemed reliable but not guaranteed.
Facts & Features
Rooms
Bedrooms & bathrooms
Bedrooms: 5
Bathrooms: 4
Interior
Sewer
Public Sewer
Cooling
Central Air, Zoned
Flooring
Carpet, Laminate, Tile
Heating
Heat Pump, Zoned
Exterior Features
In Ground Irrigation
Appliances
Dishwasher, Disposal, Double Oven, Gas Cooktop, Gas Water Heater, Microwave, Wall Oven
Construction
Year Built
Year Built: 2023
Home type
Single Family Residence
Roof
Architectural Shingle
Foundation Details
Slab
Construction Materials
Hardboard Siding, Stone
Utilities & Energy
Laundry Features
Laundry Room, Upper Level
Water Source
City
Fireplace Features
Family Room
Parking Features
Attached Garage
Other Features
Subdivision Name
Avondale
Lot Features
Sloped, Wooded
Patio And Porch Features
Front Porch, Rear Porch
Price History
| Date | Event | Price |
|---|---|---|
07/24/2026 Source: | Listed for Sale | $599,000 $216/sqft |
07/23/2026 Source: | Price Decreased | $599,000 -2.60% $216/sqft |
07/16/2026 Source: | Coming Soon | $615,000 $222/sqft |
07/16/2026 Source: | Price Increased | $615,000 +1.65% $222/sqft |
08/26/2025 Source: | Listing Removed | $605,000 $219/sqft |

Show more
Nearby Homes
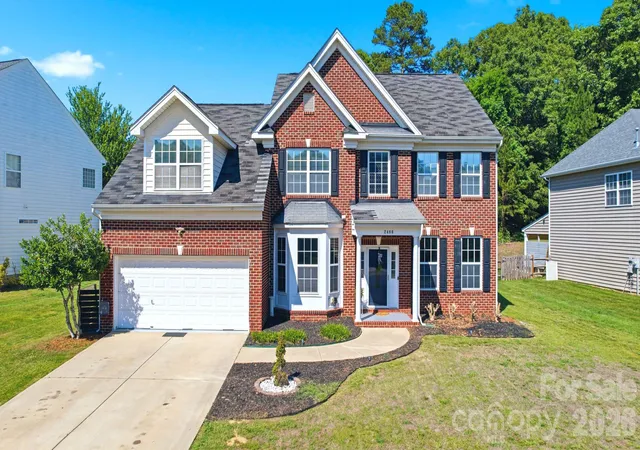
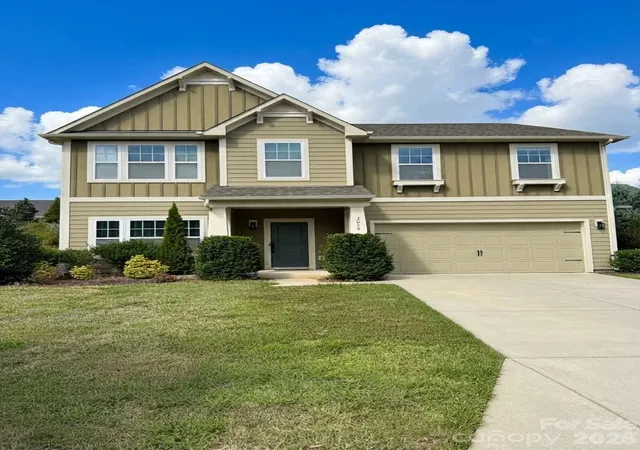
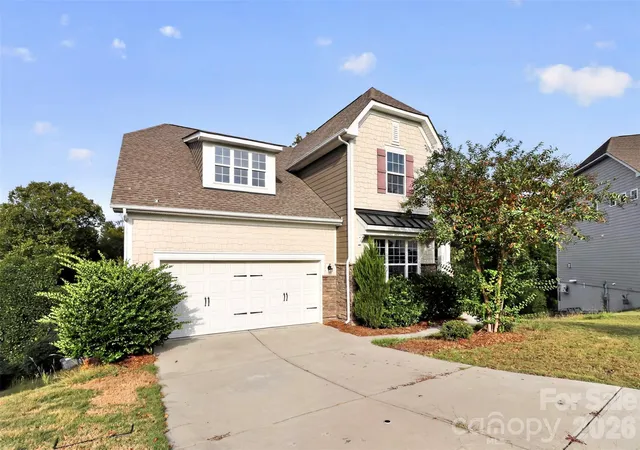
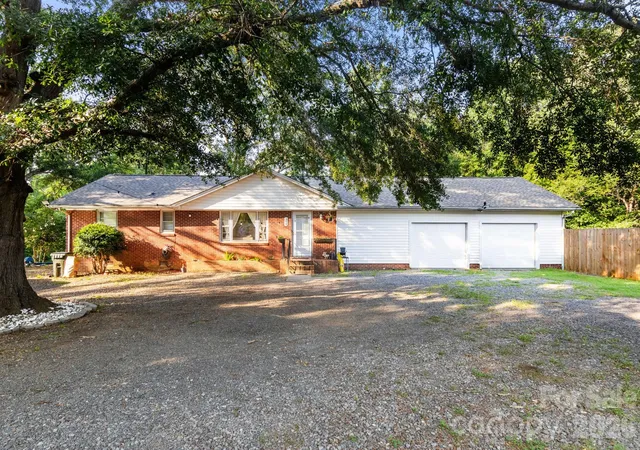
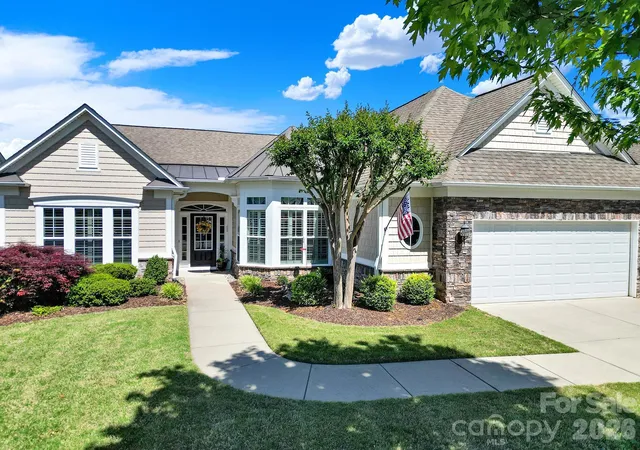
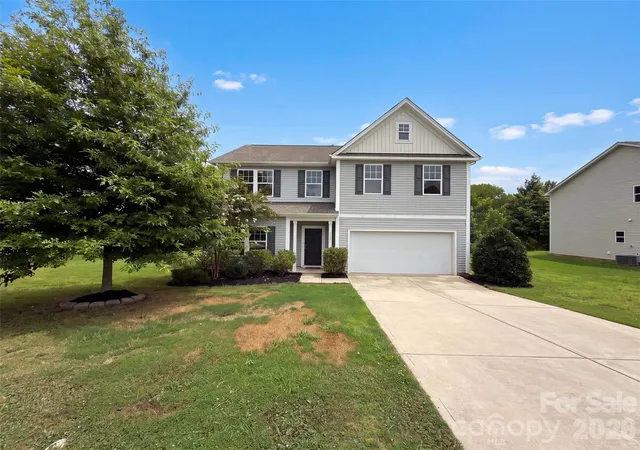
Find Homes by Property Features in Fort Mill, SC
Nearby New Homes For Sale

Based on information submitted to the MLS GRID from Canopy MLS through Oct 11, 2026, 06:15AM. All data is obtained from various sources and may not have been verified by the broker or MLS GRID. Supplied Open House Information is subject to change without notice. All information should be independently reviewed and verified for accuracy. Properties may or may not be listed by the office/agent presenting the information. IDX information is provided exclusively for consumers’ personal, noncommercial use. It may not be used for any purpose other than to identify prospective properties which the consumers may be interested in purchasing. The data is deemed reliable but is not guaranteed by MLS GRID. The use of the MLS GRID Data may be subject to an end-user license agreement prescribed by the Member Participant’s applicable MLS, if any, and as amended from time to time. ©2026 Canopy MLS. All Rights Reserved.
 Advertising Broker: Nicholas Huscroft | Chosen Realty