- Overview
- Description
- Property Details
- Location
- HOA Management
- Facts & Features
- Getting Around
- Nearby Homes
 Hot
Hot


Street View
$269,900
Monthly Est:$1,343
 4 Beds
 2 Baths
2 full baths
 1,889sqft
485 Crosshaven Way, Mcdonough, GA 30253
$269,900
$1,343/moEst:
Get Pre-Approved
Single Family Residence
Built in 1997
$-- HOA
15,420.24 sqft lot
$143/sq.ft
Description
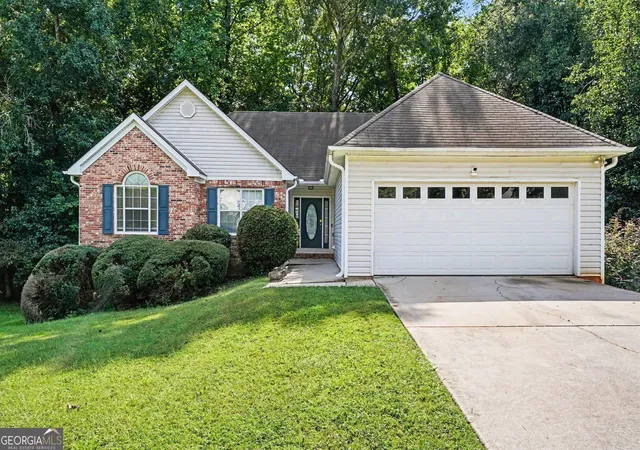
Freshly updated and ready for its next owner! Located on a quiet cul-de-sac, 485 Crosshaven Way offers a desirable split-bedroom floor plan, spacious living areas, and a private backyard setting. Recent updates include new hardwood flooring and fresh interior paint throughout much of the home. The vaulted great room features a fireplace and opens easily to the dining and kitchen areas, creating a comfortable layout for both everyday living and entertaining. The primary suite is privately positioned away from the secondary bedrooms, while an upstairs bonus/bedroom provides flexible space for a home office, playroom, media room, or additional living area. Outside, enjoy a private backyard and the convenience of an attached two-car garage. A great opportunity to own a freshly updated home in an established McDonough neighborhood.
- Houzeo last checked: 8 minutes ago
- Listing updated: October 11, 2026 at 7:19 pm
- Listing Provided by: | Resideum Real Estate (678) 869-9000
- Source: Georgia MLS-GA | MLS#: 10847180

Property Details
Status
Pending
Type
Single Family Residence
No. of Stories
-
County
City
Neighborhood
--
Year Built
1997
HOA Fees
-
Finished Area
1,889 sqft
Lot Size
15,420.24 sqft lot
Basement Area
- sqft
MLS Name
Georgia MLS
MLS Number
10847180
MLS Status
Under Contract
Days on Market
31
Cumulative Days on Market
30

Continue Your Journey in App
Find your dream home, receive real-time updates, and many more!
Download App
Continue Your Journey in App
Find your dream home, receive real-time updates, and many more!
Location
HOA Management
N/A
HOA Fees
$500/
Amenities
 Amenities and services may be covered by one or multiple associations and service providers.
 Tennis
 Pool
Pool
 Management Fee
Disclaimer: Amenities are based on third-party information and may vary; buyers must independently verify all amenities, as information is deemed reliable but not guaranteed.
Facts & Features
Rooms
Bedrooms & bathrooms
Bedrooms: 4
Bathrooms: 2
Interior
Cooling
Central Air
Window Features
Double Pane Windows
Appliances
Dishwasher, Microwave
Interior Features
Master On Main Level, Split Bedroom Plan, Vaulted Ceiling(s), Walk In Closet(s)
Heating
Central, Forced Air
Sewer
Public Sewer
Flooring
Hardwood, Laminate
Construction
Year Built
Year Built: 1997
Home type
Single Family Residence
Property Condition
Resale
Architectural Style
Ranch, Traditional
Roof
Composition
Construction Materials
Synthetic Stucco, Vinyl Siding
Foundation Details
Slab
Utilities & Energy
Utilities
Cable Available, Electricity Available, Natural Gas Available, Sewer Available
Water Source
Public
Fireplace Features
Factory Built, Gas Starter
Basement
None
Parking Features
Garage, Attached, Kitchen Level
Laundry Features
In Hall
Security Features
Smoke Detector(s)
Other Features
Subdivision Name
St Andrews @ Rockport
Patio And Porch Features
Deck
Vegetation
Wooded
Community Features
Clubhouse, Pool, Sidewalks, Street Lights, Tennis Court(s)
Lot Features
Cul De Sac, Private
Price History
| Date | Event | Price |
|---|---|---|
10/11/2026 Source: | Pending | $269,900 $143/sqft |
09/16/2026 Source: | Listed for Sale | $269,900 $143/sqft |

Nearby Homes
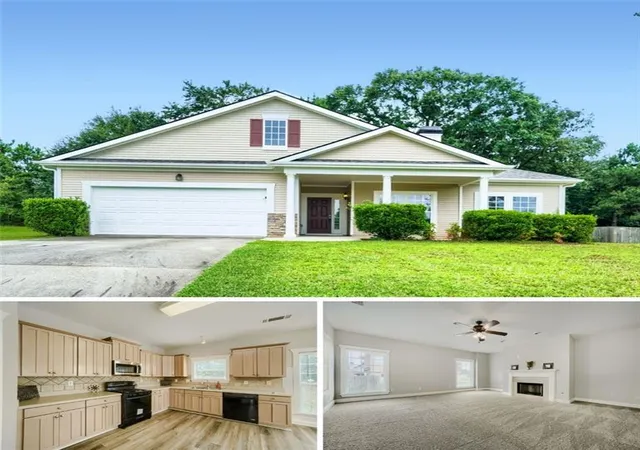


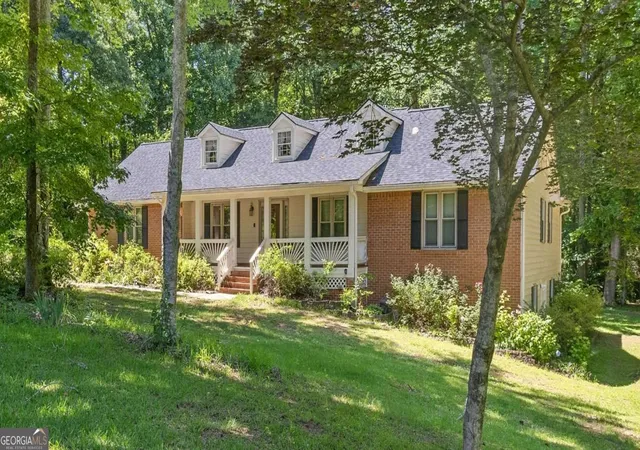


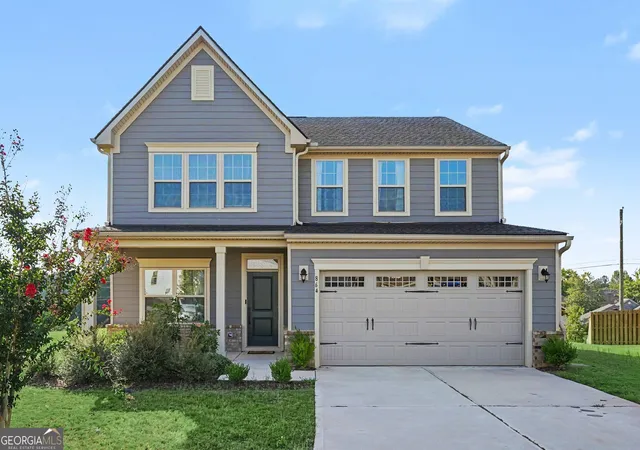
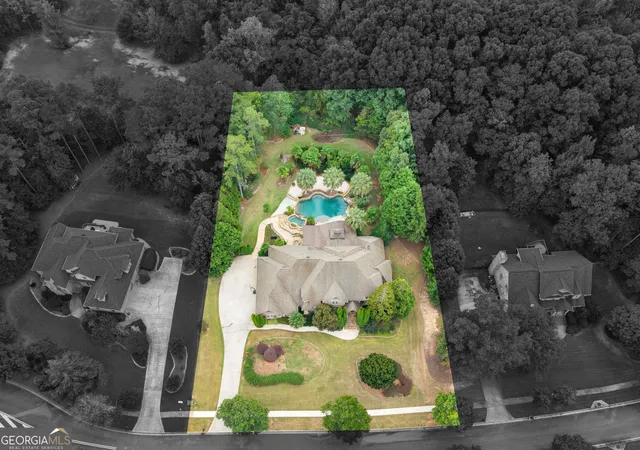
Find Homes by Property Features in Mcdonough, GA
Nearby New Homes For Sale


Information Deemed Reliable But Not Guaranteed. © 2026 Georgia Multiple Listing Service. All Rights Reserved.
 Advertising Broker: Fred McGill | Simple Showing, Inc