- Overview
- Description
- Property Details
- Location
- HOA Management
- Facts & Features
- Getting Around
- Nearby Homes




$599,000
Monthly Est:$2,981
 4 Beds
 4 Baths
3 full baths + 1 half bath
 3,926sqft
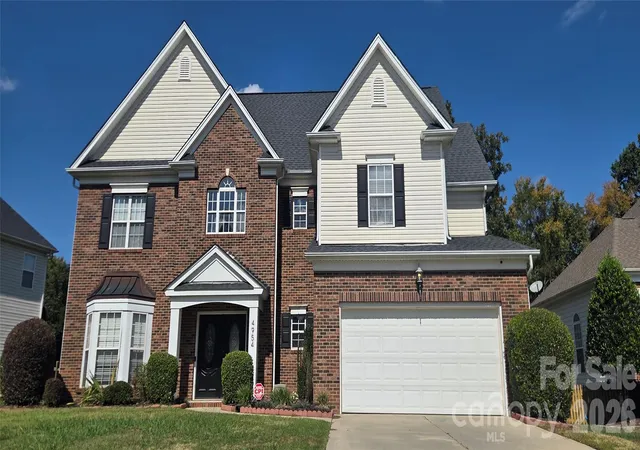
4856 Pepper Dr, Harrisburg, NC 28075
$599,000
$2,981/moEst:
Get Pre-Approved
Single Family Residence
Built in 2014
$67.33/mo HOA
0.23 acre lot
$153/sq.ft
Description
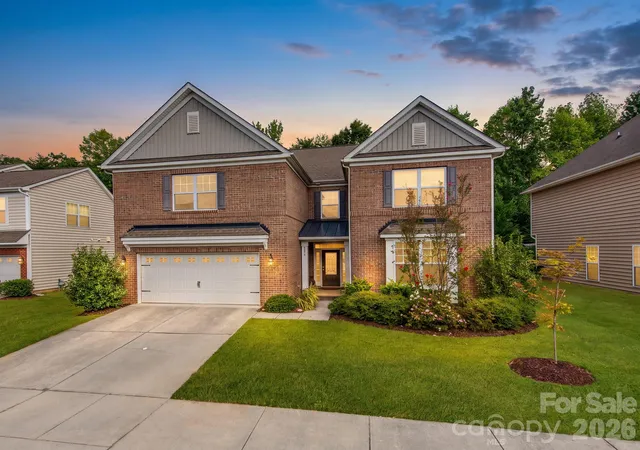
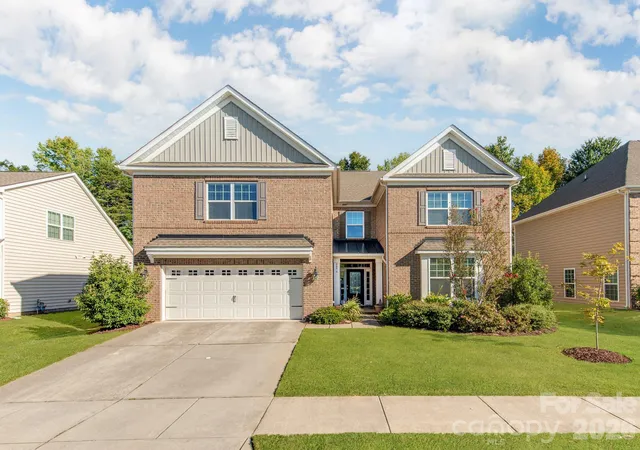
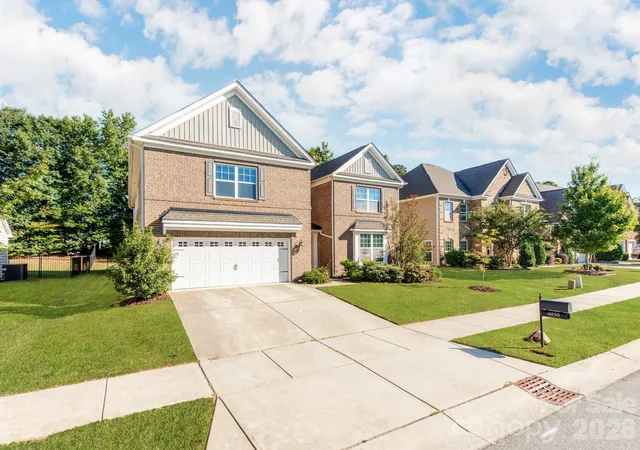
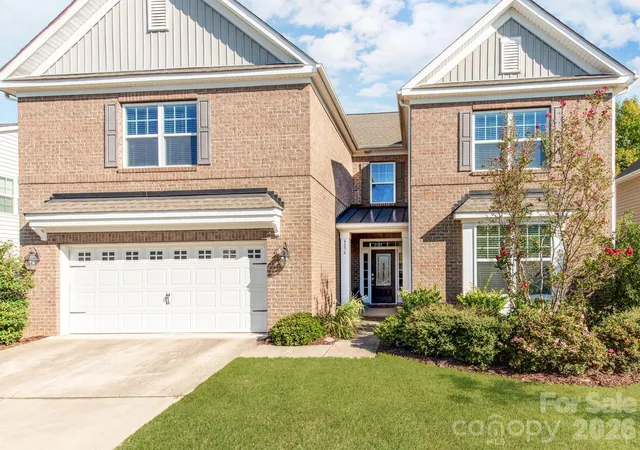
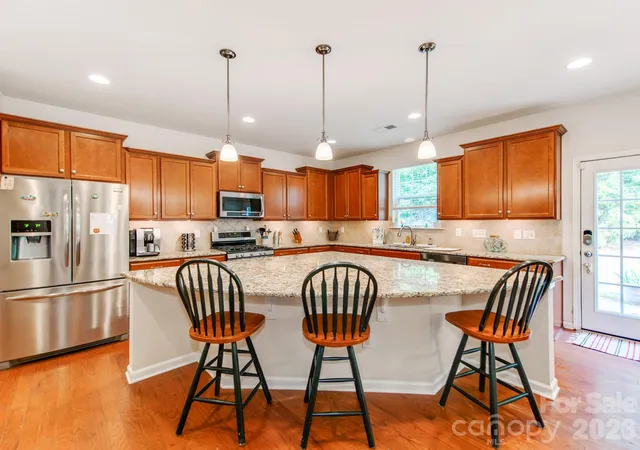
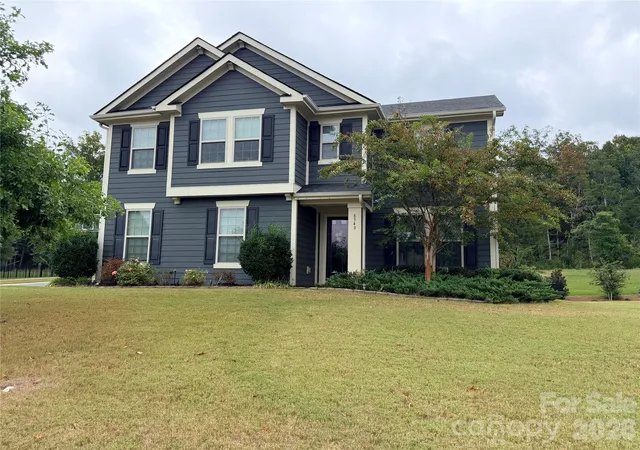
A versatile, rare opportunity two-story home offering space, flexibility, and a private mother-in-law suite with its own separate access! The mother in law suite provides a full bedroom and bathroom along with its own washer and dryer and a convenient kitchenette equipped with a microwave, dishwasher, and sink. The separate entrance provides added privacy and flexibility for extended family, guests, or other living arrangements.
The main home features 4 bedrooms and 3.5 bathrooms including a huge flex room perfect for a playroom or home theatre. Inside the main home, brand-new carpet throughout provides a fresh, updated feel. The HVAC system is less than 3 years old, of...
- Houzeo last checked: 5 minutes ago
- Listing updated: October 8, 2026 at 6:30 am
- Listing Provided by: Dan Jones (704) 709-3838 , Corinne Pack | Carolina Real Estate Experts The Dan Jones Group (704) 709-3838
- Source: Canopy MLS | MLS#: 4424327

Property Details
Status
Active
Type
Single Family Residence
No. of Stories
-
County
City
Neighborhood
--
Year Built
2014
HOA Fees
$67.33/mo
Finished Area
3,926 sqft
Lot Size
0.23 acre lot
Basement Area
- sqft
MLS Name
Canopy MLS
MLS Number
4424327
MLS Status
Active
Days on Market
1

Continue Your Journey in App
Find your dream home, receive real-time updates, and many more!
Download App
Continue Your Journey in App
Find your dream home, receive real-time updates, and many more!
Location
HOA Management
Rufus Smith
HOA Fees
$202.5/ Quarterly
Disclaimer: Amenities are based on third-party information and may vary; buyers must independently verify all amenities, as information is deemed reliable but not guaranteed.
Facts & Features
Rooms
Bedrooms & bathrooms
Bedrooms: 4
Bathrooms: 4
Interior
Flooring
Bamboo, Hardwood, Tile
Sewer
Public Sewer
Appliances
Dishwasher, Disposal, Gas Range, Microwave, Refrigerator
Interior Features
Kitchen Island, Open Floorplan, Pantry, Walk In Closet(s)
Heating
Forced Air, Natural Gas
Cooling
Central Air
Construction
Year Built
Year Built: 2014
Home type
Single Family Residence
Roof
Architectural Shingle
Architectural Style
Traditional
Construction Materials
Brick Partial, Vinyl
Foundation Details
Slab
Utilities & Energy
Parking Features
Driveway, Attached Garage
Water Source
City
Fireplace Features
Gas
Laundry Features
Laundry Room
Other Features
Patio And Porch Features
Covered, Front Porch
Subdivision Name
Brookedale Commons
Price History
| Date | Event | Price |
|---|---|---|
10/08/2026 Source: | Listed for Sale | $599,000 $153/sqft |
10/06/2026 Source: | Coming Soon | $599,000 -3.39% $153/sqft |
02/22/2026 Source: | Listing Removed | $620,000 $158/sqft |
09/19/2025 Source: | Listed for Sale | $620,000 +3.33% $158/sqft |
09/14/2025 Source: | Listing Removed | $600,000 $153/sqft |

Show more
Nearby Homes
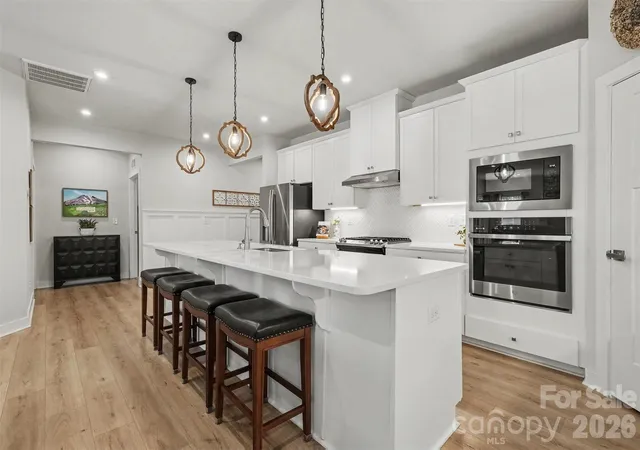
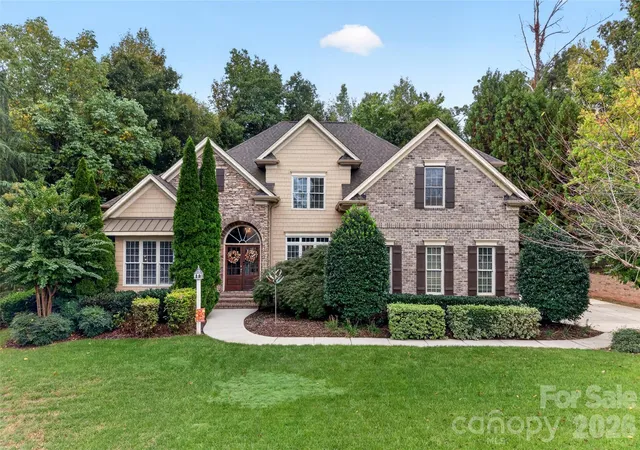
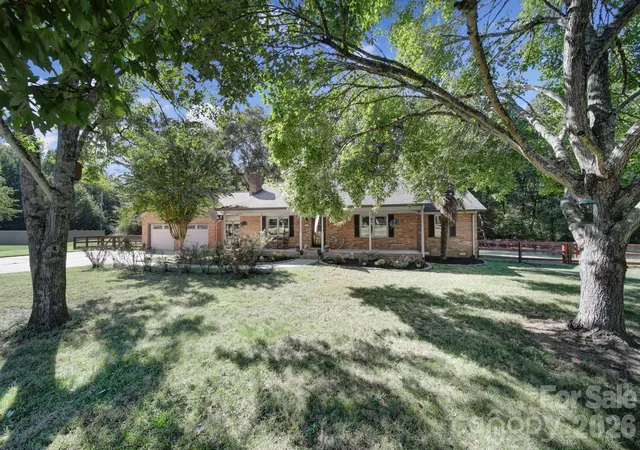
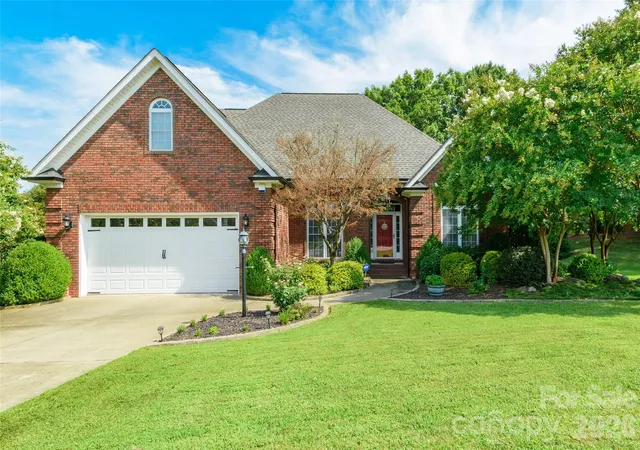
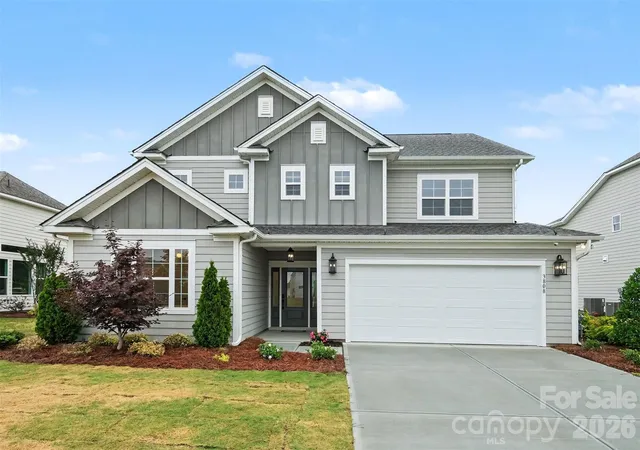
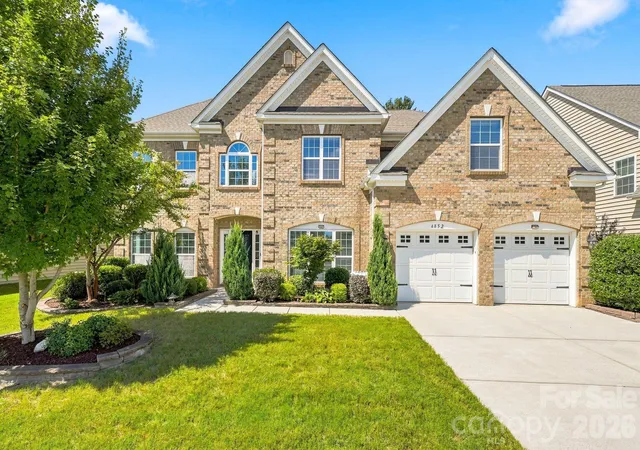
Find Homes by Property Features in Harrisburg, NC
Nearby New Homes For Sale

Based on information submitted to the MLS GRID from Canopy MLS through Oct 08, 2026, 07:00AM. All data is obtained from various sources and may not have been verified by the broker or MLS GRID. Supplied Open House Information is subject to change without notice. All information should be independently reviewed and verified for accuracy. Properties may or may not be listed by the office/agent presenting the information. IDX information is provided exclusively for consumers’ personal, noncommercial use. It may not be used for any purpose other than to identify prospective properties which the consumers may be interested in purchasing. The data is deemed reliable but is not guaranteed by MLS GRID. The use of the MLS GRID Data may be subject to an end-user license agreement prescribed by the Member Participant’s applicable MLS, if any, and as amended from time to time. ©2026 Canopy MLS. All Rights Reserved.
 Advertising Broker: Nicholas Huscroft | Chosen Realty