- Overview
- Description
- Property Details
- Location
- HOA Management
- Facts & Features
- Getting Around
- Nearby Homes

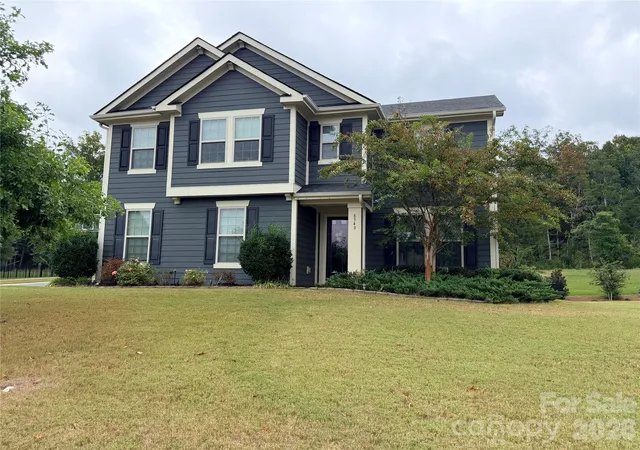
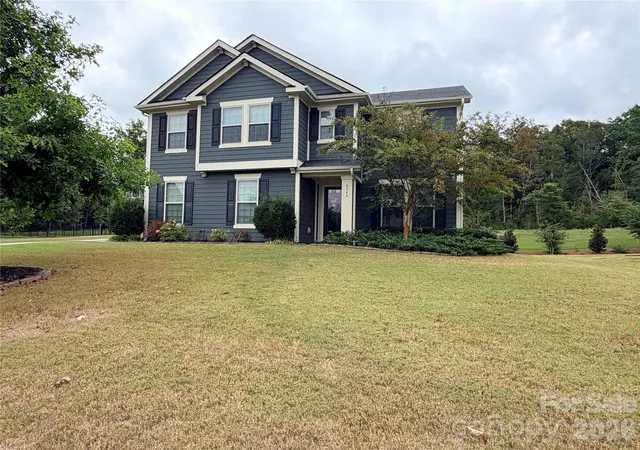

Street View
$515,000
Monthly Est:$2,563
 3 Beds
 3 Baths
2 full baths + 1 half bath
 2,421sqft
8340 Breton Way, Harrisburg, NC 28075
$515,000
$2,563/moEst:
Get Pre-Approved
Single Family Residence
Built in 2016
$104.75/mo HOA
0.26 acre lot
$213/sq.ft
Description
Welcome to 8340 Breton Way, an exceptional 3-bedroom, 2.5-bath home offering approximately 2,400 square feet of thoughtfully designed living space in Churchill Farms. From its custom millwork and carefully selected finishes to its extensive updates and functional built-ins, this home offers a level of detail rarely found in a traditional builder home. The main level welcomes you with hardwood flooring throughout and elegant custom trim and crown molding that add warmth, character, and architectural interest. The thoughtfully designed kitchen and bathrooms feature elevated granite countertops, double-sink vanities in both full bathrooms, and ceramic tile flooring. The home's custom features continue upstairs with a custom-built loft with integrated built-ins, a custom-designed primary closet, and a custom built-in office that creates an organized and dedicated workspace. New carpet installed in 2025, paired with upgraded moisture-barrier padding, provides comfort and added peace of mind. Recent improvements provide modern comfort and convenience, including a new HVAC system and heat pump installed in 2025, complete with a 10-year parts and labor warranty. Fresh interior paint provides a crisp, refreshed feel, while an electric vehicle charging station adds modern functionality. Outside, the fenced backyard provides a private setting for relaxing or entertaining. Professional landscape lighting enhances the home's curb appeal and creates an inviting atmosphere after dark, while a front storm door adds another thoughtful touch of function and convenience.
Every detail of 8340 Breton Way reflects thoughtful investment in the home's comfort, functionality, and appeal. With its custom craftsmanship, extensive updates, versatile living spaces, and desirable outdoor features, this is a home that has been intentionally enhanced for the way today's buyers live. Come experience the custom details, thoughtful upgrades, and exceptional character of 8340 Breton Way for yourself.
- Houzeo last checked: 2 hours ago
- Listing updated: October 7, 2026 at 1:35 pm
- Listing Provided by: Kris Rainey (704) 775-5660 | Mark Spain Real Estate (704) 992-7000
- Source: Canopy MLS | MLS#: 4431067

Property Details
Status
Active
Type
Single Family Residence
No. of Stories
-
County
City
Neighborhood
--
Year Built
2016
HOA Fees
$104.75/mo
Finished Area
2,421 sqft
Lot Size
0.26 acre lot
Basement Area
- sqft
MLS Name
Canopy MLS
MLS Number
4431067
MLS Status
Active
Days on Market
1

Continue Your Journey in App
Find your dream home, receive real-time updates, and many more!
Download App
Continue Your Journey in App
Find your dream home, receive real-time updates, and many more!
Location
HOA Management
Churchill Farms HOA
HOA Fees
$1,257/ Annually
Disclaimer: Amenities are based on third-party information and may vary; buyers must independently verify all amenities, as information is deemed reliable but not guaranteed.
Facts & Features
Rooms
Bedrooms & bathrooms
Bedrooms: 3
Bathrooms: 3
Interior
Heating
Central, Heat Pump
Sewer
Public Sewer
Appliances
Dishwasher, Disposal, Double Oven, Gas Cooktop, Microwave, Refrigerator, Wall Oven
Flooring
Carpet, Tile, Wood
Cooling
Ceiling Fan(s), Central Air
Construction
Year Built
Year Built: 2016
Home type
Single Family Residence
Foundation Details
Slab
Construction Materials
Hardboard Siding
Utilities & Energy
Water Source
City
Laundry Features
Laundry Room, Upper Level
Fireplace Features
Gas Log, Living Room
Parking Features
Driveway, Electric Vehicle Charging Station(s), Attached Garage, Garage Faces Side
Other Features
Patio And Porch Features
Patio
Subdivision Name
Churchill Farms
Community Features
Clubhouse, Outdoor Pool, Playground, Sidewalks, Street Lights, Walking Trails
Lot Features
Corner Lot, Private, Wooded
Price History
| Date | Event | Price |
|---|---|---|
10/07/2026 Source: | Listed for Sale | $515,000 $213/sqft |
10/02/2026 Source: | Coming Soon | $515,000 -1.90% $213/sqft |
06/11/2026 Source: | Listing Removed | $525,000 $217/sqft |
04/03/2026 Source: | Listed for Sale | $525,000 -1.87% $217/sqft |
11/17/2025 Source: | Listing Removed | $535,000 $221/sqft |

Show more
Nearby Homes
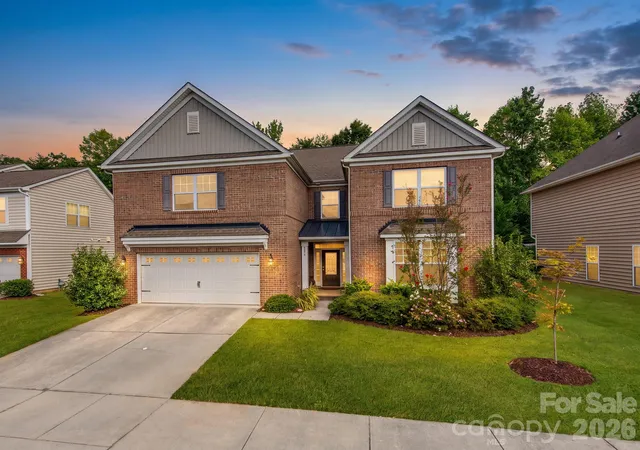
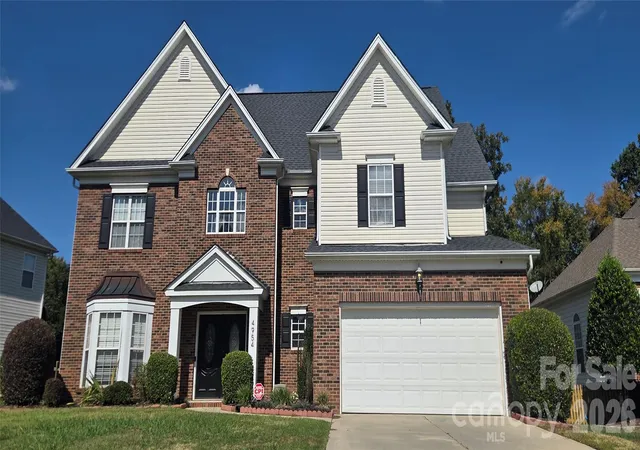
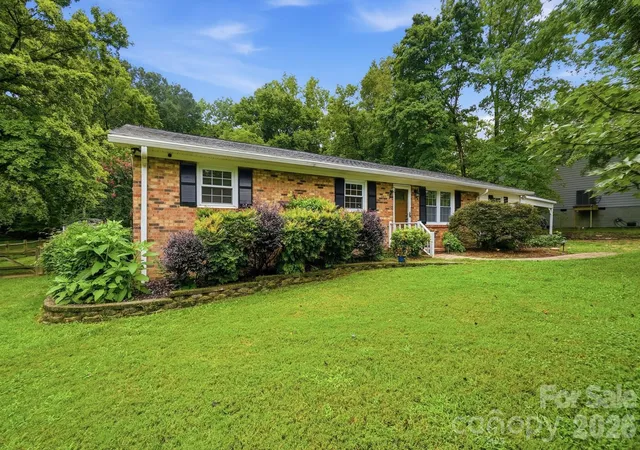
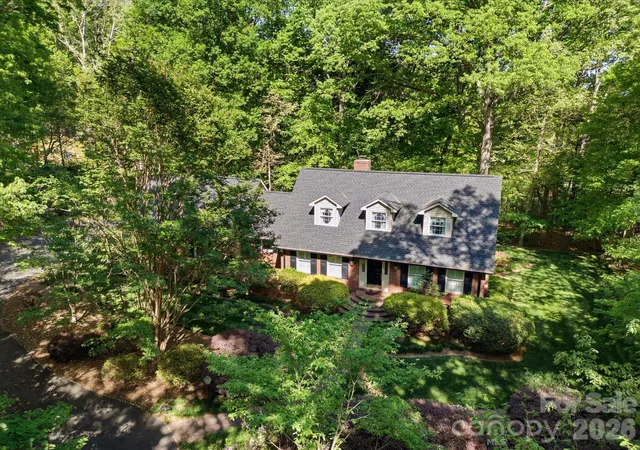
Find Homes by Property Features in Harrisburg, NC
Nearby New Homes For Sale

Based on information submitted to the MLS GRID from Canopy MLS through Oct 08, 2026, 11:00AM. All data is obtained from various sources and may not have been verified by the broker or MLS GRID. Supplied Open House Information is subject to change without notice. All information should be independently reviewed and verified for accuracy. Properties may or may not be listed by the office/agent presenting the information. IDX information is provided exclusively for consumers’ personal, noncommercial use. It may not be used for any purpose other than to identify prospective properties which the consumers may be interested in purchasing. The data is deemed reliable but is not guaranteed by MLS GRID. The use of the MLS GRID Data may be subject to an end-user license agreement prescribed by the Member Participant’s applicable MLS, if any, and as amended from time to time. ©2026 Canopy MLS. All Rights Reserved.
 Advertising Broker: Nicholas Huscroft | Chosen Realty