- Overview
- Description
- Property Details
- Location
- HOA Management
- Facts & Features
- Getting Around
- Nearby Homes

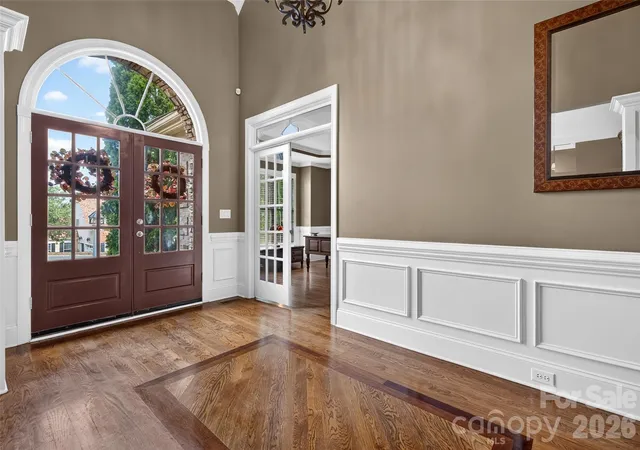

Street View
$819,900
Monthly Est:$4,081
 4 Beds
 4 Baths
3 full baths + 1 half bath
 3,769sqft
3941 Grovesner St, Harrisburg, NC 28075
$819,900
$4,081/moEst:
Get Pre-Approved
Single Family Residence
Built in 2006
$62.5/mo HOA
0.44 acre lot
$218/sq.ft
Description
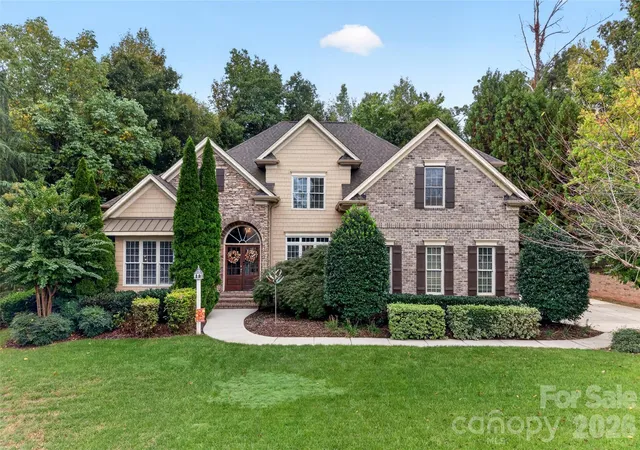
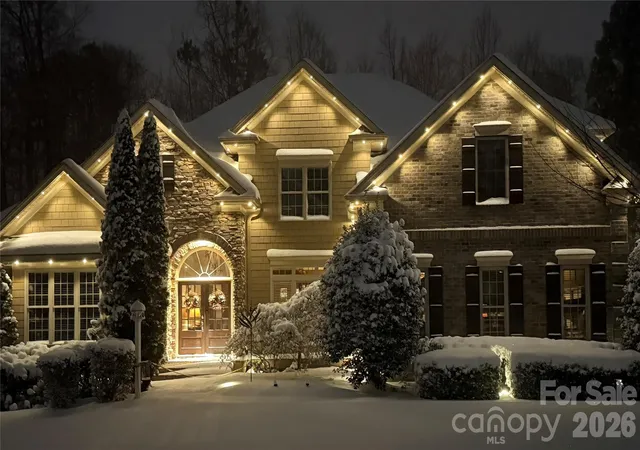
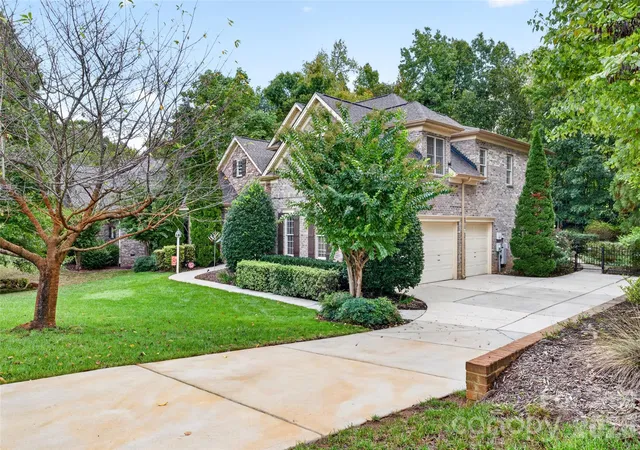
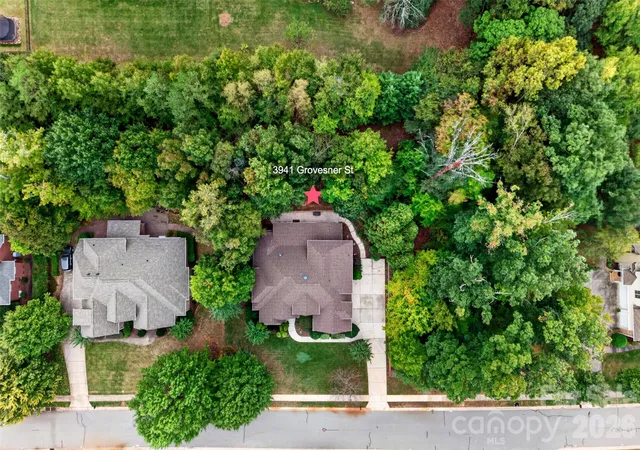
Welcome to this beautifully maintained all-brick executive home set on just under half an acre, this 4-bedroom, 3.5-bath residence combines timeless architectural details with thoughtful features designed for comfort, convenience and everyday living. The striking exterior showcases stone veneer and shake accents, creating an inviting and distinctive presence. Inside, generous living spaces are complemented by two gas fireplaces and a gas cooktop, adding warmth and functionality to the home. The property also features smart home automation, bringing modern convenience to this classic setting. One of the home's standout features is the three-season sunroom, offering a peaceful retreat overlooking the wooded, fully fenced backyard. It's an ideal spot for morning coffee, relaxing evenings or entertaining while enjoying the privacy of the natural surroundings. The extensive list of upgrades and features includes a whole-house generator w/warranty, built-ins, fully encapsulated crawlspace, tankless water heater, water softener system, irrigation system supplied by a private well, and a spacious three-car garage with a Level 2 EV charging station and epoxy flooring. Located in the popular Abbington community, residents enjoy an impressive selection of amenities including a clubhouse, outdoor pool, recreation area, sidewalks and tennis courts. With its combination of executive-style architecture, wooded privacy, and desirable community amenities, this home offers a wonderful opportunity to enjoy comfortable living in one of the area's popular neighborhoods. All appliances convey, and the interior has been freshly painted! New roof and water heater 2023! Close to I-485, restaurants, schools, and shopping.
- Houzeo last checked: 1 hour ago
- Listing updated: October 8, 2026 at 6:30 am
- Listing Provided by: Karman Christensen (704) 794-5023 | Lake Norman Realty, Inc (704) 655-2600
- Source: Canopy MLS | MLS#: 4423341

Property Details
Status
Active
Type
Single Family Residence
No. of Stories
-
County
City
Neighborhood
--
Year Built
2006
HOA Fees
$62.5/mo
Finished Area
3,769 sqft
Lot Size
0.44 acre lot
Basement Area
- sqft
MLS Name
Canopy MLS
MLS Number
4423341
MLS Status
Active
Days on Market
1

Continue Your Journey in App
Find your dream home, receive real-time updates, and many more!
Download App
Continue Your Journey in App
Find your dream home, receive real-time updates, and many more!
Location
HOA Management
RealManage
HOA Fees
$750/ Annually
Disclaimer: Amenities are based on third-party information and may vary; buyers must independently verify all amenities, as information is deemed reliable but not guaranteed.
Facts & Features
Rooms
Bedrooms & bathrooms
Bedrooms: 4
Bathrooms: 4
Interior
Sewer
Public Sewer
Cooling
Central Air
Flooring
Carpet, Tile, Vinyl, Wood
Heating
Heat Pump, Natural Gas, Zoned
Appliances
Dishwasher, Disposal, Dryer, Electric Oven, Gas Cooktop, Gas Water Heater, Ice Maker, Microwave, Refrigerator With Ice Maker, Tankless Water Heater, Washer, Washer/dryer, Water Softener
Exterior Features
Fire Pit, In Ground Irrigation
Interior Features
Attic Stairs Pulldown, Attic Walk In
Construction
Year Built
Year Built: 2006
Home type
Single Family Residence
Architectural Style
Transitional
Foundation Details
Crawl Space
Construction Materials
Brick Full, Fiber Cement, Stone Veneer
Roof
Architectural Shingle
Utilities & Energy
Water Source
City, Well
Fireplace Features
Gas Log, Living Room, Primary Bedroom
Parking Features
Driveway, Electric Vehicle Charging Station(s), Attached Garage, Garage Door Opener, Garage Faces Side
Laundry Features
Laundry Room, Main Level
Other Features
Subdivision Name
Abbington
Patio And Porch Features
Enclosed, Rear Porch
Lot Features
Wooded
Price History
| Date | Event | Price |
|---|---|---|
10/08/2026 Source: | Listed for Sale | $819,900 $218/sqft |
09/25/2026 Source: | Coming Soon | $819,900 +41.11% $218/sqft |
07/02/2007 Source: | Sold | $581,020 $154/sqft |

Nearby Homes
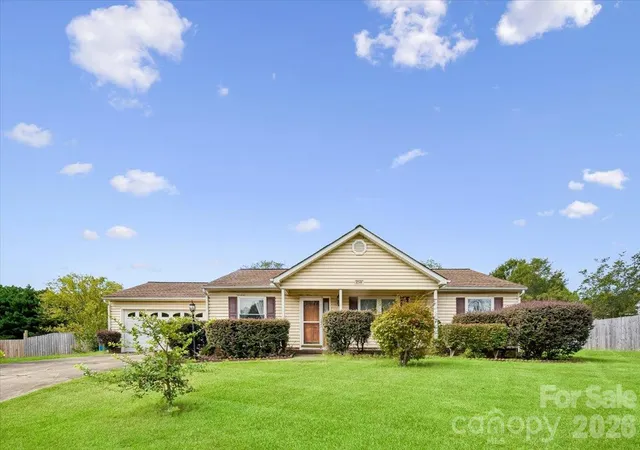
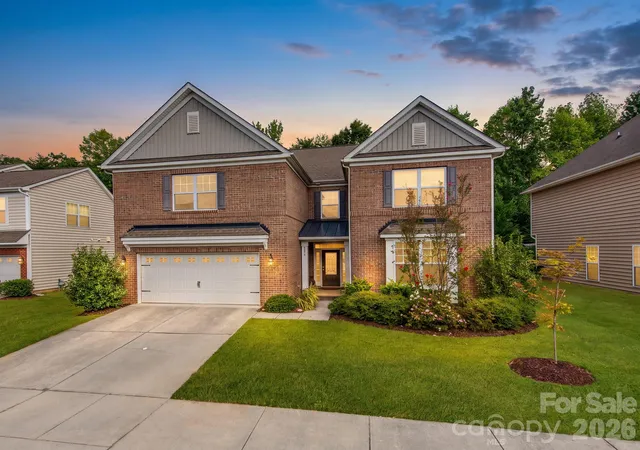
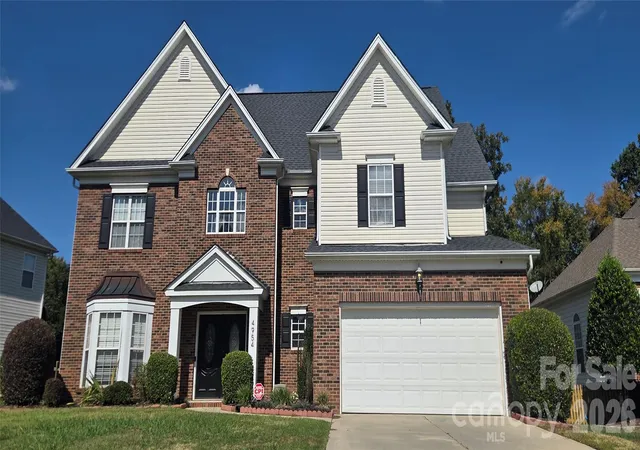
Find Homes by Property Features in Harrisburg, NC
Nearby New Homes For Sale

Based on information submitted to the MLS GRID from Canopy MLS through Oct 08, 2026, 11:00AM. All data is obtained from various sources and may not have been verified by the broker or MLS GRID. Supplied Open House Information is subject to change without notice. All information should be independently reviewed and verified for accuracy. Properties may or may not be listed by the office/agent presenting the information. IDX information is provided exclusively for consumers’ personal, noncommercial use. It may not be used for any purpose other than to identify prospective properties which the consumers may be interested in purchasing. The data is deemed reliable but is not guaranteed by MLS GRID. The use of the MLS GRID Data may be subject to an end-user license agreement prescribed by the Member Participant’s applicable MLS, if any, and as amended from time to time. ©2026 Canopy MLS. All Rights Reserved.
 Advertising Broker: Nicholas Huscroft | Chosen Realty