- 0
- 3
- Overview
- Description
- Property Details
- Location
- Facts & Features
- Getting Around
- Nearby Homes



$588,000
Monthly Est:$2,927
 3 Beds
 2 Baths
2 full baths
 1,939sqft
486 Independence Path, The Villages, FL 32163
$588,000
$2,927/moEst:
Get Pre-Approved
Single Family Residence
Built in 2015
$-- HOA
6,892 sqft lot
$303/sq.ft
Description
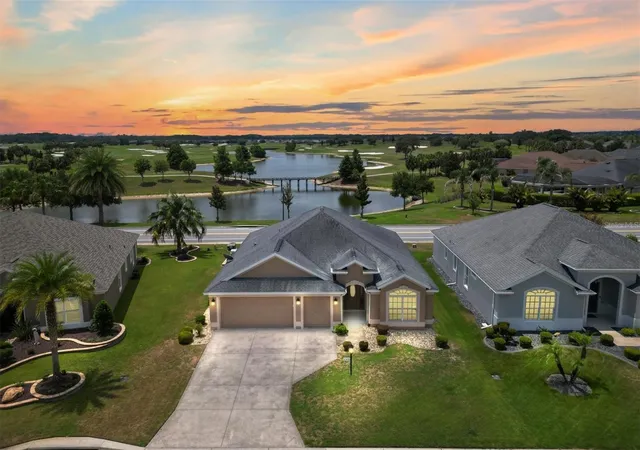
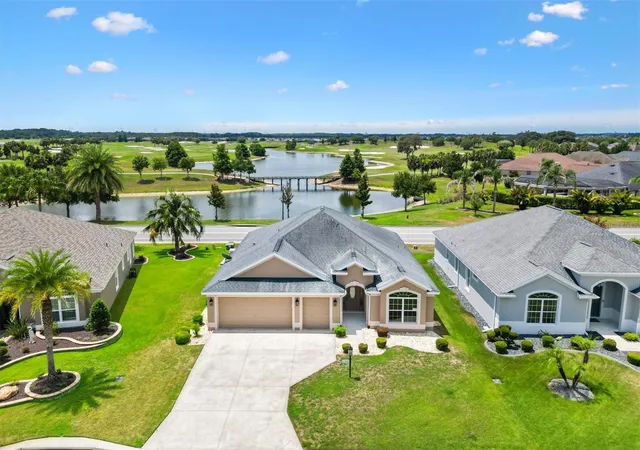
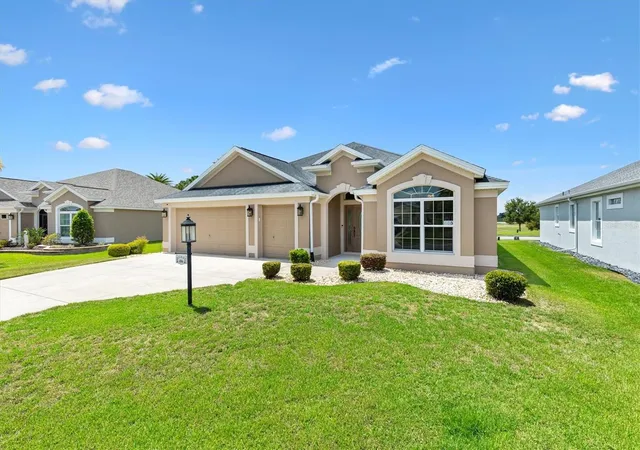
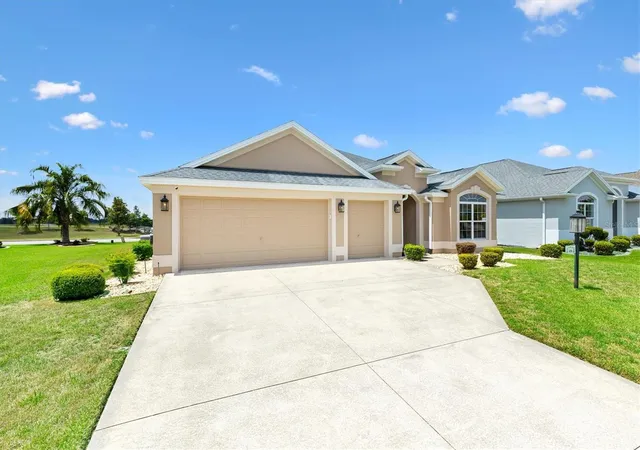
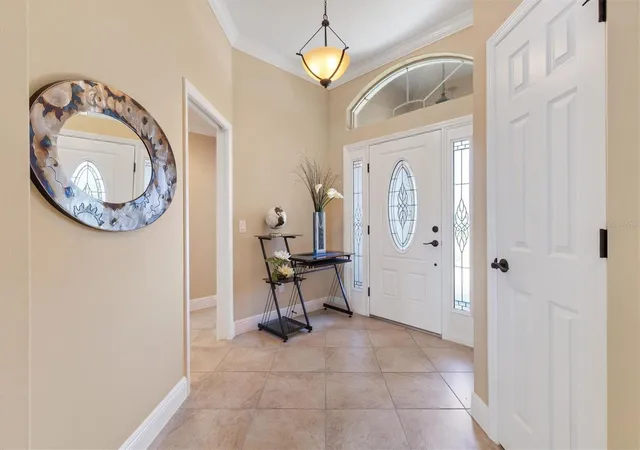
Welcome to refined Florida living in this exceptional Iris model, gracefully nestled in the highly coveted Village of LaBelle North in The Villages. This beautifully constructed Block and Stucco home offers 3 Bedrooms and 2 Bathrooms and features a 2-Car Garage + Golf Cart Garage providing ample storage and convenience for the Active Villages Lifestyle. What an exceptional setting—Panoramic Water and Golf Course Views from the Lanai, Kitchen, Nook, Living Room and Primary Bedroom—providing a rare sense of space, privacy, and peaceful surroundings that truly feels like your own private retreat and You have a view of the 1st Tee Box for the Tequesta Championship Course at Belle Glade CC. Step through the elegant leaded-glass entry door crowned with a transom window that welcomes abundant natural light. Inside, refined finishes and premium upgrades define the space. Crown molding throughout and Plantation Shutters in all rooms with the exception of the Guest Bedrooms add timeless sophistication. Ceramic tile laid diagonally flows seamlessly throughout the main living areas, complemented by luxury vinyl plank flooring in the Bedrooms for warmth and style. The well-appointed kitchen is designed for both everyday living and entertaining, featuring granite countertops, a double door pantry, convenient pull-out shelves in lower cabinets and pantry, newer SS appliances, under counter lighting and a cheerful eat-in nook area where you can enjoy the stunning panoramic views while sipping your morning coffee. The expansive living room offers plenty of space for gathering with family and friends and is perfectly positioned to capture the home's incredible water and golf course scenery. Just beyond, the enclosed lanai provides a peaceful retreat with breathtaking panoramic Water and Golf Course with golf cart bridge. The Primary Bedroom also has the beautiful view and an en-suite Bathroom with a Tiled Roman Walk In Shower and Large Walk in Closet. The Guest Suite provides privacy with a pocket door going to both Bedrooms with closets and the guest bathroom with a tile surround tub. The inside Laundry area has an overhead cabinet for storage. LOCATION, LOCATION, LOCATION - Belle Glade Golf & Country Club is a 2 minute walk to Golf and Dining. This exceptional home is just 18 minutes to Brownwood Paddock Square and 23 minutes to Lake Sumter Landing by golf cart where you'll enjoy shopping, dining, entertainment, and all the amenities that make The Villages one of Florida's Premier Active Adult communities. Don't miss this rare opportunity to own a beautifully maintained Iris Model with outstanding views, lovely upgrades, and an unbeatable location. Call Me today for a private showing.
Continue Reading- Houzeo last checked: 2 hours ago
- Listing updated: September 28, 2026 at 11:45 pm
- Listing Provided by: Victoria Vos (352) 516-5178 | LPT REALTY, LLC (877) 366-2213
- Source: Stellar MLS-FL | MLS#: G5113850

Property Details
Status
Active
Type
Single Family Residence
No. of Stories
-
County
City
Neighborhood
--
Year Built
2015
HOA Fees
-
Finished Area
1,939 sqft
Lot Size
6,892 sqft lot
Basement Area
- sqft
MLS Name
Stellar MLS
MLS Number
G5113850
MLS Status
Active
Days on Market
93
Cumulative Days on Market
94
Open House

Continue Your Journey in App
Find your dream home, receive real-time updates, and many more!
Download App
Continue Your Journey in App
Find your dream home, receive real-time updates, and many more!
Facts & Features
Rooms
Bedrooms & bathrooms
Bedrooms: 3
Bathrooms: 2
Living Room
Level: First
Area: 256.00 Square Feet
Dimensions: 16x16
Dining Room
Level: First
Area: 80.00 Square Feet
Dimensions: 10x8
Kitchen
Level: First
Area: 156.00 Square Feet
Dimensions: 12x13
Dinette
Level: First
Area: 120.00 Square Feet
Dimensions: 12x10
Primary Bedroom
Level: First
Area: 221.00 Square Feet
Dimensions: 17x13
Bedroom 2
Level: First
Area: 156.00 Square Feet
Dimensions: 12x13
Bedroom 3
Level: First
Area: 144.00 Square Feet
Dimensions: 12x12
Interior
Interior Features
Cathedral Ceiling(s), Ceiling Fans(s), Crown Molding, Open Floorplan, Stone Counters, Tray Ceiling(s), Walk In Closet(s), Window Treatments
Cooling
Central Air
Sewer
Public Sewer
Window Features
Blinds
Flooring
Luxury Vinyl, Tile
Appliances
Dishwasher, Disposal, Electric Water Heater, Ice Maker, Microwave, Range, Refrigerator
Heating
Central, Heat Pump
Construction
Year Built
Year Built: 2015
Home type
Single Family Residence
Foundation Details
Slab
Construction Materials
Block, Stucco
Roof
Shingle
Utilities & Energy
Laundry Features
Inside
Water Source
Public
Parking Features
Golf Cart Garage
Utilities
Bb/hs Internet Available, Cable Available, Cable Connected, Electricity Available, Electricity Connected, Sewer Connected, Underground Utilities, Water Connected
Security Features
Security System, Smoke Detector(s)
Association Amenities
Fitness Center, Golf Course, Pickleball Court(s), Pool, Shuffleboard Court, Tennis Court(s)
Other Features
Lot Features
Near Golf Course
Community Features
Community Mailbox, Dog Park, Fitness Center, Gated Community Guard, Gated Community No Guard, Golf Carts Ok, Golf, Pool, Restaurant, Tennis Court(s)
Subdivision Name
Villages/sumter
Patio And Porch Features
Enclosed, Patio
Price History
| Date | Event | Price |
|---|---|---|
09/28/2026 Source: | Price Decreased | $588,000 -1.84% $303/sqft |
08/14/2026 Source: | Price Decreased | $599,000 -4.77% $309/sqft |
07/18/2026 Source: | Price Decreased | $629,000 -5.98% $324/sqft |
07/14/2026 Source: | Price Increased | $669,000 +6.36% $345/sqft |
06/26/2026 Source: | Off Market | $629,000 $324/sqft |

Show more
Nearby Homes
Find Homes by Property Features in The Villages, FL

Based on information from Stellar MLS® through Sep 28, 2026, 11:45PM as submitted to and distributed by MLS GRID. All data is obtained from various sources and may not have been verified by the broker or MLS GRID. Supplied Open House Information is subject to change without notice. All information should be independently reviewed and verified for accuracy. Properties may or may not be listed by the office/agent presenting the information. IDX information is provided exclusively for consumers’ personal non-commercial use. It may not be used for any purpose other than to identify prospective properties consumers may be interested in purchasing. The data is deemed reliable but is not guaranteed by MLS GRID. The use of the MLS GRID Data may be subject to an end-user license agreement prescribed by the Member Participant’s applicable MLS, if any, and as amended from time to time. © 2026 Stellar MLS. All Rights Reserved.
 Advertising Broker: Fred McGill | Simple Showing, Inc


