- Overview
- Description
- Property Details
- Location
- Facts & Features
- Getting Around
- Nearby Homes


$379,900
Monthly Est:$1,891
 4 Beds
 4 Baths
3 full baths + 1 half bath
 2,204sqft
4870 E Willock Rd, Pittsburgh, PA 15227
$379,900
$1,891/moEst:
Get Pre-Approved
Single Family Residence
Built in 1979
$-- HOA
0.16 acre lot
$172/sq.ft
Description
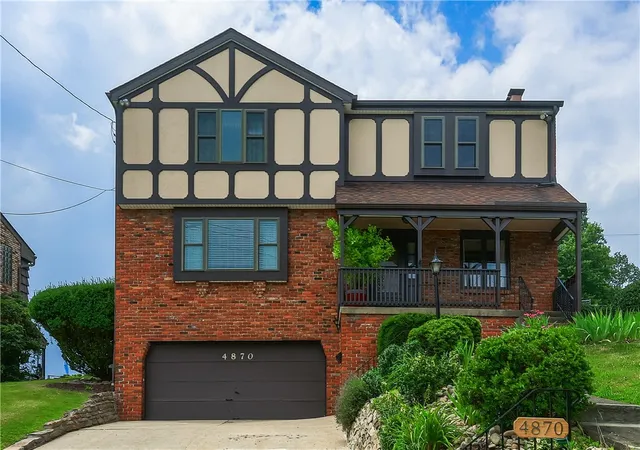
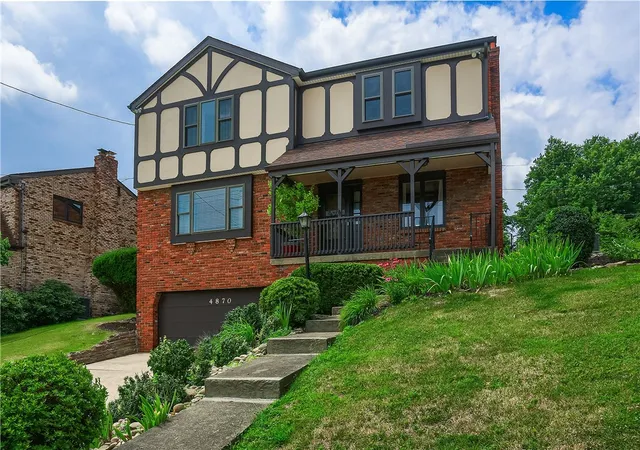
Welcome to this beautifully maintained custom-built Tudor set on an elevated lot in Whitehall Borough, offering timeless character, quality craftsmanship, and approximately 2,200 square feet of comfortable living space. This spacious 4 bedroom, 3.5 bath home features a two-car garage, abundant storage, generous room sizes, plentiful closet space, and thoughtful updates throughout.
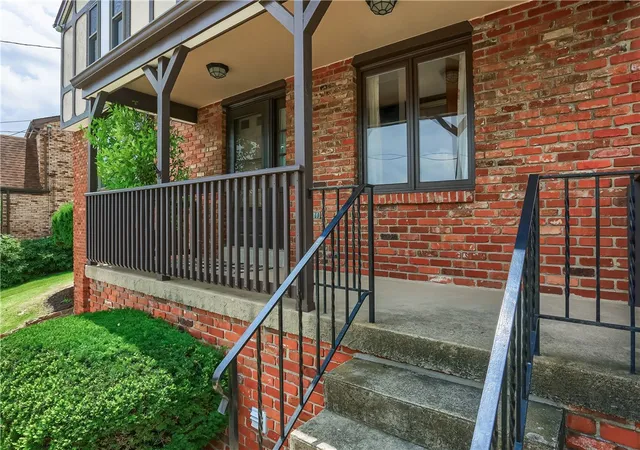
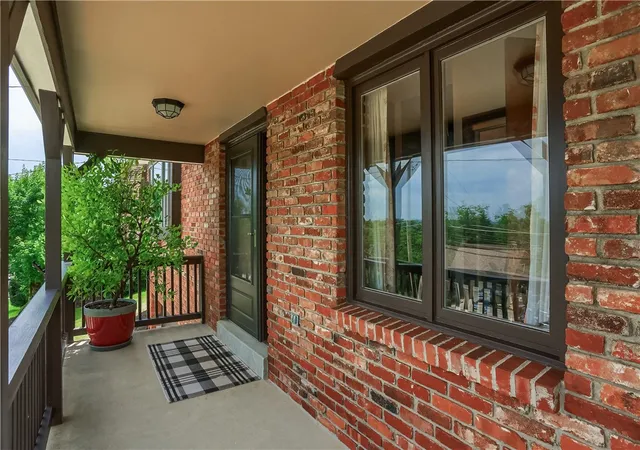
A welcoming covered front porch leads into a home filled with warmth and architectural charm. The inviting family room showcases exposed wood beams, a beautiful brick wood-burning fireplace, and custom built-in bookshelves, creating the perfect gathering space. Rich custom woodwork, detailed trim, plaster walls, and custom windowsills reflect the exceptional craftsmanship found throughout the home. Fresh flooring and neutral paint complement features such as full-length mirrored closet doors, adding to the home's appeal.
The partially finished basement offers valuable flexible living space and includes a full bathroom with a walk-in tiled shower, making it ideal for a home office, recreation room, workout area, or guest suite. The covered rear porch provides the perfect place to relax and enjoy nature in the backyard.
Enjoy peace of mind knowing many of the home's major updates have already been completed, including a new roof, gutters, windows, stucco, and siding (2019), new water heater (2022), and new furnace and central air conditioning (2023).
Enjoy convenient access to the Whitehall community pool, South Park, shopping, dining, public transportation, and a short commute to Downtown Pittsburgh.
If you've been looking for a home with distinctive character, spacious living, quality craftsmanship, and the confidence of significant recent updates, this exceptional Tudor is ready to welcome you home.
- Houzeo last checked: 12 hours ago
- Listing updated: October 3, 2026 at 5:03 pm
- Listing Provided by: Mary Jane DiMartino (724) 933-8500 DRE #RS 149411 A | KELLER WILLIAMS STEEL CITY (724) 933-8500
- Source: West Penn MLS-PA | MLS#: 1763709

Property Details
Status
Active
Type
Single Family Residence
No. of Stories
2
County
City
Neighborhood
--
Year Built
1979
HOA Fees
-
Finished Area
2,204 sqft
Lot Size
0.16 acre lot
Basement Area
- sqft
MLS Name
West Penn MLS
MLS Number
1763709
MLS Status
Active
Days on Market
91

Continue Your Journey in App
Find your dream home, receive real-time updates, and many more!
Download App
Continue Your Journey in App
Find your dream home, receive real-time updates, and many more!
Location
Facts & Features
Rooms
Bedrooms & bathrooms
Bedrooms: 4
Bathrooms: 4
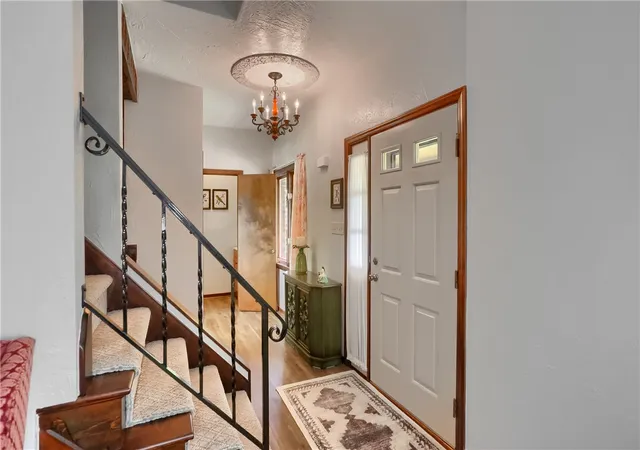
EntryFoyer
Level: Main
Area: 78.00 Square Feet
Dimensions: 6x13
Laundry
Level: Lower
Area: 32.00 Square Feet
Dimensions: 8x4
GameRoom
Level: Lower
Area: 228.00 Square Feet
Dimensions: 19x12
Bedroom4
Level: Upper
Area: 132.00 Square Feet
Dimensions: 12x11
Bedroom3
Level: Upper
Area: 120.00 Square Feet
Dimensions: 12x10
Bedroom2
Level: Upper
Area: 224.00 Square Feet
Dimensions: 14x16
PrimaryBedroom
Level: Upper
Area: 182.00 Square Feet
Dimensions: 14x13
FamilyRoom
Level: Main
Area: 216.00 Square Feet
Dimensions: 18x12
Kitchen
Level: Main
Area: 143.00 Square Feet
Dimensions: 13x11
DiningRoom
Level: Main
Area: 132.00 Square Feet
Dimensions: 12x11
LivingRoom
Level: Main
Area: 252.00 Square Feet
Dimensions: 21x12
Interior
Sewer
Public Sewer
Heating
Forced Air, Gas
Appliances
Some Electric Appliances, Dishwasher, Disposal, Stove
Window Features
Multi Pane, Screens
Flooring
Ceramic Tile, Hardwood, Carpet
Cooling
Central Air, Electric
Construction
Year Built
Year Built: 1979
Home type
Single Family Residence
Construction Materials
Brick, Stucco
Roof
Asphalt
Architectural Style
Two Story, Tudor
Property Condition
Resale
Utilities & Energy
Basement
Partially Finished, Walk Out Access
Pool Features
None
Fireplace Features
Wood Burning
Parking Features
Built In, Garage Door Opener
Water Source
Public
Other Features
Community Features
Public Transportation
Price History
| Date | Event | Price |
|---|---|---|
07/08/2026 Source: | Price Decreased | $379,900 -4.07% $172/sqft |
07/08/2026 Source: | Listed for Sale | $396,000 $180/sqft |

Nearby Homes


Find Homes by Property Features in Pittsburgh, PA

Based on information from the West Penn Mutli-List, INC through Oct 07, 2026, 06:00AM. Information is provided exclusively for consumers’ personal, non-commercial use and may not be used for any purpose other than to identify prospective properties consumers may be interested in purchasing. Information is deemed reliable but not guaranteed. © 2026 West Penn Multi-List, Inc. All Rights Reserved.
 Advertising Broker: Daniel Demers | Sell Your Home Services