- Overview
- Description
- Property Details
- Location
- HOA Management
- Facts & Features
- Getting Around
- Nearby Homes

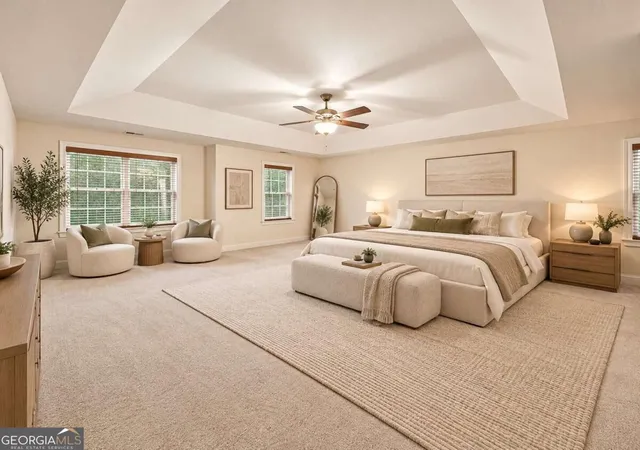

Street View
$419,000
Monthly Est:$2,086
 5 Beds
 4 Baths
3 full baths + 1 half bath
 --sqft
4871 Black Bear Trl, Douglasville, GA 30135
$419,000
$2,086/moEst:
Get Pre-Approved
Single Family Residence
Built in 2006
$-- HOA
13,677.84 sqft lot
--/sqft
Description
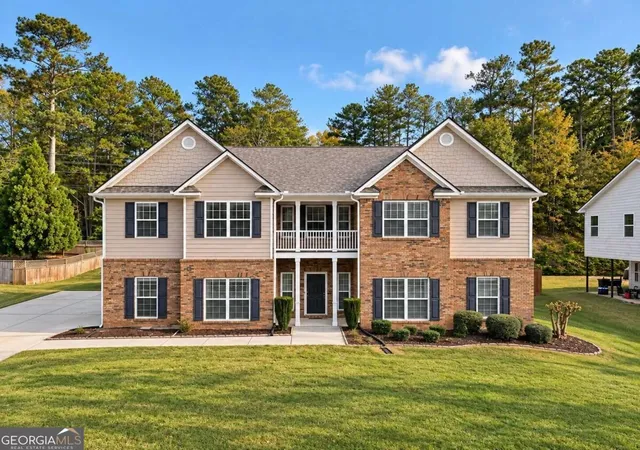
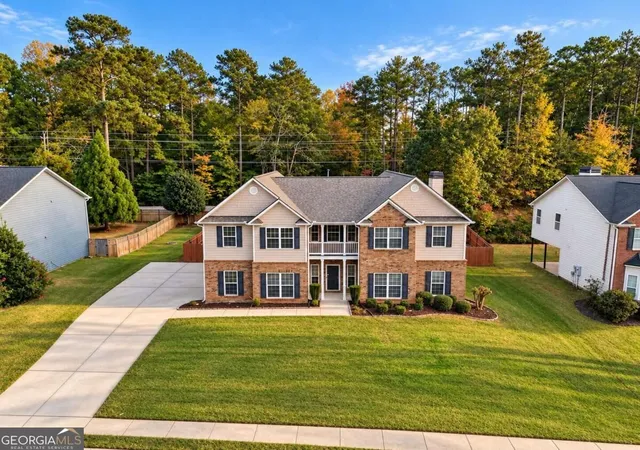
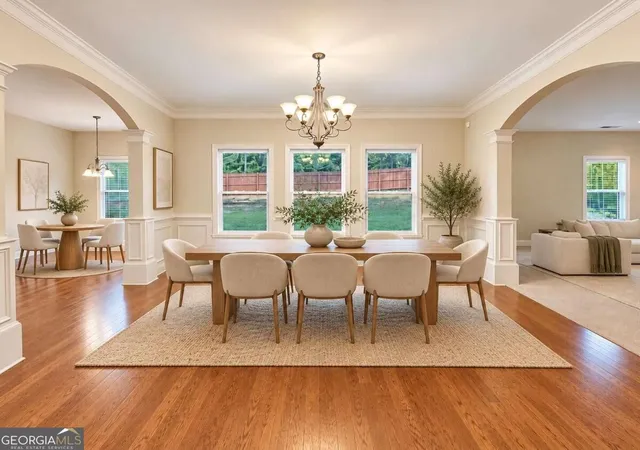
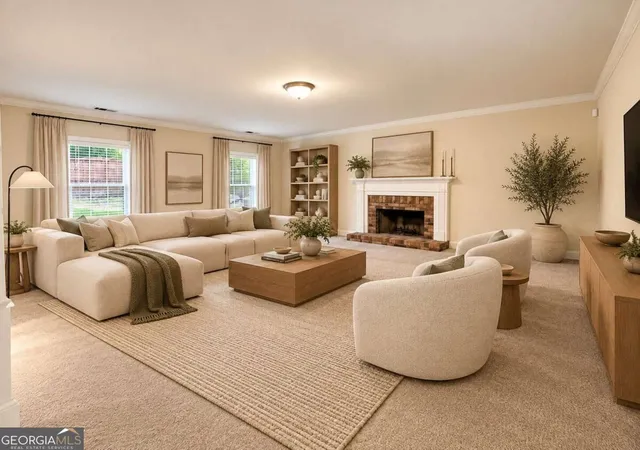
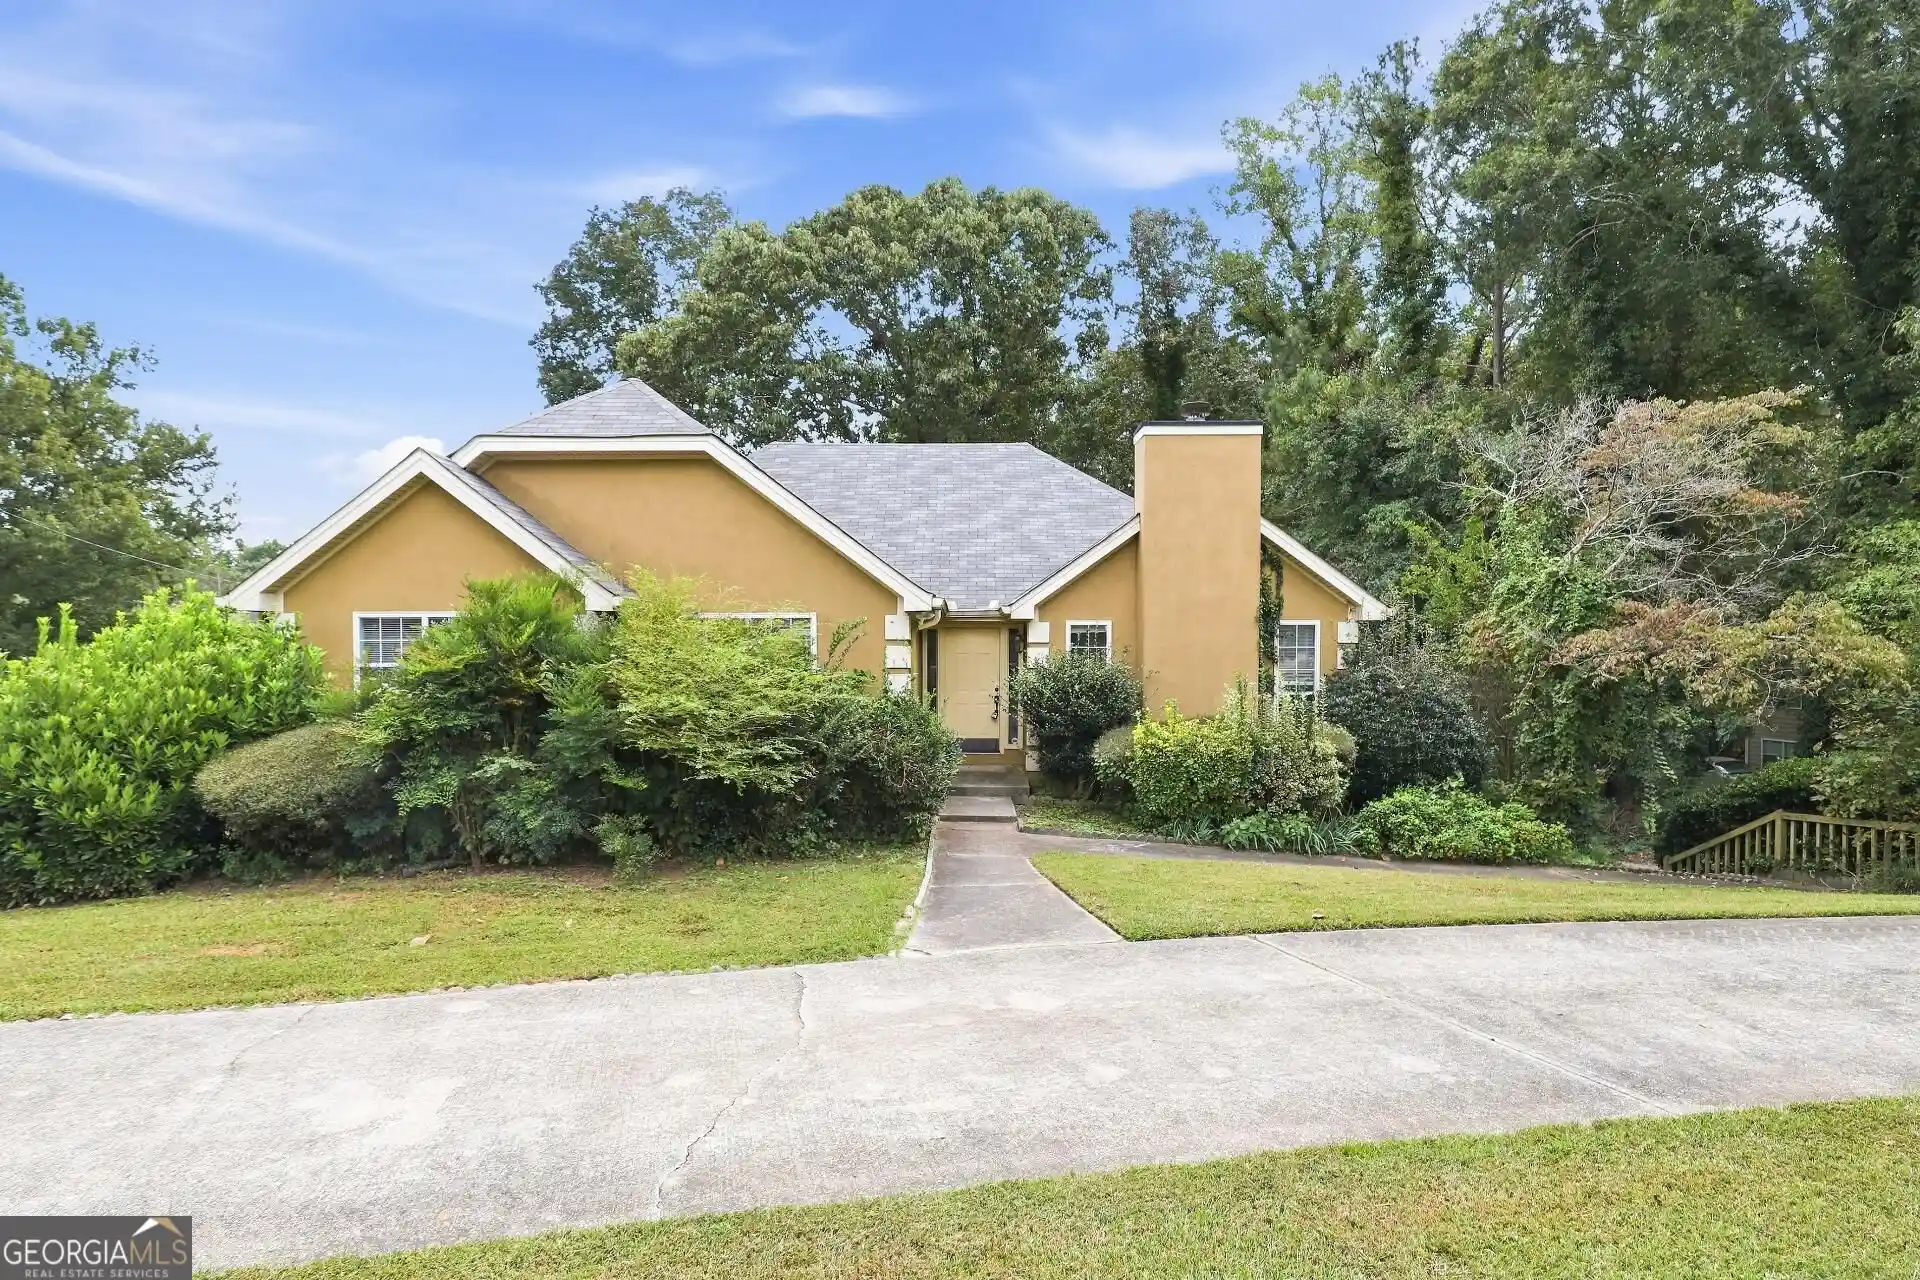
Welcome to 4871 Black Bear Trail, where space, flexibility, and everyday convenience come together in Douglasville's established Bear Creek Club community! Tucked away from the busier parts of town yet conveniently located near Chapel Hill Road, this home offers easy access to local favorites, grocery shopping at Publix, dining, Arbor Place Mall, and I-20. Enjoy a neighborhood setting with community amenities including a swimming pool, tennis courts, and playground, all while being close to Holly Springs Elementary and Chapel Hill Middle and High Schools. Offering approximately 4,151 square feet, 5 bedrooms, and 3.5 bathrooms, this home features a thoughtfully designed layout that's especially well suited for multigenerational living, guests, or anyone needing extra space. A standout feature is the main-level secondary primary suite, complete with its own full bathroom and walk-in closet, providing privacy and convenience without the need to use stairs. The kitchen features a suite of Bosch appliances, including a stove less than six months old, plus a refrigerator and dishwasher approximately two years old. A recently replaced Whirlpool microwave adds another practical update. Upstairs, four additional bedrooms include the spacious primary suite with separate vanities, a soaking tub, separate shower, and walk-in closet. The versatile loft offers even more possibilities as a home office, media room, playroom, or potential additional bedroom, complete with a closet, window, and direct balcony access. An upstairs laundry area with washer and dryer included makes daily routines easier. Outside, enjoy a fenced backyard with two rear access points, a storage shed that conveys with the property, and an attached garage featuring epoxy flooring. Additional improvements include a roof approximately 3Co4 years old, and updated main-level HVAC. With its generous living space, two primary suites, flexible upstairs loft, and convenient location near the Chapel Hill corridor, this home offers room to grow and the freedom to make it your own!
- Houzeo last checked: 0 minutes ago
- Listing updated: October 30, 2026 at 11:03 am
- Listing Provided by: | Real Broker LLC (855) 450-0442
- Source: Georgia MLS-GA | MLS#: 10881500

Property Details
Status
Active
Type
Single Family Residence
No. of Stories
-
County
City
Neighborhood
--
Year Built
2006
HOA Fees
-
Finished Area
- sqft
Lot Size
13,677.84 sqft lot
Basement Area
- sqft
MLS Name
Georgia MLS
MLS Number
10881500
MLS Status
New
Days on Market
1
Cumulative Days on Market
1

Continue Your Journey in App
Find your dream home, receive real-time updates, and many more!
Continue Your Journey in App
Find your dream home, receive real-time updates, and many more!
Location
HOA Management
N/A
HOA Fees
$800/
Amenities
 Amenities and services may be covered by one or multiple associations and service providers.
 Pool
 Tennis
Disclaimer: Amenities are based on third-party information and may vary; buyers must independently verify all amenities, as information is deemed reliable but not guaranteed.
Facts & Features
Rooms
Bedrooms & bathrooms
Bedrooms: 5
Bathrooms: 4
Interior
Flooring
Carpet
Sewer
Public Sewer
Cooling
Central Air
Interior Features
Split Bedroom Plan, Walk In Closet(s)
Heating
Central
Appliances
Dishwasher, Dryer, Gas Water Heater, Microwave, Refrigerator, Washer
Window Features
Double Pane Windows
Construction
Year Built
Year Built: 2006
Home type
Single Family Residence
Construction Materials
Brick, Concrete
Roof
Composition
Property Condition
Resale
Foundation Details
Slab
Architectural Style
Traditional
Utilities & Energy
Laundry Features
Upper Level
Parking Features
Garage
Security Features
Smoke Detector(s)
Water Source
Public
Basement
None
Utilities
Cable Available, Electricity Available, Natural Gas Available, Phone Available, Sewer Available, Water Available
Other Features
Lot Features
Private
Community Features
Pool, Tennis Court(s)
Subdivision Name
Bear Creek Club
Price History
| Date | Event | Price |
|---|---|---|
10/29/2026 Source: | Listed for Sale | $419,000 $101/sqft |


Nearby Homes


Find Homes by Property Features in Douglasville, GA
Nearby New Homes For Sale


Information Deemed Reliable But Not Guaranteed. © 2026 Georgia Multiple Listing Service. All Rights Reserved.
 Advertising Broker: Fred McGill | Simple Showing, Inc
