- Overview
- Description
- Property Details
- Location
- Facts & Features
- Getting Around
- Nearby Homes
 Hot
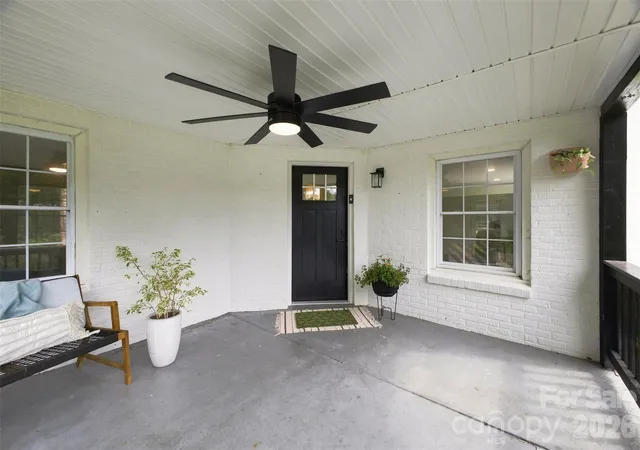

Street View
$329,000
Monthly Est:$1,638
 3 Beds
 2 Baths
2 full baths
 1,456sqft
4879 Joe Powell Rd, Morganton, NC 28655
$329,000
$1,638/moEst:
Get Pre-Approved
Single Family Residence
Built in 1950
$-- HOA
2.85 acres lot
$226/sq.ft
Description
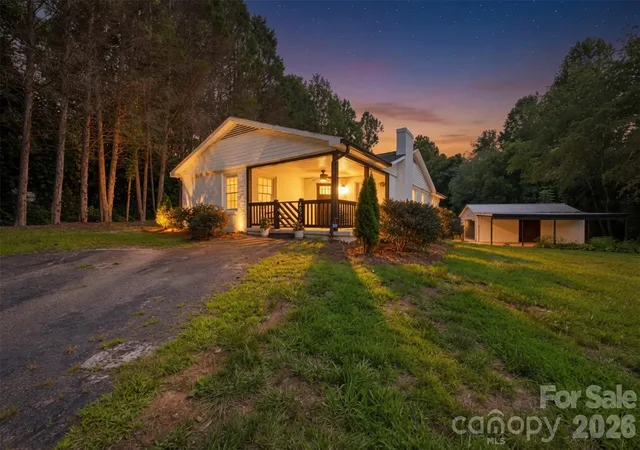
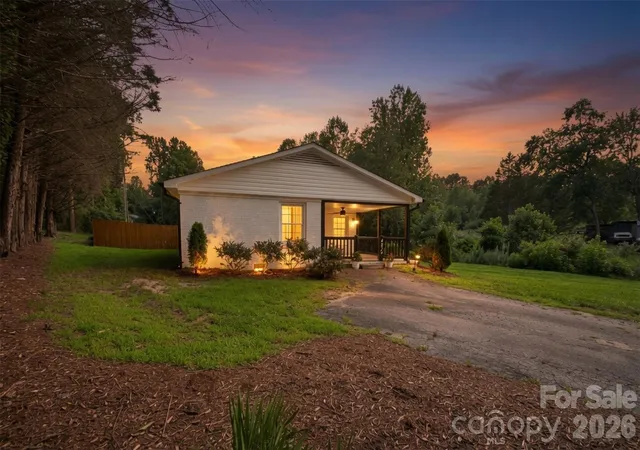
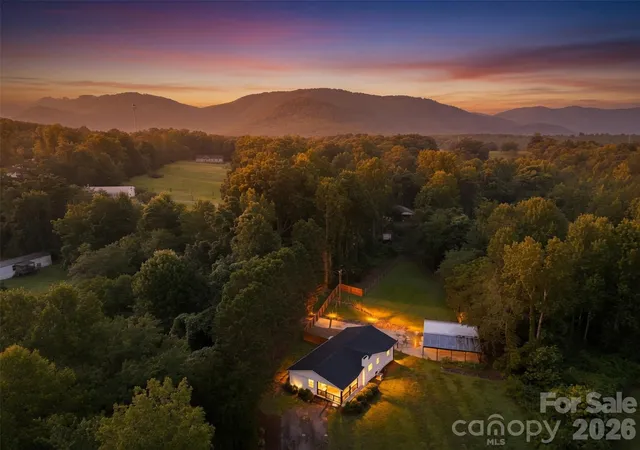
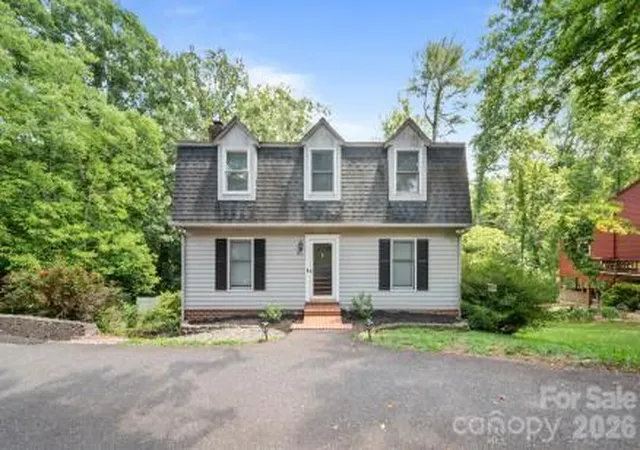
Room to roam, privacy to enjoy, and updates already done! Set on 2.85 wooded acres in Morganton, this move-in-ready 3-bedroom, 2-bath ranch pairs comfortable one-level living with a peaceful outdoor setting. Animal lovers will appreciate the spacious, fully fenced backyard, offering plenty of room for dogs to play and explore.
Inside, scratch-resistant luxury vinyl plank flooring flows through the open living, dining, and kitchen areas. The split-bedroom layout gives the primary suite added privacy, with a walk-in closet and private bath. Two additional bedrooms provide comfortable space and ample storage.
Extensive permitted renovations completed within the past two years include updated plumbing and electrical systems, a new water line from the meter to the home, and replacement of the roof, HVAC, water heater, and insulation. Further improvements include a new crawl-space vapor barrier, sump pump, and added drainage.
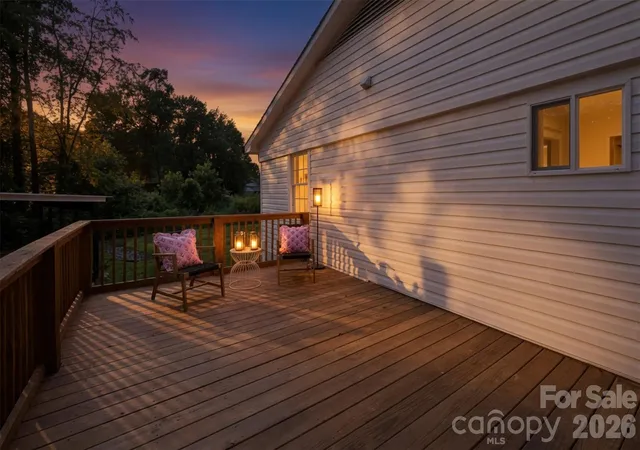
Enjoy the outdoors from the spacious deck-and-patio combination, complemented by new concrete, fresh hardscaping, and a wooded backdrop with a creek. The workshop shed features a new roof, insulation, and doors—ready for hobbies, projects, or extra storage.
Just minutes from downtown Morganton and zoned for Salem Elementary, Liberty Middle, and Patton High. Fireplace is decorative and currently nonfunctional.
- Houzeo last checked: 20 minutes ago
- Listing updated: November 1, 2026 at 7:05 pm
- Listing Provided by: April Tyner (828) 308-7113 | RE/MAX Legendary (828) 855-1055
- Source: Canopy MLS as distributed by MLS GRID | MLS#: 4408038

Property Details
Status
Active
Type
Single Family Residence
No. of Stories
-
County
City
Neighborhood
--
Year Built
1950
HOA Fees
-
Finished Area
1,456 sqft
Lot Size
2.85 acres lot
Basement Area
- sqft
MLS Name
Canopy MLS as distributed by MLS GRID
MLS Number
4408038
MLS Status
Active
Days on Market
103
Cumulative Days on Market
98

Continue Your Journey in App
Find your dream home, receive real-time updates, and many more!
Continue Your Journey in App
Find your dream home, receive real-time updates, and many more!
Location
Facts & Features
Rooms
Bedrooms & bathrooms
Bedrooms: 3
Bathrooms: 2
Interior
Heating
Central
Appliances
Dishwasher, Electric Oven, Electric Range, Exhaust Fan, Microwave
Cooling
Central Air
Sewer
Septic Installed
Construction
Year Built
Year Built: 1950
Home type
Single Family Residence
Roof
Architectural Shingle
Construction Materials
Brick Full
Foundation Details
Crawl Space
Utilities & Energy
Laundry Features
Inside
Fireplace Features
Family Room, Non Functional
Water Source
City, County Water
Parking Features
Detached Garage
Security Features
Carbon Monoxide Detector(s), Smoke Detector(s)
Utilities
Cable Available, Electricity Connected
Basement
Sump Pump
Other Features
Lot Features
Cleared
Patio And Porch Features
Deck, Front Porch
Subdivision Name
None
Price History
| Date | Event | Price |
|---|---|---|
10/12/2026 Source: | Price Decreased | $329,000 -1.50% $226/sqft |
08/31/2026 Source: | Price Increased | $334,000 +1.52% $229/sqft |
07/27/2026 Source: | Listed for Sale | $329,000 -4.36% $226/sqft |
07/27/2026 Source: | Price Increased | $344,000 +20.70% $236/sqft |
08/02/2024 Source: | Price Increased | $285,000 +280.00% $196/sqft |

Show more
Nearby Homes
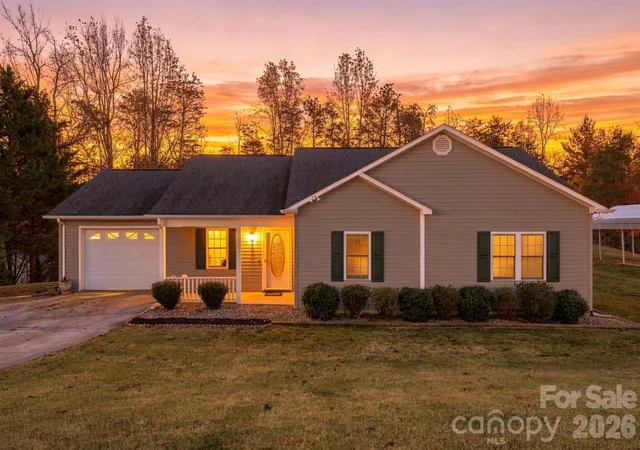

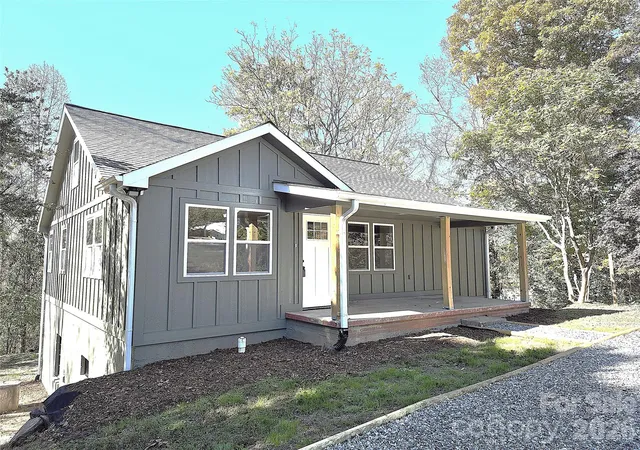
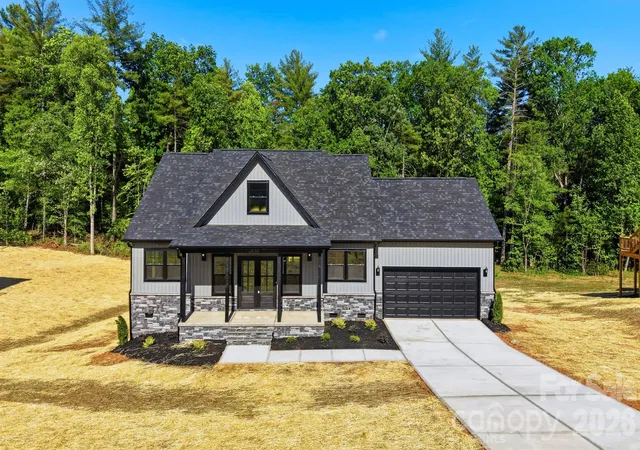
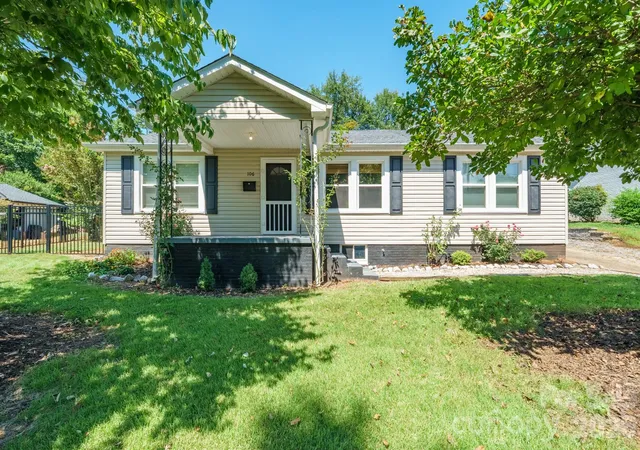
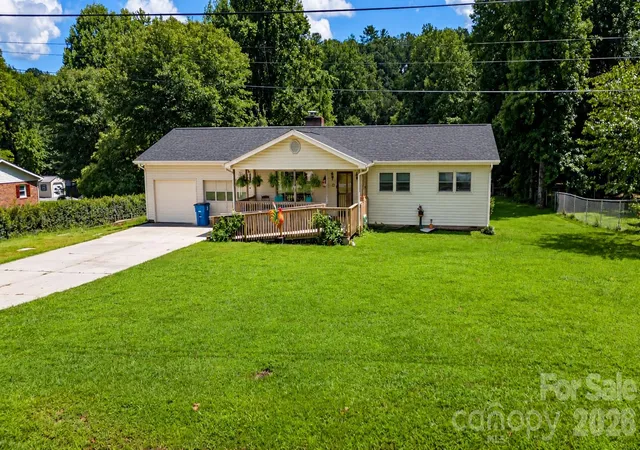
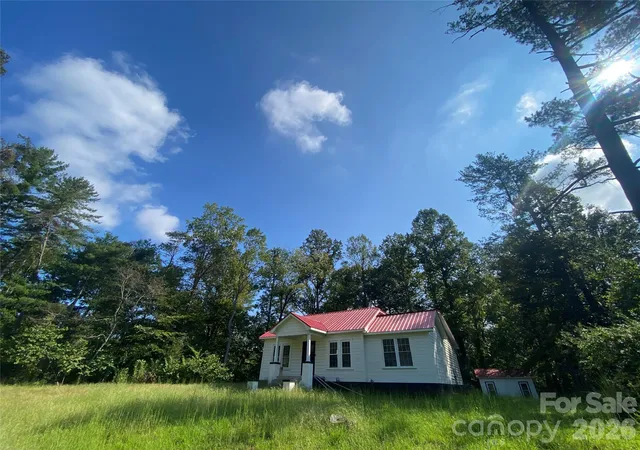
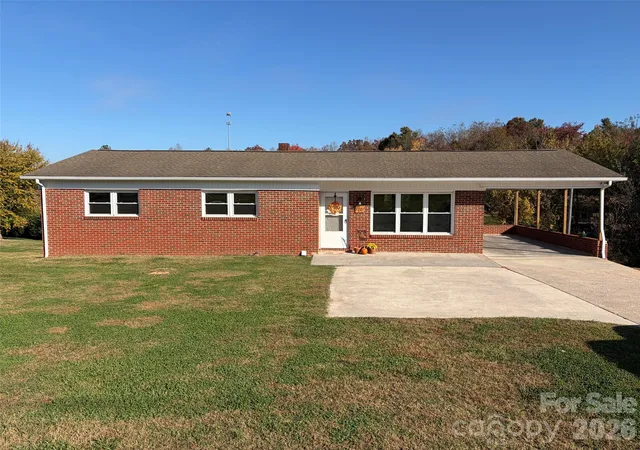

Find Homes by Property Features in Morganton, NC
Nearby New Homes For Sale

Based on information from Canopy MLS through Nov 06, 2026, 07:00AM as submitted to and distributed by MLS GRID. All data is obtained from various sources and may not have been verified by the broker or MLS GRID. Supplied Open House Information is subject to change without notice. All information should be independently reviewed and verified for accuracy. Properties may or may not be listed by the office/agent presenting the information. IDX information is provided exclusively for consumers’ personal, noncommercial use. It may not be used for any purpose other than to identify prospective properties which the consumers may be interested in purchasing. The data is deemed reliable but is not guaranteed by MLS GRID. The use of the MLS GRID Data may be subject to an end-user license agreement prescribed by the Member Participant’s applicable MLS, if any, and as amended from time to time. ©2026 Canopy MLS. All Rights Reserved.
 Advertising Broker: Nicholas Huscroft | Chosen Realty
