- Overview
- Description
- Property Details
- Location
- Facts & Features
- Getting Around
- Nearby Homes
 Hot
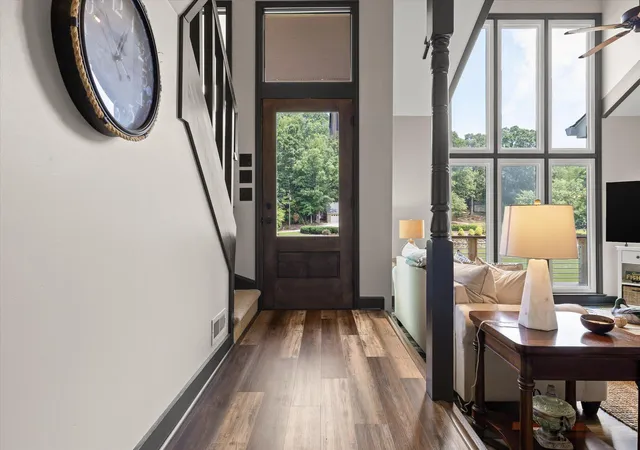

Street View
$479,000
Monthly Est:$2,384
 3 Beds
 3 Baths
2 full baths + 1 half bath
 1,642sqft
488 Lake Hills Dr, Trenton, GA 30752
$479,000
$2,384/moEst:
Get Pre-Approved
Single Family Residence
Built in 1983
$-- HOA
1.05 acres lot
$292/sq.ft
Description
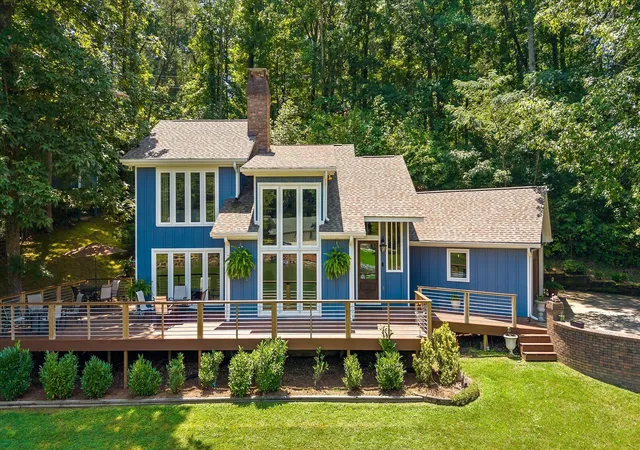
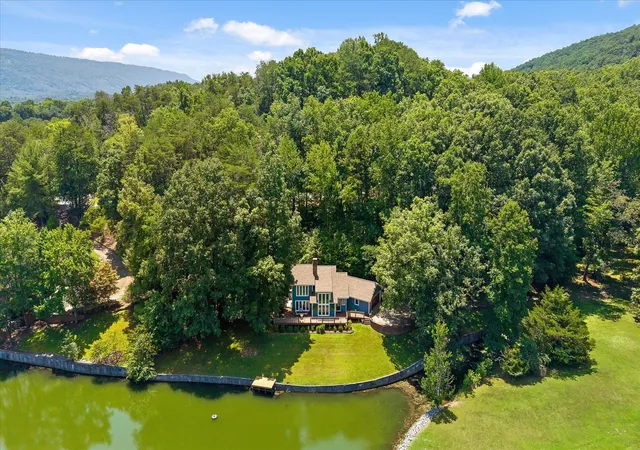
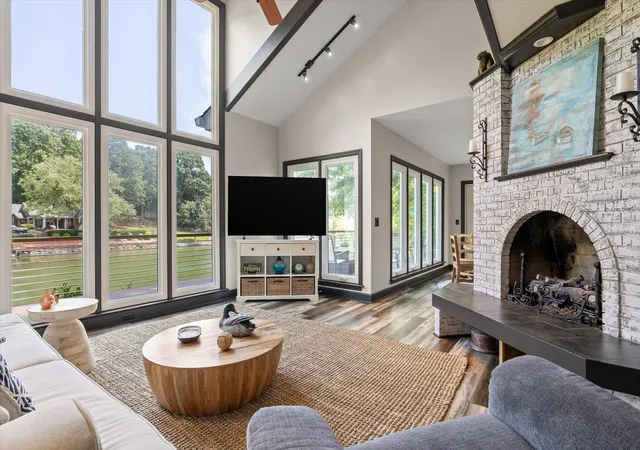
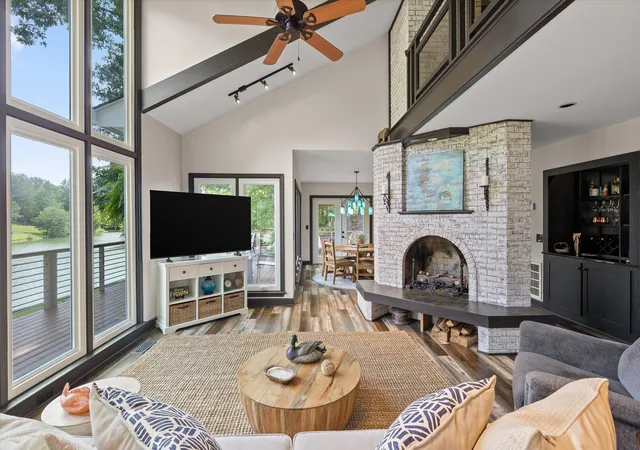
Who wants to feel like you're always on vacation?...if so this primary or secondary home is for you!!! Experience the tranquility of this lakefront home featuring 3 bedrooms, 2 full bathrooms, 1 half bath (plumbed to add shower). new windows perfectly frame the picturesque lake, filling the home with natural light and offering spectacular views from the main floor, balcony and primary suite; the updated kitchen with hickory cabinets and
leathered granite countertops stylish pebble stone backsplash with dining room overlooking the water, making every meal feel like a getaway. Custom cabinet for refreshing spirits. Step through patio doors from the dining room to expansive wrap around deck with low maintenance composite decking and modern railing, the perfect place to relax or entertain guests.
The main floor boasts recently updated luxury vinyl plank flooring, two story brick fireplace with gas logs.
The primary suite has a beautiful view of the lake and custom walk-in closet. Large en suite with his/her vanity. Additional bedroom has its own private bath and access to large attic storage. The home has two car garage with work station and attic storage.
Outside you will find your own private dock perfect for swimming or fishing or simply enjoying the water. Whether you are looking for a full-time residence or a weekend retreat this home is perfect for every season.
Fenced area for pets; tree house for children!
The home is located in a quiet, private neighborhood, convenient to schools, shopping and restaurants. Located minutes to Cloudland Canyon State Park, Canyon Grill Restaurant, Trenton Golf Club, Dogwood Hills Golf Club and McLemore. Approximately 20 minutes to downtown Chattanooga.
A new roof and heating and cooling unit were installed in 2024
- Houzeo last checked: 0 minutes ago
- Listing updated: August 31, 2026 at 5:08 pm
- Listing Provided by: Careyee W Bell (423) 240-0208 DRE #168119 | Century 21 BELLORA (706) 657-3000
- Source: Greater Chattanooga AOR MLS-AL | MLS#: 1539669

Property Details
Status
Pending
Type
Single Family Residence
No. of Stories
2
County
City
Neighborhood
--
Year Built
1983
HOA Fees
-
Finished Area
1,642 sqft
Lot Size
1.05 acres lot
Basement Area
- sqft
MLS Name
Greater Chattanooga AOR MLS
MLS Number
1539669
MLS Status
Contingent
Days on Market
94

Continue Your Journey in App
Find your dream home, receive real-time updates, and many more!
Continue Your Journey in App
Find your dream home, receive real-time updates, and many more!
Location
Facts & Features
Rooms
Bedrooms & bathrooms
Bedrooms: 3
Bathrooms: 3
Interior
Exterior Features
Dock
Heating
Central, Electric
Interior Features
Breakfast Bar, Ceiling Fan(s), Double Vanity, En Suite, Granite Counters, High Ceilings, High Speed Internet, Open Floorplan, Recessed Lighting, Storage, Walk In Closet(s)
Cooling
Central Air, Electric
Flooring
Carpet, Luxury Vinyl
Appliances
Water Heater, Refrigerator, Microwave, Free Standing Refrigerator, Free Standing Electric Range, Electric Water Heater, Disposal, Dishwasher
Sewer
Public Sewer
Window Features
Insulated Windows, Wood Frames
Construction
Year Built
Year Built: 1983
Home type
Single Family Residence
Foundation Details
Block
Architectural Style
Cape Cod
Construction Materials
Wood Siding
Roof
Shingle
Property Condition
Updated/remodeled
Utilities & Energy
Security Features
Smoke Detector(s)
Pool Features
None
Laundry Features
Electric Dryer Hookup, Laundry Room, Main Level, Washer Hookup
Water Source
Public
Basement
Crawl Space
Utilities
Cable Available, Electricity Available, Electricity Connected, Phone Available, Sewer Connected
Fireplace Features
Gas Log, Living Room
Parking Features
Concrete, Driveway, Garage, Garage Door Opener, Garage Faces Side, Kitchen Level, Off Street
Other Features
Community Features
Pond
Lot Features
Level, Near Golf Course, Sloped, Wooded, Other
Subdivision Name
Lake Hills
Patio And Porch Features
Deck, Patio, Wrap Around
Price History
| Date | Event | Price |
|---|---|---|
08/31/2026 Source: | Pending | $479,000 $292/sqft |
08/28/2026 Source: | Price Decreased | $479,000 -4.01% $292/sqft |
07/29/2026 Source: | Listed for Sale | $499,000 +116.96% $304/sqft |
12/10/2014 Source: | Sold | $230,000 $140/sqft |

Getting Around 488 Lake Hills Dr
Bike Score®

Somewhat Bikeable
2/100
Walk Score®

Car-Dependent
4/100
Data provided by Redfin
Nearby Homes


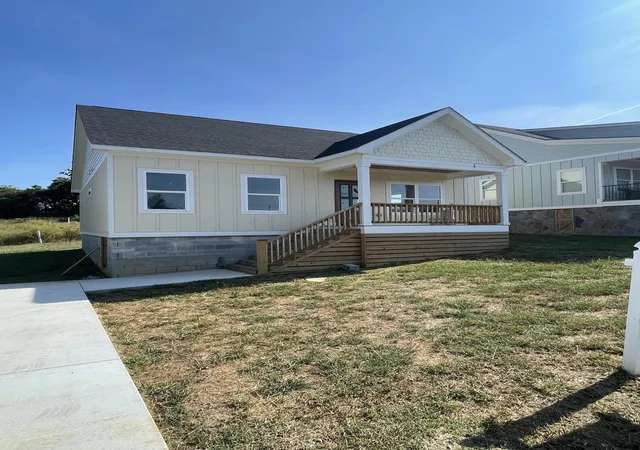
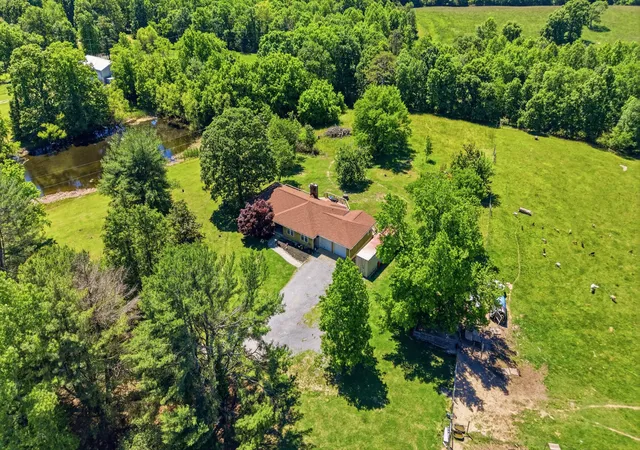


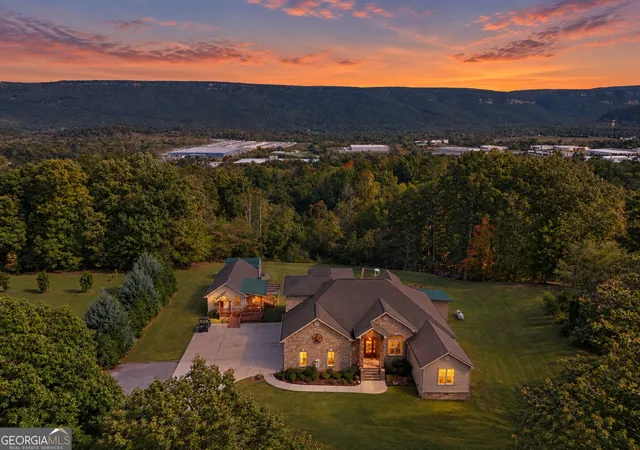

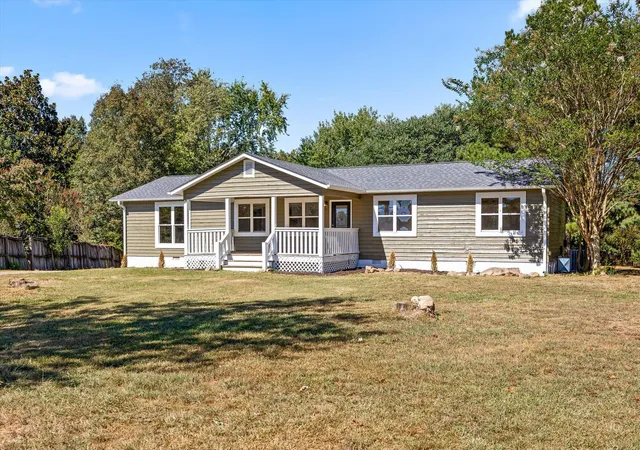
Find Homes by Property Features in Trenton, GA
Nearby New Homes For Sale


Based on information from the Greater Chattanooga REALTORS® (or, alternatively, from the MLS of Chattanooga, Inc.) through Nov 01, 2026, 02:30AM. IDX information is provided exclusively for consumers' personal, non-commercial use; it may not be used for any purpose other than to identify prospective properties consumers may be interested in purchasing, and the data is deemed reliable but is not guaranteed accurate by the MLS. © 2026 the Greater Chattanooga REALTORS®. All Rights Reserved. Angela Fowler | Angela Fowler Real Estate, LLC. | (423) 320-4620 | afowler@catt.com Mailing Address: 452 Kailors Cove Cir Ringgold, GA 30736
 Advertising Broker: Angela Fowler | Angela Fowler Real Estate, LLC.
