- Overview
- Description
- Property Details
- Location
- Facts & Features
- Getting Around
- Nearby Homes
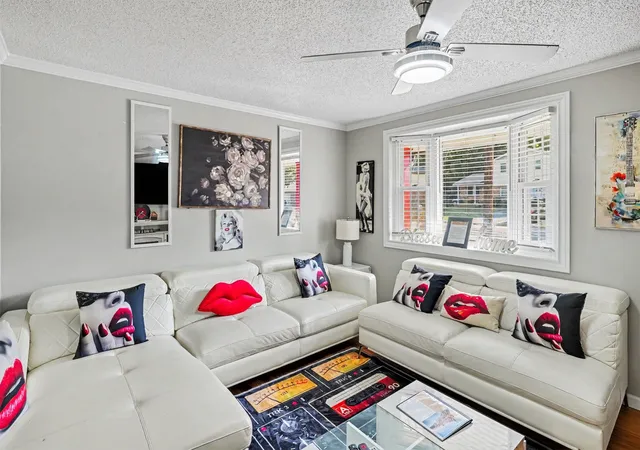

Street View
$330,000
Monthly Est:$1,643
 4 Beds
 2 Baths
2 full baths
 1,500sqft
4880 Barclay Sq Dr, Antioch, TN 37013
$330,000
$1,643/moEst:
Get Pre-Approved
Single Family Residence
Built in 1975
$-- HOA
0.19 acre lot
$220/sq.ft
Description
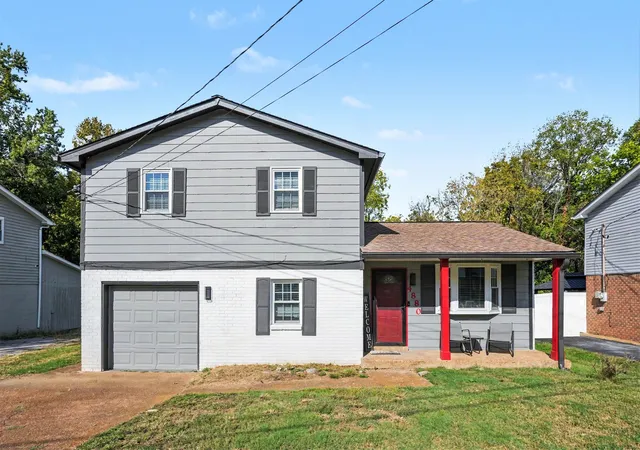
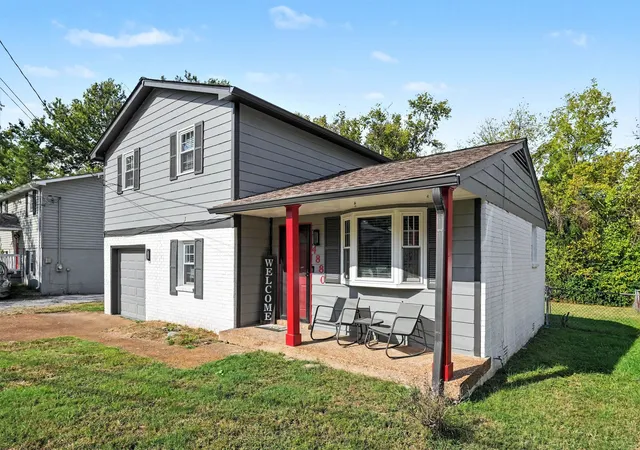
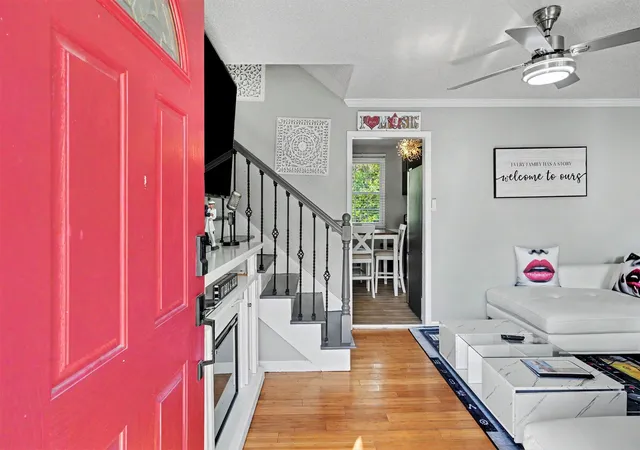
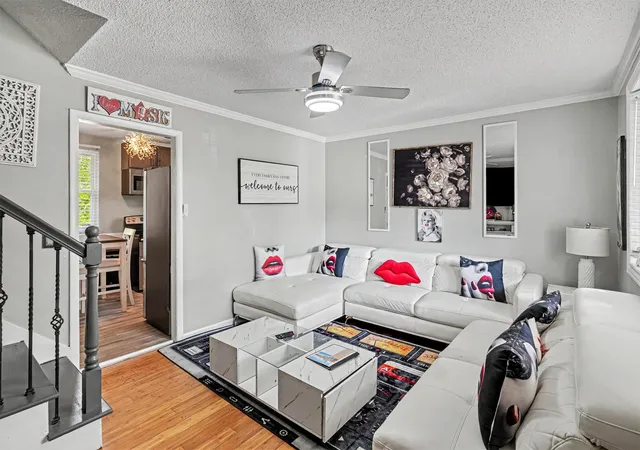
Beautifully Maintained 4-Bedroom Home — Sold Fully Furnished, Primary Down & Move-In Ready! This beautifully maintained split-level 4-bedroom, 2-bath single-family home offering 1,500 sq ft of meticulously designed living space is an absolute dream opportunity — sold completely furnished and ready for a seamless, stress-free move from the very first day! The desirable layout places the primary suite conveniently on the main level, complete with its own private bathroom — offering the privacy, accessibility, and everyday comfort that today’s discerning buyers truly value. Upstairs, three bright and comfortable guest bedrooms share a well-appointed full bath, providing outstanding accommodation and flexibility for family, guests, a home office, or any combination your household needs. The heart of the home is a beautifully connected open layout that seamlessly flows between the kitchen, dedicated dining area, and welcoming living room — creating the ideal setting for everyday family life and effortless entertaining that brings everyone together naturally and comfortably. New central heating and air conditioning with smart thermostat technology to ensure year-round comfort throughout every season, while an attached garage provides convenient parking and valuable additional storage space that homeowners genuinely appreciate day after day. Step outside to a private back patio overlooking a spacious enclosed fence and large open yard — a wonderful outdoor retreat for morning coffee, relaxed evenings, weekend gatherings, and simply enjoying the fresh air in the comfort of your own private space. Fully furnished, primary on main, open-concept living, private patio, and close to area amenities — this exceptional home is a rare and truly move-in ready opportunity that deserves your immediate attention! SOLD AS-IS!
- Houzeo last checked: 1 minute ago
- Listing updated: October 17, 2026 at 9:17 pm
- Listing Provided by: MaDonna Stewart (615) 640-0623 DRE #331144 | Orchard Brokerage, LLC (615) 821-0995
- Source: Nashville (RealTracs Mid) MLS-TN as distributed by MLS GRID | MLS#: 3612610

Property Details
Status
Active
Type
Single Family Residence
No. of Stories
2
County
City
Neighborhood
--
Year Built
1975
HOA Fees
-
Finished Area
1,500 sqft
Lot Size
0.19 acre lot
Basement Area
- sqft
MLS Name
Nashville (RealTracs Mid) MLS
MLS Number
3612610
MLS Status
Active
Days on Market
18

Continue Your Journey in App
Find your dream home, receive real-time updates, and many more!
Continue Your Journey in App
Find your dream home, receive real-time updates, and many more!
Location
Facts & Features
Rooms
Bedrooms & bathrooms
Bedrooms: 4
Bathrooms: 2
Interior
Sewer
Public Sewer
Heating
Central
Cooling
Central Air
Appliances
Electric Oven, Electric Range, Dryer, Refrigerator, Washer
Flooring
Carpet, Vinyl
Construction
Year Built
Year Built: 1975
Home type
Single Family Residence
Roof
Shingle
Foundation Details
Slab
Construction Materials
Vinyl Siding
Architectural Style
Split Level
Utilities & Energy
Basement
None
Water Source
Public
Security Features
Fire Alarm, Security System
Parking Features
Attached, Driveway
Utilities
Water Available
Laundry Features
Electric Dryer Hookup, Washer Hookup
Other Features
Subdivision Name
Barclay Square
Patio And Porch Features
Porch, Covered, Deck
Price History
| Date | Event | Price |
|---|---|---|
10/16/2026 Source: | Listed for Sale | $330,000 +1.54% $220/sqft |
10/07/2026 Source: | Price Decreased | $325,000 -1.52% $217/sqft |
10/07/2026 Source: | Coming Soon | $330,000 $220/sqft |

Nearby Homes
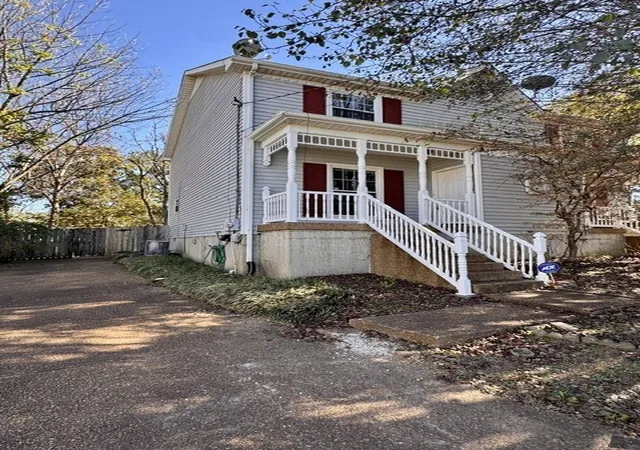
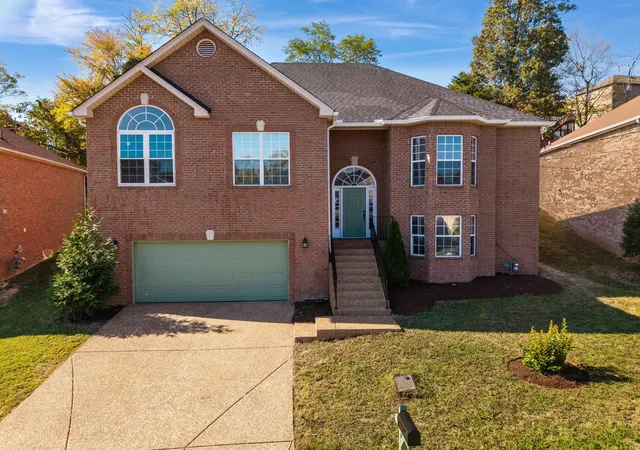
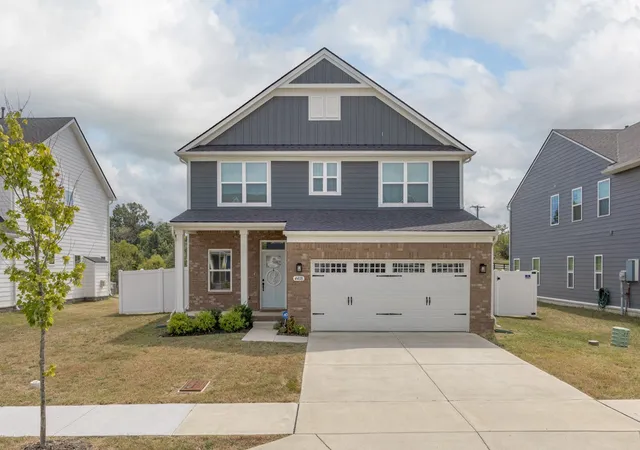
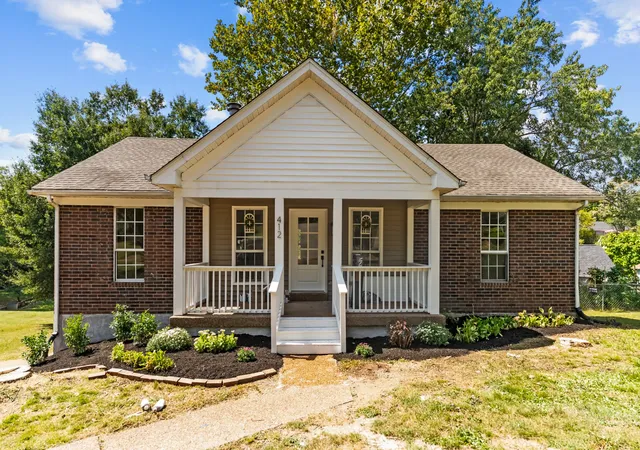
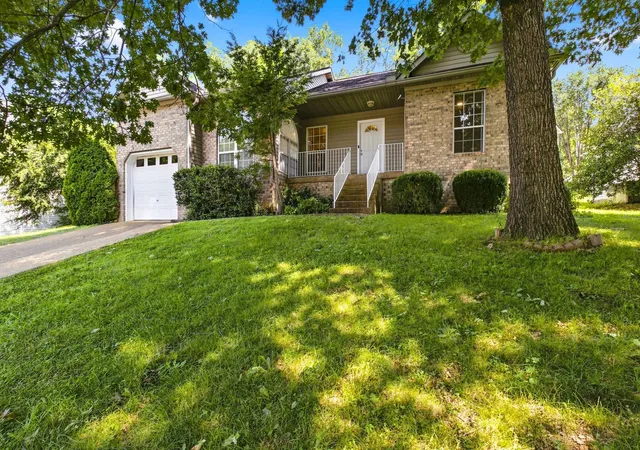
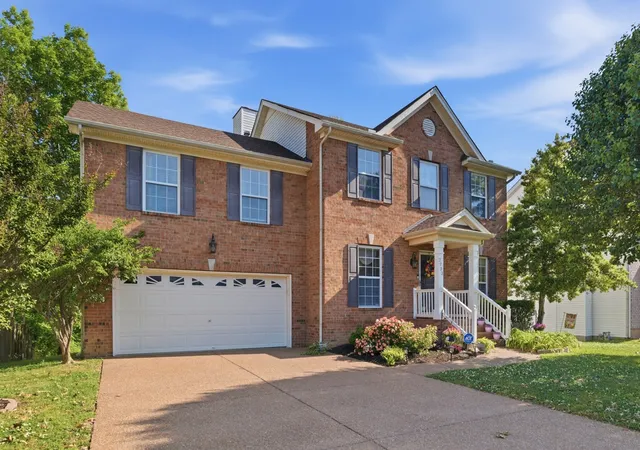
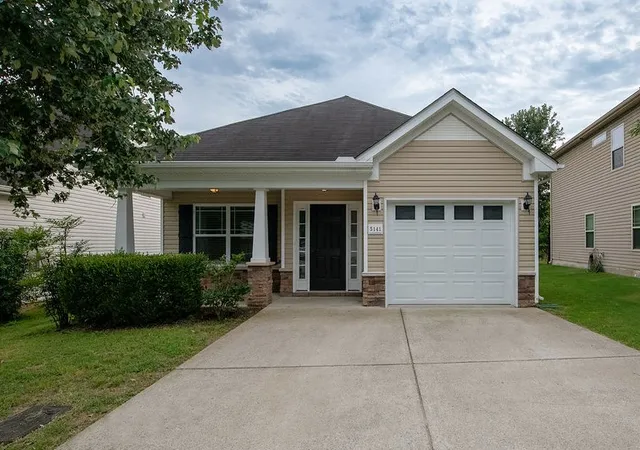
Find Homes by Property Features in Antioch, TN
Nearby New Homes For Sale
Nearby Pre-Owned Homes For Sale

Based on information from Realtracs® through Nov 04, 2026, 12:31AM. Data courtesy of Realtracs® MLS as distributed by MLS GRID. Some IDX listings have been excluded from this website. All data is obtained from various sources and may not have been verified by the broker or MLS GRID. Supplied Open House Information is subject to change without notice. All information should be independently reviewed and verified for accuracy. Properties may or may not be listed by the office/agent presenting the information. IDX information is provided exclusively for consumers’ personal, noncommercial use. It may not be used for any purpose other than to identify prospective properties consumers may be interested in purchasing. The data is deemed reliable but is not guaranteed by MLS GRID. The use of the MLS GRID Data may be subject to an end-user license agreement prescribed by Realtracs® MLS. © 2026 RealTracs Solutions. All Rights Reserved. Angela Fowler Real Estate, LLC | 423.320.4620 | afowler@catt.com Mailing Address: 452 Kailors Cove Cir, Ringgold, GA 30736
 Advertising Broker: Angela Fowler | Angela Fowler Real Estate, LLC.
