- Overview
- Description
- Property Details
- Location
- HOA Management
- Facts & Features
- Getting Around
- Nearby Homes



$290,000
Monthly Est:$1,443
 3 Beds
 3 Baths
2 full baths + 1 half bath
 1,832sqft
4884 Poolside Dr, Saint Cloud, FL 34769
$290,000
$1,443/moEst:
Get Pre-Approved
Townhouse
Built in 2016
$161/mo HOA
1,655 sqft lot
$158/sq.ft
Description
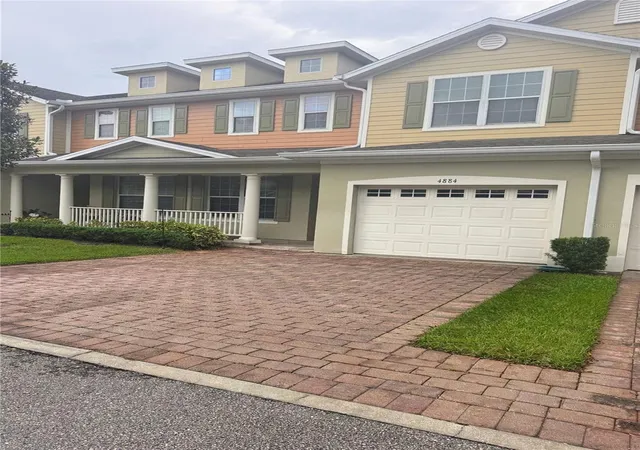
ATTENTION INVESTORS, Do you want to start collecting Rent right away? Townhome is already Rented to really good Tenants, start collecting your Rent the moment you close!!
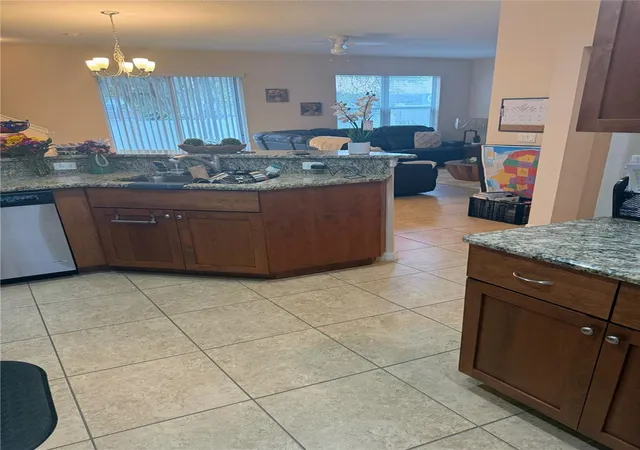
Welcome to easy, low-maintenance living in one of St. Cloud's desirable communities! This beautifully maintained 3-bedroom/ 2.5 Bath townhome combines comfort, convenience.
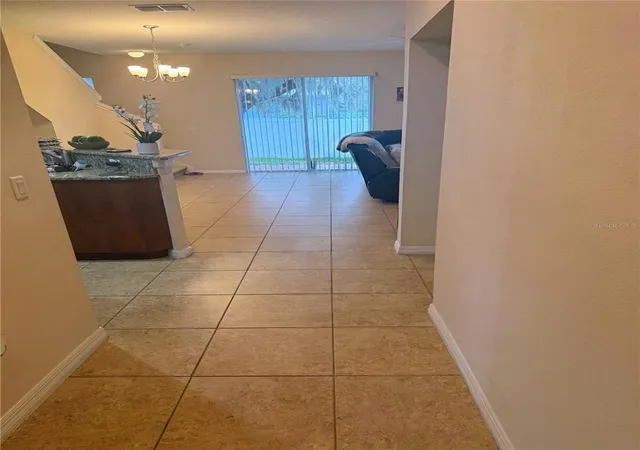
Start each day overlooking the tranquil neighborhood, creating a relaxing backdrop for everyday living. Inside, you'll find an inviting open layout filled with natural light, complemented by stylish finishes, modern colors.
The spacious owner's suite offers the perfect escape, featuring plenty of room to unwind after a long day. For added value and peace of mind, the home is equipped with upgrades designed to enhance both comfort and functionality.
Residents enjoy access to a refreshing community pool and a location close to shopping, dining, schools, and entertainment. Commuters will appreciate the quick connections to major roadways and the Florida Turnpike.
Best of all, you'll enjoy a carefree lifestyle without the hassle of exterior yard maintenance.
Don't miss the opportunity to make this townhome part of your Portofolio of Investments. Schedule your private tour today!
- Houzeo last checked: 12 minutes ago
- Listing updated: October 16, 2026 at 12:49 pm
- Listing Provided by: Maria Henao PA (407) 709-0286 | LA ROSA REALTY KISSIMMEE (407) 930-3530
- Source: Stellar MLS-FL | MLS#: O6448997

Property Details
Status
Active
Type
Townhouse
No. of Stories
2
County
City
Neighborhood
--
Year Built
2016
HOA Fees
$161/mo
Finished Area
1,832 sqft
Lot Size
1,655 sqft lot
Basement Area
- sqft
MLS Name
Stellar MLS
MLS Number
O6448997
MLS Status
Active
Days on Market
3
Cumulative Days on Market
3

Continue Your Journey in App
Find your dream home, receive real-time updates, and many more!
Download App
Continue Your Journey in App
Find your dream home, receive real-time updates, and many more!
Location
HOA Management
Heather Hass
HOA Fees
$161/ Monthly
Amenities
 Amenities and services may be covered by one or multiple associations and service providers.
 Pool
Pool
 Private Road
Disclaimer: Amenities are based on third-party information and may vary; buyers must independently verify all amenities, as information is deemed reliable but not guaranteed.
Facts & Features
Rooms
Bedrooms & bathrooms
Bedrooms: 3
Bathrooms: 3
Living Room
Level: First
Area: 224.00 Square Feet
Dimensions: 16x14
Dining Room
Level: First
Area: 322.00 Square Feet
Dimensions: 23x14
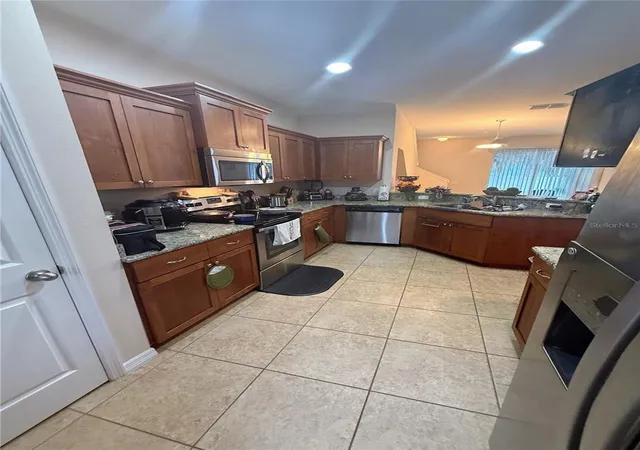
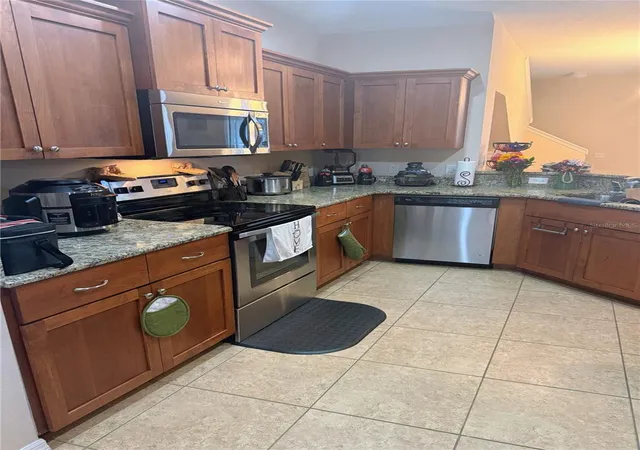
Kitchen
Level: First
Area: 81.00 Square Feet
Dimensions: 9x9
Primary Bedroom
Level: Second
Area: 224.00 Square Feet
Dimensions: 16x14
Bedroom 2
Level: Second
Area: 144.00 Square Feet
Dimensions: 12x12
Bedroom 3
Level: Second
Area: 132.00 Square Feet
Dimensions: 12x11
Interior
Sewer
Public Sewer
Cooling
Central Air
Heating
Electric
Appliances
Dishwasher, Disposal, Dryer, Electric Water Heater, Microwave, Refrigerator, Washer
Interior Features
Ceiling Fans(s), Eat In Kitchen, Solid Wood Cabinets, Walk In Closet(s)
Flooring
Carpet, Ceramic Tile
Exterior Features
Garden
Construction
Year Built
Year Built: 2016
Home type
Townhouse
Roof
Shingle
Foundation Details
Slab
Architectural Style
Other
Construction Materials
Block
Property Condition
Completed
Utilities & Energy
Laundry Features
Electric Dryer Hookup, Inside, Laundry Room
Utilities
Cable Available, Electricity Available
Water Source
Public
Pool Features
In Ground
Other Features
Community Features
Association Recreation Owned, Community Mailbox
Subdivision Name
Battaglia
Vegetation
Mature Landscaping
Price History
| Date | Event | Price |
|---|---|---|
10/14/2026 Source: | Listed for Sale | $290,000 +15366.67% $158/sqft |
12/30/2024 Source: | Listing Removed | $1,875 +33.93% $1/sqft |
10/07/2016 Source: | Price Decreased | $1,400 -99.24% $1/sqft |
11/03/2015 Source: | Sold | $185,000 $101/sqft |

Nearby Homes

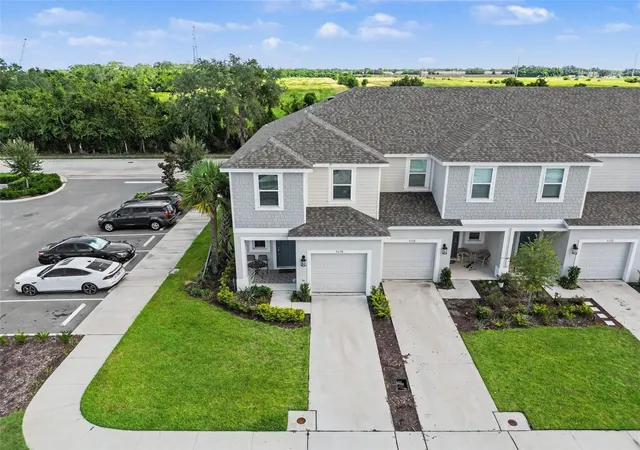
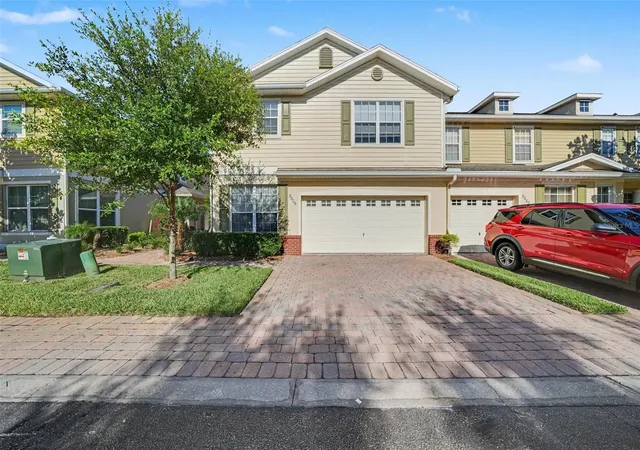
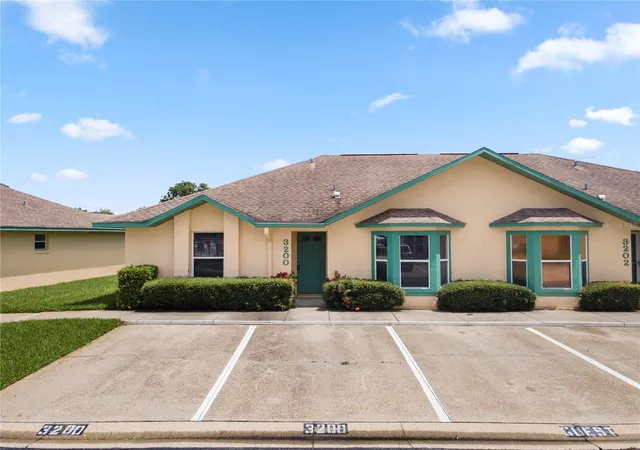
Find Homes by Property Features in Saint Cloud, FL
Nearby New Homes For Sale

Based on information from Stellar MLS® through Oct 18, 2026, 12:45AM as submitted to and distributed by MLS GRID. All data is obtained from various sources and may not have been verified by the broker or MLS GRID. Supplied Open House Information is subject to change without notice. All information should be independently reviewed and verified for accuracy. Properties may or may not be listed by the office/agent presenting the information. IDX information is provided exclusively for consumers’ personal non-commercial use. It may not be used for any purpose other than to identify prospective properties consumers may be interested in purchasing. The data is deemed reliable but is not guaranteed by MLS GRID. The use of the MLS GRID Data may be subject to an end-user license agreement prescribed by the Member Participant’s applicable MLS, if any, and as amended from time to time. © 2026 Stellar MLS. All Rights Reserved.
 Advertising Broker: Fred McGill | Simple Showing, Inc
