- Overview
- Description
- Property Details
- Location
- Facts & Features
- Getting Around
- Nearby Homes

Street View
$349,900
Monthly Est:$1,742
 4 Beds
 3 Baths
3 full baths
 2,557sqft
4889 State Hwy 42, Cloverdale, IN 46120
$349,900
$1,742/moEst:
Get Pre-Approved
Single Family Residence
Built in 1945
$-- HOA
3.2 acres lot
$137/sq.ft
Description
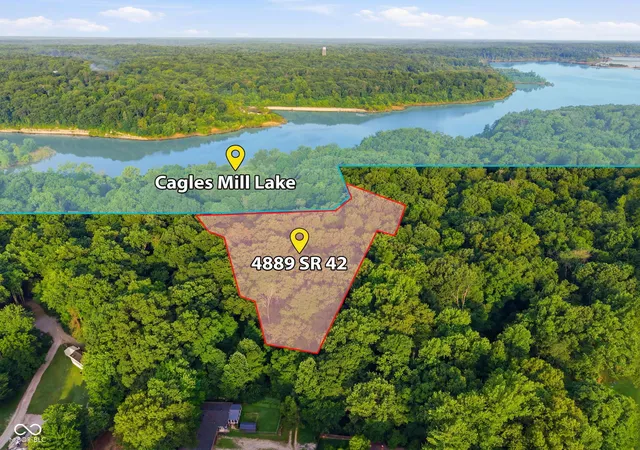
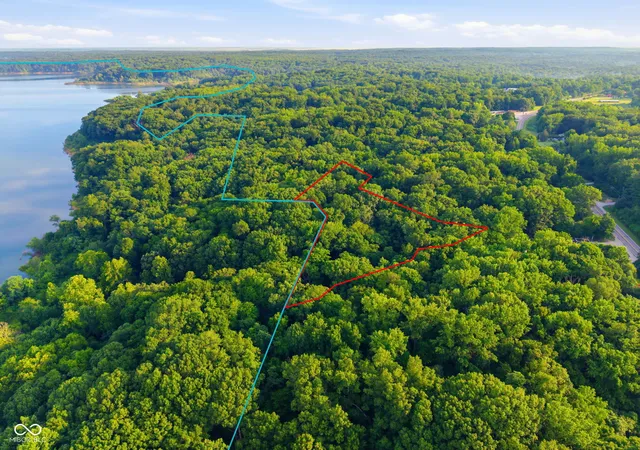
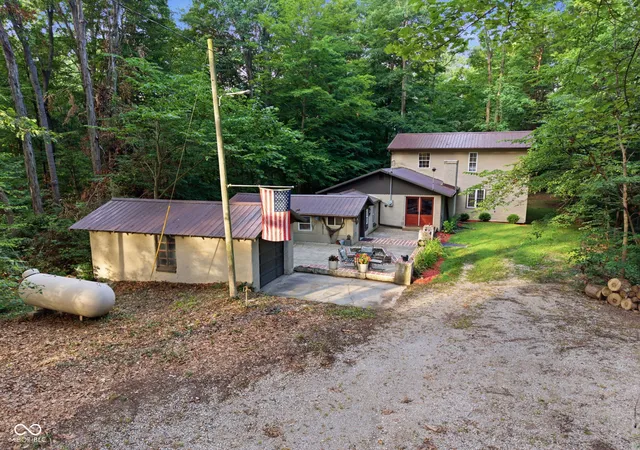
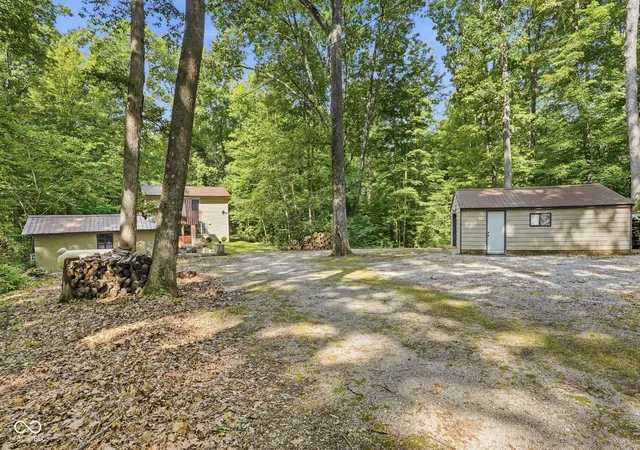
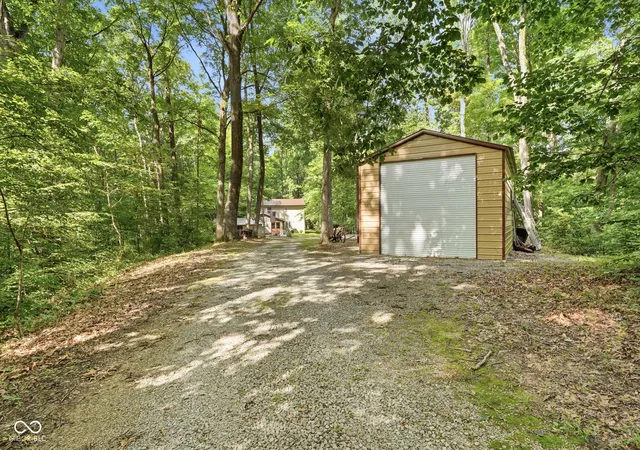
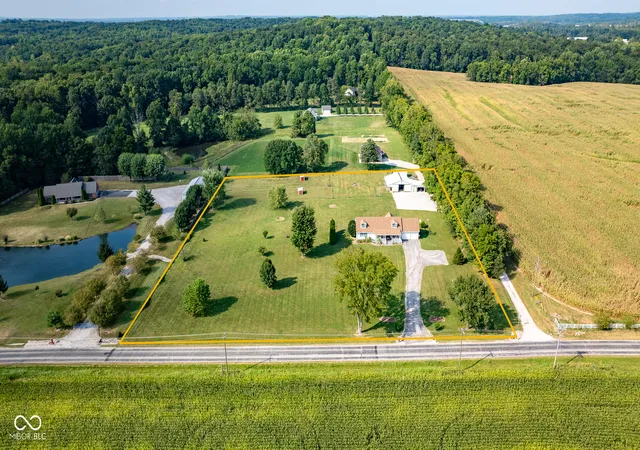
Discover the allure of 4889 State Hwy 42 in CLOVERDALE, IN. This inviting 2557 square foot single-family residence is ready for you to move in and begin your next chapter. With four bedrooms and three full bathrooms spread across two stories, this home offers a comfortable and functional living environment designed for a modern lifestyle. You get that great cabin feel from the design and decor the flows through the home. Enjoy the stone built wood burning fireplace in the living room. The kitchen updated is equipped with stainless steel appliances and a farm style sink, providing a functional space for culinary endeavors. Bathrooms features a walk-in shower, offering a refreshing and convenient experience. Beyond the interior, the property extends its living spaces outdoors with a welcoming patio, perfect for enjoying the fresh air. An outdoor dining area provides a dedicated spot for al fresco meals, while a fire pit offers a cozy gathering point for evenings under the stars. Inside, a dedicated laundry room adds to the home's practical amenities. The property is bordered by state owned and accessible land that is prime for hunters and outdoorsmen. Trails and paved paths lead you right to the waters edge of Cataract Lake. 3 garages allow for ample storage with one being a pull through design for ultimate ease of use. Local stores and establishments are within walking distance to keep you connected while in this secluded getaway. This home presents a compelling opportunity to embrace a vibrant lifestyle. Lots of wildlife with ample opportunity for hunting with the correct permits. The property backs up to thousands of acres of usable state owned land. The property is very unique in that it has direct access to the lake either by an old abandoned blacktop road or a trail out the back door. This is a hunter and fisherman's dream property! Potential to purchase the home fully furnished.
- Houzeo last checked: 9 hours ago
- Listing updated: September 30, 2026 at 2:36 pm
- Listing Provided by: Chad Shumaker (765) 714-2352 | RE/MAX Cornerstone (765) 653-7070
- Source: Metropolitan Indianapolis Board of REALTORS (MIBOR) MLS-IN | MLS#: 22113030

Property Details
Status
Pending
Type
Single Family Residence
No. of Stories
-
County
City
Neighborhood
--
Year Built
1945
HOA Fees
-
Finished Area
2,557 sqft
Lot Size
3.2 acres lot
Basement Area
- sqft
MLS Name
Metropolitan Indianapolis Board of REALTORS (MIBOR) MLS
MLS Number
22113030
MLS Status
Pending
Days on Market
88
Cumulative Days on Market
82

Continue Your Journey in App
Find your dream home, receive real-time updates, and many more!
Download App
Continue Your Journey in App
Find your dream home, receive real-time updates, and many more!
Location
Facts & Features
Rooms
Bedrooms & bathrooms
Bedrooms: 4
Bathrooms: 3
Master Bedroom
Level: Main
Area: 280.00 Square Feet
Dimensions: 14x20
Bedroom 2
Level: Main
Area: 288.00 Square Feet
Dimensions: 12x24
Kitchen
Level: Main
Area: 264.00 Square Feet
Dimensions: 12x22
Laundry
Level: Main
Area: 35.00 Square Feet
Dimensions: 5x7
Bedroom 3
Level: Upper
Area: 154.00 Square Feet
Dimensions: 11x14
Bedroom 4
Level: Upper
Area: 154.00 Square Feet
Dimensions: 11x14
Living Room
Level: Main
Area: 552.00 Square Feet
Dimensions: 23x24
Interior
Heating
Propane
Exterior Features
Storage Shed, Fire Pit
Cooling
Central Air
Interior Features
Attic Pull Down Stairs, Breakfast Bar, Paddle Fan, Eat In Kitchen, Wood Work Stain/painted, Wood Work Stained
Appliances
Microwave, Electric Oven, Water Heater, Electric Water Heater, Washer, Refrigerator, Dryer, Dishwasher, Range Hood
Construction
Year Built
Year Built: 1945
Home type
Single Family Residence
Construction Materials
Stucco
Architectural Style
Other
Foundation Details
Crawl Space
Property Condition
Updated/remodeled
Utilities & Energy
Fireplace Features
Living Room
Laundry Features
Sink, Laundry Room
Water Source
Private
Parking Features
Detached
Security Features
Smoke Detector(s)
Other Features
Patio And Porch Features
Deck, Patio, Porch
Subdivision Name
No Subdivision
Price History
| Date | Event | Price |
|---|---|---|
09/30/2026 Source: | Pending | $349,900 $137/sqft |
09/13/2026 Source: | Price Decreased | $349,900 -6.69% $137/sqft |
09/03/2026 Source: | Price Decreased | $374,999 -6.02% $147/sqft |
08/24/2026 Source: | Price Decreased | $399,000 -3.86% $156/sqft |
08/14/2026 Source: | Price Decreased | $415,000 -2.35% $162/sqft |

Show more
Nearby Homes
Find Homes by Property Features in Cloverdale, IN
Nearby New Homes For Sale

Based on information from MIBOR REALTOR® Association through Oct 05, 2026, 03:02PM. The Broker Listing Cooperative® listing service's Listing information is deemed reliable but is not guaranteed accurate by the Broker Listing Cooperative® listing service. All data is obtained from various sources and may not have been verified by broker or Broker Listing Cooperative listing service. Supplied Open House Information is subject to change without notice. All information should be independently reviewed and verified for accuracy. Properties may or may not be listed by the office/agent presenting the information.. All Rights Reserved. © 2026 MIBOR REALTOR® Association.
 Advertising Broker: Jonah Hartsburg | Hoosier Hub Realty