- Overview
- Description
- Property Details
- Location
- Facts & Features
- Getting Around
- Nearby Homes



Listed by: Elise Polli | Polli Properties (802) 764-0553
$535,000
Monthly Est:$2,663
 2 Beds
 1 Bath
1 full bath
 1,437sqft
49 Hayden Pkwy, South Burlington, VT 05403
$535,000
$2,663/moEst:
Get Pre-Approved
Single Family Residence
Built in 1949
$-- HOA
9,148 sqft lot
$372/sq.ft
Description
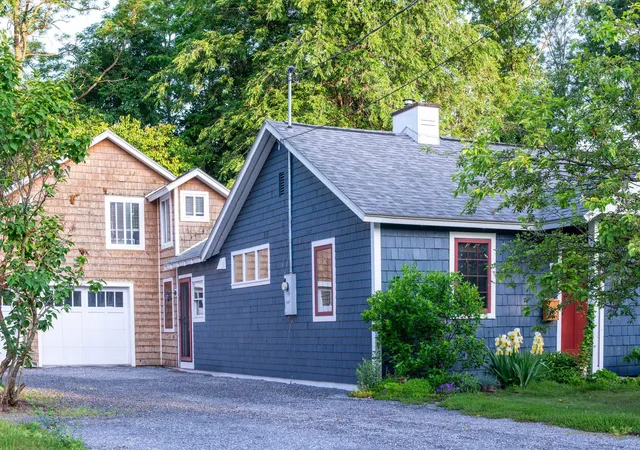
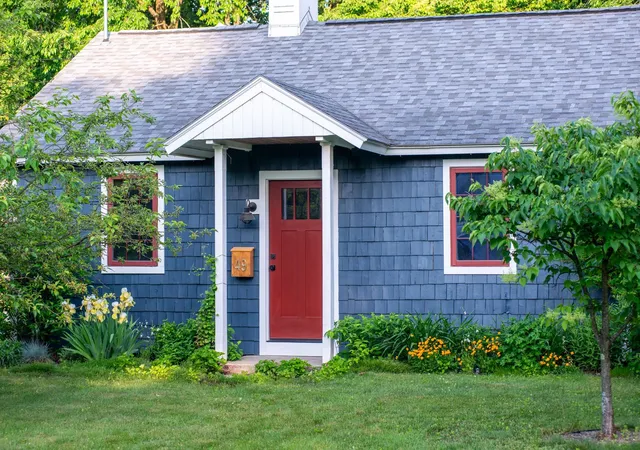
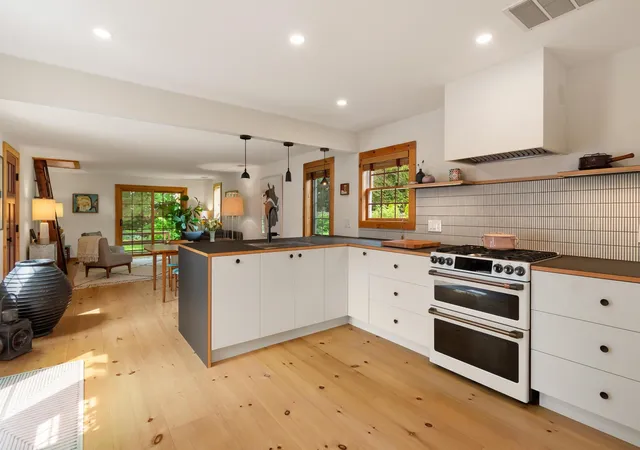
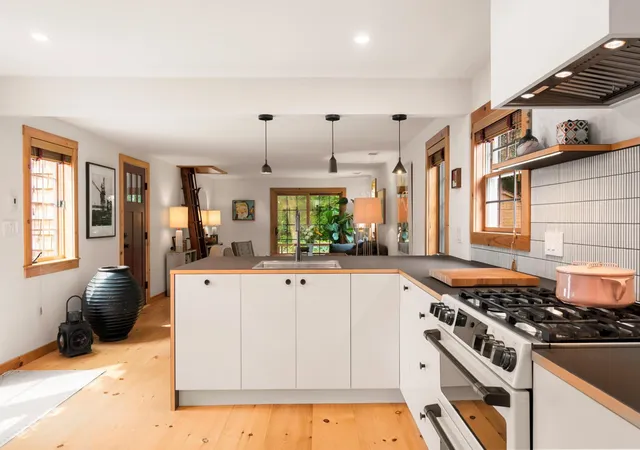
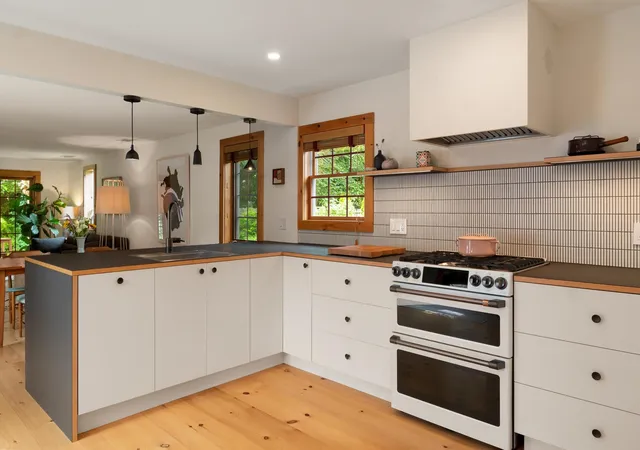
Tucked away on a quiet dead-end street in the heart of South Burlington, this thoughtfully updated, move-in-ready home offers a wonderful combination of character, comfort & convenience. Inside, wide-plank white pine floors with radiant heat installed in 2021 bring warmth and charm to the open kitchen, dining, and living spaces. The beautifully renovated kitchen and butler’s pantry, also completed in 2021, feature GE Café appliances, ample workspace and storage, and a wet bar perfect for entertaining. Sliding glass doors connect the main living area to the peaceful backyard for easy indoor-outdoor living. On the other side of the home, an additional sitting room offers flexible living space alongside two bedrooms and a renovated full bathroom featuring a trough-style sink and beautiful tile work. Upstairs, a charming partially finished attic-accessible by ladder from the living room or a full staircase from the garage-offers additional space for an office, storage, or hobbies. A spacious utility room with laundry completes the interior. Outside, the backyard feels like a private retreat. A pergola and stone patio offer space to relax and gather, while redesigned flower beds and mature landscaping surround productive organic raised gardens, fruit trees, and flowers. A 12’x8’ Western Red Cedar shed adds outdoor storage. The attached two-car garage was extensively improved in 2018 with reframing, insulation, updated electrical, and new garage doors, creating an exceptional space for a workshop, hobbies, or storage. Other major improvements include a newer roof (2018), Therma-Tru exterior doors (2021), and a refreshed gravel driveway. Enjoy the quiet setting while remaining close to everything South Burlington has to offer, with the new South Burlington City Center amenities, local dining, shops, parks, and more at your fingertips. Thoughtfully updated, beautifully maintained, and move-in ready, this home offers an exceptional balance of privacy, comfort & convenience.
- Houzeo last checked: 3 hours ago
- Listing updated: October 3, 2026 at 10:09 pm
- Source: NEREN/Prime MLS-NH | MLS#: 5107708

Property Details
Status
Pending
Type
Single Family Residence
No. of Stories
-
County
City
Neighborhood
--
Year Built
1949
HOA Fees
-
Finished Area
1,437 sqft
Lot Size
9,148 sqft lot
Basement Area
- sqft
MLS Name
NEREN/Prime MLS
MLS Number
5107708
MLS Status
(30) Under Contract - Pending
Days on Market
37

Continue Your Journey in App
Find your dream home, receive real-time updates, and many more!
Download App
Continue Your Journey in App
Find your dream home, receive real-time updates, and many more!
Location
Facts & Features
Rooms
Bedrooms & bathrooms
Bedrooms: 2
Bathroom: 1
Interior
Heating
Natural Gas, Hot Air, Radiant
Flooring
Brick, Hardwood, Tile, Vinyl, Vinyl Plank
Interior Features
Blinds, Kitchen/living, Natural Light, Natural Woodwork, Indoor Storage, 1st Floor Laundry, Walkup Attic
Sewer
Public
Cooling
Other
Exterior Features
Garden, Natural Shade, Patio, Covered Porch, Shed
Appliances
Dishwasher, Dryer, Range Hood, Gas Range, Refrigerator, Washer, On Demand Water Heater, Owned Water Heater
Construction
Year Built
Year Built: 1949
Home type
Single Family Residence
Foundation Details
Slab W/ Frost Wall
Roof
Shingle
Construction Materials
Wood Frame, Cedar, Shake Siding
Architectural Style
Bungalow
Property Condition
Existing
Utilities & Energy
Utilities
Cable, Phone Available
Water Source
Public
Electric
200+ Amp Service, Circuit Breakers
Parking Features
Auto Open, Direct Access, Finished, Heated Garage, Driveway, Garage, Unpaved, Attached
Other Features
Lot Features
Landscaped, Level, In Town, Near Paths, Near Shopping, Near Public Transit, Near Hospital, Near School(s)
Price History
| Date | Event | Price |
|---|---|---|
10/03/2026 Source: | Pending | $535,000 +65.38% $372/sqft |
01/15/2018 Source: | Sold | $323,500 $225/sqft |

Nearby Homes



Find Homes by Property Features in South Burlington, VT


Based on information from PrimeMLS Inc. through Oct 09, 2026, 02:32PM. This display of listings may or may not be the entire Compilation from the PrimeMLS database, and PrimeMLS does not guarantee the accuracy of such information. The listing broker's offer of compensation is made only to other real estate licensees who are participant members of PrimeMLS. This information is deemed reliable, but not guaranteed. The data relating to real estate displayed on this display comes in part from the IDX Program of PrimeMLS. The information being provided is for consumers' personal, non- commercial use and may not be used for any purpose other than to identify prospective properties consumers may be interested in purchasing. Data last updated Oct 09, 2026, 02:32PM. © 2026 PrimeMLS, Inc. All Rights Reserved.
 Advertising Broker: Derek Greene | The Greene Realty Group