- Overview
- Description
- Property Details
- Location
- HOA Management
- Facts & Features
- Getting Around
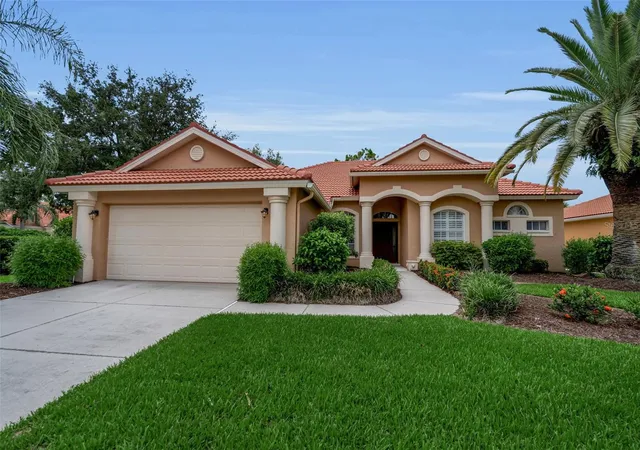
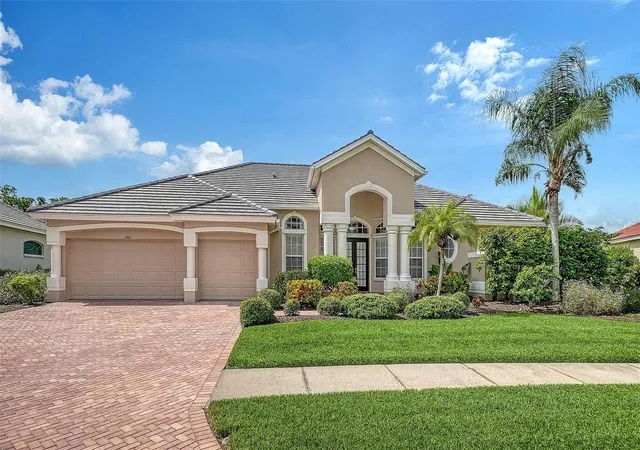
- Nearby Homes

Street View
$2,399,000
Monthly Est:$11,941
 4 Beds
 4 Baths
3 full baths + 1 half bath
 3,953sqft
49 Osprey Point Dr, Osprey, FL 34229
$2,399,000
$11,941/moEst:
Get Pre-Approved
Single Family Residence
Built in 1989
$475/mo HOA
17,230 sqft lot
$607/sq.ft
Description
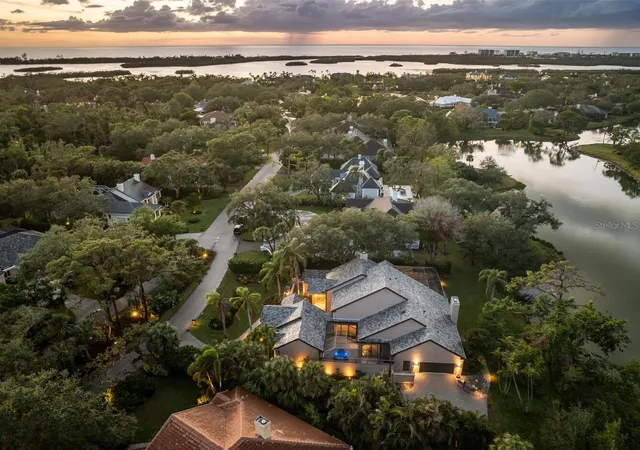
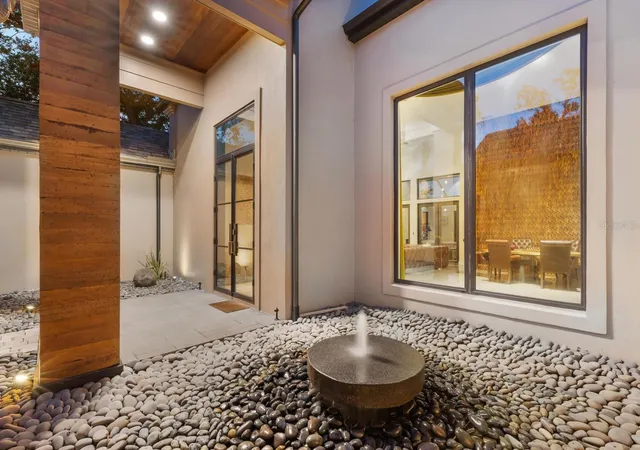
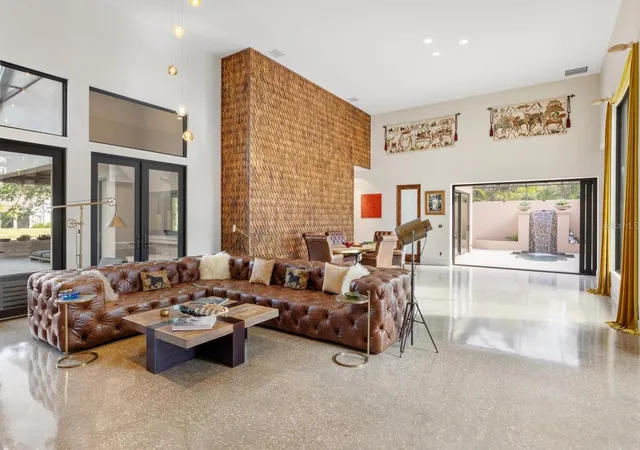
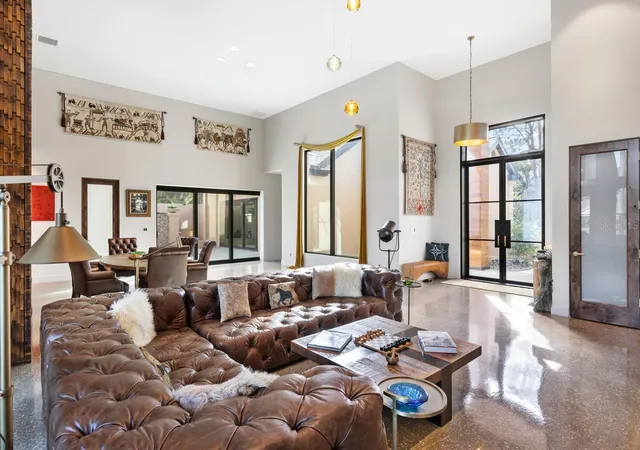
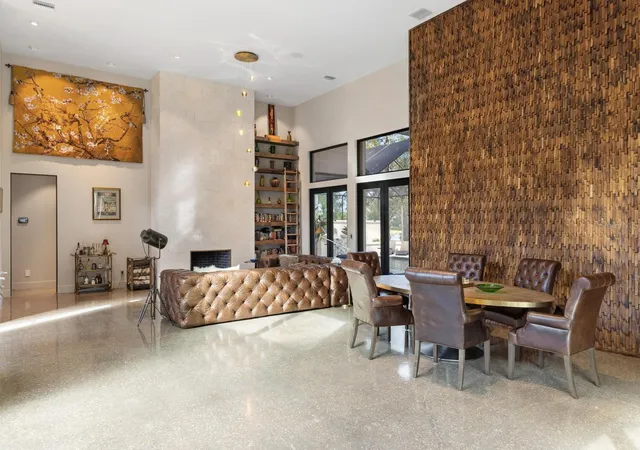
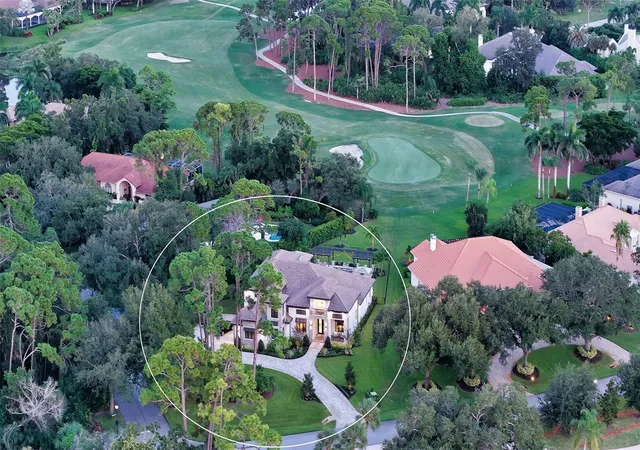
Nestled in the prestigious gated enclave of The Oaks Bayside in Sarasota, this Sedona-inspired retreat was recently updated from wall to wall creating a like brand new home. The estate seamlessly blends modern luxury, comfort, and serenity. With almost 4,000 SQF and boasting 4 generously sized bedrooms and 3 1/2 baths, this residence has been thoughtfully renovated with the finest finishes, including newer impact windows, retractable window walls, a sleek tile roof, custom concrete flooring, and exquisite baths and fixtures to go along with the state-of-the-art kitchen, equipped with top-tier Wolf and Sub-Zero appliances. Soaring vaulted ceilings create an expansive, airy ambiance, while large windows frame stunning lake views, offering the perfect backdrop for the sparkling pool and expansive spa, complete with tranquil water features. With disappearing sliders throughout, the home can let the air and light flow easily from outside to in. Enjoy breathtaking sunsets from your private oasis or stroll a kayak or paddleboard to the nearby boat launch for effortless access to Sarasota Bay and the Gulf, thanks to the newly reopened Midnight Pass. Situated on a secluded .40-acre lot, this property offers a serene retreat, featuring a Zen garden surrounded by lush landscaping. Residents of The Oaks enjoy world-class amenities, including championship golf, fine dining, tennis, fitness, and swimming. At 49 Osprey Point Drive, every detail has been meticulously crafted for those who seek refined living and unparalleled elegance.
- Houzeo last checked: 8 minutes ago
- Listing updated: May 19, 2026 at 4:33 pm
- Listing Provided by: Jonathan Abrams, PLLC (941) 232-2868 | MICHAEL SAUNDERS & COMPANY (941) 349-3444
- Source: Stellar MLS-FL | MLS#: A4671762

Property Details
Status
Active
Type
Single Family Residence
No. of Stories
1
County
City
Neighborhood
--
Year Built
1989
HOA Fees
$475/mo
Finished Area
3,953 sqft
Lot Size
17,230 sqft lot
Basement Area
- sqft
MLS Name
Stellar MLS
MLS Number
A4671762
MLS Status
Active
Days on Market
331
Cumulative Days on Market
187

Continue Your Journey in App
Find your dream home, receive real-time updates, and many more!
Download App
Continue Your Journey in App
Find your dream home, receive real-time updates, and many more!
Location
HOA Management
The Oaks Club
HOA Fees
$5,700/ Annually
Amenities
 Amenities and services may be covered by one or multiple associations and service providers.
 Maintenance
 Golf
Golf
 Tennis
 Club House
 Gym
Gym
 Sports Court
Disclaimer: Amenities are based on third-party information and may vary; buyers must independently verify all amenities, as information is deemed reliable but not guaranteed.
Facts & Features
Rooms
Bedrooms & bathrooms
Bedrooms: 4
Bathrooms: 4
Kitchen
Level: First
Great Room
Level: First
Primary Bedroom
Level: First
Bedroom 2
Level: First
Bedroom 3
Level: First
Interior
Heating
Central, Zoned
Cooling
Central Air, Zoned
Interior Features
Built In Features, Ceiling Fans(s), Central Vaccum, Eat In Kitchen, High Ceilings, Primary Bedroom Main Floor, Split Bedroom, Stone Counters, Thermostat, Vaulted Ceiling(s), Walk In Closet(s)
Appliances
Dishwasher, Range, Range Hood, Refrigerator
Sewer
Public Sewer
Flooring
Concrete
Exterior Features
Outdoor Shower, Sliding Doors, Storage
Construction
Year Built
Year Built: 1989
Home type
Single Family Residence
Construction Materials
Block, Concrete, Stucco
Foundation Details
Slab
Roof
Tile
Architectural Style
Contemporary, Custom
Utilities & Energy
Utilities
Cable Connected, Electricity Connected, Public, Water Connected
Security Features
Gated Community
Fireplace Features
Family Room, Living Room
Laundry Features
Inside, Laundry Room
Parking Features
Workshop In Garage
Association Amenities
Clubhouse, Fitness Center, Golf Course, Maintenance, Pickleball Court(s), Tennis Court(s)
Water Source
Public
Pool Features
Fiber Optic Lighting, In Ground, Salt Water
Other Features
Vegetation
Mature Landscaping
Patio And Porch Features
Covered, Enclosed, Screened
Subdivision Name
Oaks
Lot Features
Landscaped, Oversized Lot
Community Features
Clubhouse, Deed Restrictions, Fitness Center, Gated Community Guard, Golf, Pool, Restaurant, Tennis Court(s)
Price History
| Date | Event | Price |
|---|---|---|
05/03/2026 Source: | Price Decreased | $2,399,000 -4.04% $607/sqft |
01/29/2026 Source: | Price Decreased | $2,500,000 -3.66% $632/sqft |
11/13/2025 Source: | Listed for Sale | $2,595,000 -3.71% $656/sqft |
09/01/2025 Source: | Listing Removed | $2,695,000 $682/sqft |
07/24/2025 Source: | Price Decreased | $2,695,000 -10.02% $682/sqft |

Show more
Nearby Homes
Find Homes by Property Features in Osprey, FL

Based on information from Stellar MLS® through Oct 11, 2026, 05:15PM as submitted to and distributed by MLS GRID. All data is obtained from various sources and may not have been verified by the broker or MLS GRID. Supplied Open House Information is subject to change without notice. All information should be independently reviewed and verified for accuracy. Properties may or may not be listed by the office/agent presenting the information. IDX information is provided exclusively for consumers’ personal non-commercial use. It may not be used for any purpose other than to identify prospective properties consumers may be interested in purchasing. The data is deemed reliable but is not guaranteed by MLS GRID. The use of the MLS GRID Data may be subject to an end-user license agreement prescribed by the Member Participant’s applicable MLS, if any, and as amended from time to time. © 2026 Stellar MLS. All Rights Reserved.
 Advertising Broker: Fred McGill | Simple Showing, Inc