- Overview
- Description
- Property Details
- Location
- Facts & Features
- Getting Around
- Nearby Homes



$799,000
Monthly Est:$3,977
 3 Beds
 3 Baths
2 full baths + 1 half bath
 2,314sqft
49 Regina Dr, Johnston, RI 02919
$799,000
$3,977/moEst:
Get Pre-Approved
Single Family Residence
Built in 2021
$-- HOA
22,651 sqft lot
$345/sq.ft
Description
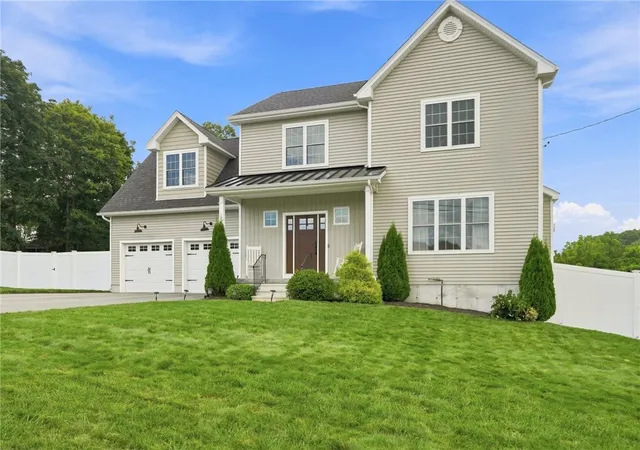
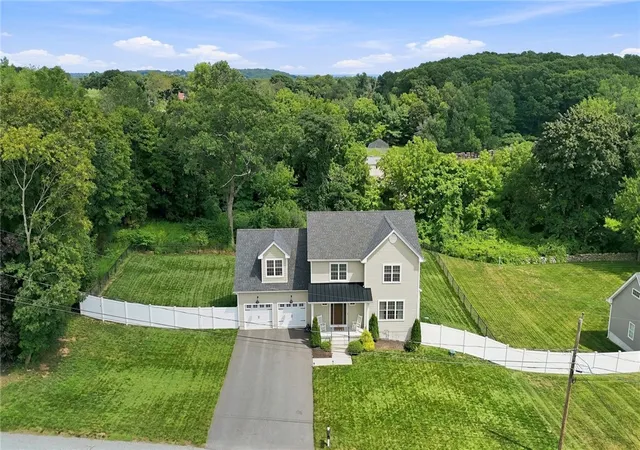
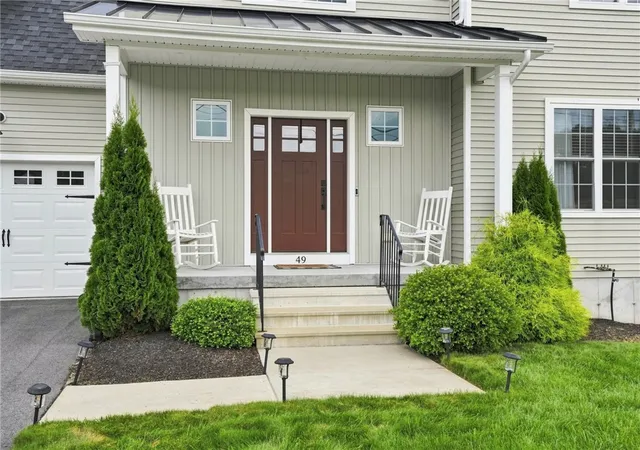
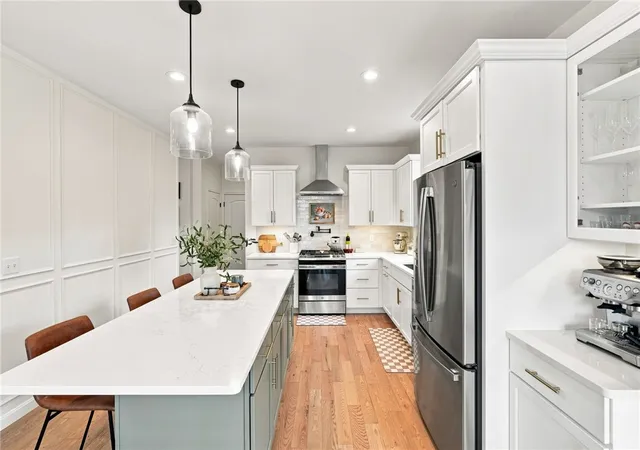
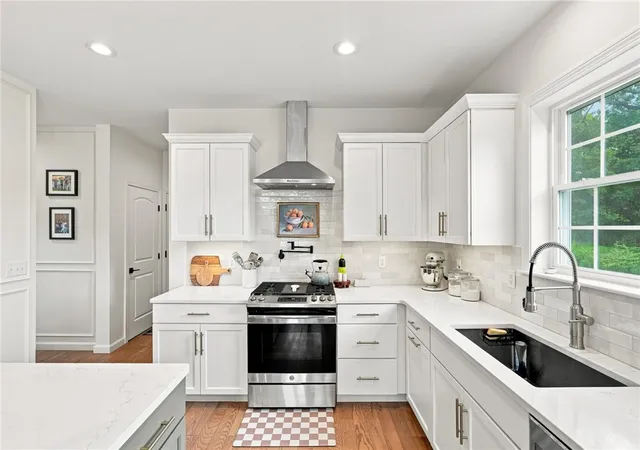
Welcome to 49 Regina Drive, the definition of true modern farmhouse style! This impeccable, newer construction home features high end finishes and an ideal location easily accessible to highways, restaurants, shopping and downtown Providence. The layout of this great home makes both entertaining and relaxing easy with a custom beverage station in the dining area leading to a deck and privacy wall with views of the fully fenced and spacious backyard beyond. Other features include an underground sprinkler system, hardwood floors throughout, a walk in pantry, gas fireplace with dramatic mantel detailing, picture frame moulding on feature walls and a beautiful flex space room above the garage currently being used as an office. The unfinished, walkout basement is light filled with high ceilings and offers capacity for easy finishing and additional living space. Schedule a tour of this truly move-in ready property today!
- Houzeo last checked: 3 minutes ago
- Listing updated: September 16, 2026 at 5:14 pm
- Listing Provided by: Heather Brown (401) 524-6064 DRE #RES.0030650 | REMAX Revolution (401) 921-5011
- Source: RI StateWide MLS-RI | MLS#: 1421232

Property Details
Status
Pending
Type
Single Family Residence
No. of Stories
2
County
City
Neighborhood
--
Year Built
2021
HOA Fees
-
Finished Area
2,314 sqft
Lot Size
22,651 sqft lot
Basement Area
- sqft
MLS Name
RI StateWide MLS
MLS Number
1421232
MLS Status
Pending
Days on Market
50

Continue Your Journey in App
Find your dream home, receive real-time updates, and many more!
Download App
Continue Your Journey in App
Find your dream home, receive real-time updates, and many more!
Location
Facts & Features
Rooms
Bedrooms & bathrooms
Bedrooms: 3
Bathrooms: 3
Porch
Level: First
Bathroom
Level: Second
Laundry
Level: Second
Office
Level: Second
Bedroom3
Level: Second
Bedroom2
Level: Second
PrimaryBedroom
Level: Second
Pantry
Level: First
Kitchen
Level: First
DiningRoom
Level: First
HalfBath
Level: First
LivingRoom
Level: First
Foyer
Level: First
Interior
Sewer
Septic Tank
Cooling
Central Air
Exterior Features
Deck, Porch, Patio, Sprinkler Irrigation, Paved Driveway
Interior Features
Attic, Dry Bar, Interior Steps
Heating
Forced Air, Propane
Appliances
Dryer, Dishwasher, Electric Water Heater, Microwave, Oven, Range, Refrigerator, Range Hood, Washer
Flooring
Ceramic Tile, Hardwood, Carpet
Construction
Year Built
Year Built: 2021
Home type
Single Family Residence
Architectural Style
Colonial
Foundation Details
Concrete Perimeter
Construction Materials
Drywall, Vinyl Siding
Utilities & Energy
Parking Features
Attached, Garage
Water Source
Public
Fireplace Features
Gas
Electric
Amps200or More
Basement
Full, Unfinished, Walk Out Access
Other Features
Community Features
Golf, Highway Access, Near Schools, Public Transportation, Restaurant, Shopping
Patio And Porch Features
Deck, Patio, Porch
Lot Features
Cul De Sac, Sprinkler System
Price History
| Date | Event | Price |
|---|---|---|
09/16/2026 Source: | Pending | $799,000 $345/sqft |
08/26/2026 Source: | Contingent (Active Under Contract) | $799,000 $345/sqft |
08/21/2026 Source: | Listed for Sale | $799,000 $345/sqft |

Nearby Homes


Find Homes by Property Features in Johnston, RI
Nearby New Homes For Sale

Based on information from State-Wide MLS through Oct 10, 2026, 12:30PM. Information is provided exclusively for consumers’ personal, non-commercial use. It may not be used for any purpose other than to identify prospective properties that consumers may be interested in purchasing. Data is deemed reliable but is not guaranteed accurate by the MLS. This website may not include listings or property addresses of sellers who have directed their listing brokers to withhold their listing or their property address from display on the Internet. © 2026 State-Wide MLS, Inc. All rights reserved.
 Advertising Broker: Derek Greene | The Greene Realty Group