- Overview
- Description
- Property Details
- Location
- Facts & Features
- Getting Around
- Nearby Homes
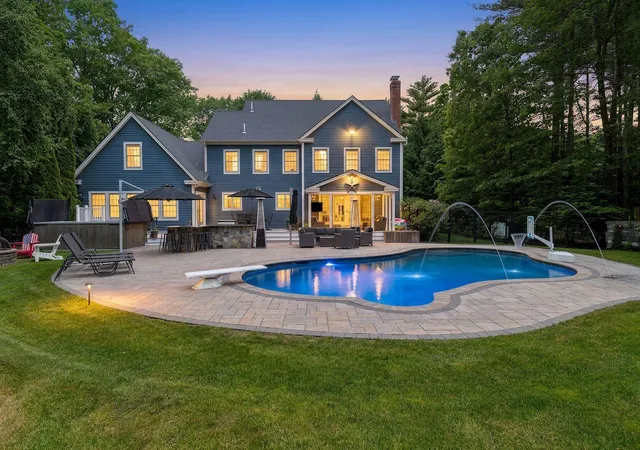


Street View
Listed by: Marissa Drew | The Gove Group Real Estate, LLC (603) 778-6400
$2,195,000
Monthly Est:$10,925
 5 Beds
 5 Baths
3 full baths + 2 half baths
 4,719sqft
49 Sleepy Holw Dr, Greenland, NH 03840
$2,195,000
$10,925/moEst:
Get Pre-Approved
Single Family Residence
Built in 2005
$-- HOA
2.89 acres lot
$465/sq.ft
Description
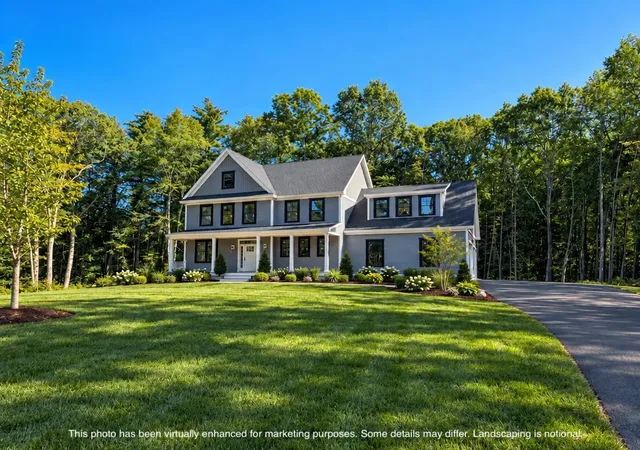
Tucked away in a beautifully established Greenland neighborhood, this exceptional custom Colonial offers over 4,700 sq ft of above-grade living space, + a finished lower level designed for entertaining, recreation, & relaxation. The home features a gourmet kitchen with granite counters, large center island, wine cooler, professional-grade gas range, & commercial-style vent hood, opening to spaces ideal for both everyday living & entertaining. Hardwood floors, custom millwork, central air, Control4 smart home technology, security system, & heated 3-car garage further elevate the home's appeal. The 2nd level offers 4 spacious bedrooms, including a luxurious primary suite, plus a substantial bonus room over the garage offering flexibility for a media room, playroom, home office, or guest retreat. The finished 3rd floor adds 2 additional rooms, creating exceptional space for guests, hobbies, fitness, or remote work. The finished lower level is equally impressive, featuring a dedicated theater room with Dolby Atmos surround sound, enhanced sound insulation, & sauna. Outside, the property transforms into a private backyard resort with gunite pool, swim spa, outdoor kitchen with custom granite bar, expansive patio, landscape lighting, irrigation system, & brand-new composite decking. The covered porch features removable screens for seasonal enjoyment, while mature landscaping creates a truly special setting. Recent improvements include a new roof, all-new composite decks, new whole-house generator engine, freshly sealed driveway, hydroseeded front lawn, & professionally refreshed pool deck. Additional upgrades include a whole-house soft water treatment system, spray foam insulation/weatherization, & professional ductwork/air handler cleaning. Completing the offering are a whole-house standby generator, barn with loft, motorhome pad with electric service, & an ideal Seacoast location near Portsmouth, beaches, dining, shopping, commuter routes, & Breakfast Hill Golf Club.
- Houzeo last checked: 4 hours ago
- Listing updated: September 8, 2026 at 9:03 pm
- Source: NEREN/Prime MLS-NH | MLS#: 5094477

Property Details
Status
Active
Type
Single Family Residence
No. of Stories
-
County
City
Neighborhood
--
Year Built
2005
HOA Fees
-
Finished Area
4,719 sqft
Lot Size
2.89 acres lot
Basement Area
- sqft
MLS Name
NEREN/Prime MLS
MLS Number
5094477
MLS Status
(10) Active - Active
Days on Market
138

Continue Your Journey in App
Find your dream home, receive real-time updates, and many more!
Continue Your Journey in App
Find your dream home, receive real-time updates, and many more!
Location
Facts & Features
Rooms
Bedrooms & bathrooms
Bedrooms: 5
Bathrooms: 5
Interior
Interior Features
Blinds, Dining Area, Fireplace Screens/equip, Wood Fireplace, 1 Fireplace, Home Theater Wiring, Kitchen Island, Laundry Hook Ups, Primary Br W/ Ba, Natural Light, Sauna, Security, Indoor Storage, Walk In Closet(s), Programmable Thermostat, Walkup Attic
Flooring
Ceramic Tile, Carpet, Hardwood
Cooling
Central Air
Sewer
Private, Septic Tank
Heating
Oil
Appliances
Dishwasher, Dryer, Range Hood, Microwave, Gas Range, Refrigerator, Washer, Water Heater Off Boiler, Wine Cooler
Exterior Features
Barn, Hot Tub, Patio, In Ground Pool, Covered Porch, Built In Gas Grill
Construction
Year Built
Year Built: 2005
Home type
Single Family Residence
Architectural Style
Colonial
Construction Materials
Wood Frame, Vinyl Exterior
Foundation Details
Concrete
Roof
Architectural Shingle
Property Condition
Existing
Utilities & Energy
Parking Features
Auto Open, Heated Garage, Driveway, Garage, Paved, Attached
Electric
Circuit Breakers
Utilities
Underground Utilities
Basement
Bulkhead, Finished, Full, Insulated, Interior Stairs, Storage Space, Interior Entry, Exterior Entry, Basement Stairs
Water Source
Drilled Well, Private
Other Features
Lot Features
Landscaped, Wooded, Near Golf Course, Neighborhood, Near School(s)
Price History
| Date | Event | Price |
|---|---|---|
09/07/2026 Source: | Price Decreased | $2,195,000 -2.44% $465/sqft |
07/14/2026 Source: | Listed for Sale | $2,250,000 $477/sqft |

Nearby Homes




Find Homes by Property Features in Greenland, NH


Based on information from PrimeMLS Inc. through Oct 29, 2026, 02:16PM. This display of listings may or may not be the entire Compilation from the PrimeMLS database, and PrimeMLS does not guarantee the accuracy of such information. The listing broker's offer of compensation is made only to other real estate licensees who are participant members of PrimeMLS. This information is deemed reliable, but not guaranteed. The data relating to real estate displayed on this display comes in part from the IDX Program of PrimeMLS. The information being provided is for consumers' personal, non- commercial use and may not be used for any purpose other than to identify prospective properties consumers may be interested in purchasing. Data last updated Oct 29, 2026, 02:16PM. © 2026 PrimeMLS, Inc. All Rights Reserved.
 Advertising Broker: Derek Greene | The Greene Realty Group
