- Overview
- Description
- Property Details
- Location
- HOA Management
- Facts & Features
- Getting Around
- Nearby Homes


$999,000
Monthly Est:$4,972
 3 Beds
 3 Baths
2 full baths + 1 half bath
 2,710sqft
49 Wolfpit Ave, Norwalk, CT 06851
$999,000
$4,972/moEst:
Get Pre-Approved
Single Family Residence
Built in 1917
$-- HOA
22,651.2 sqft lot
$369/sq.ft
Description
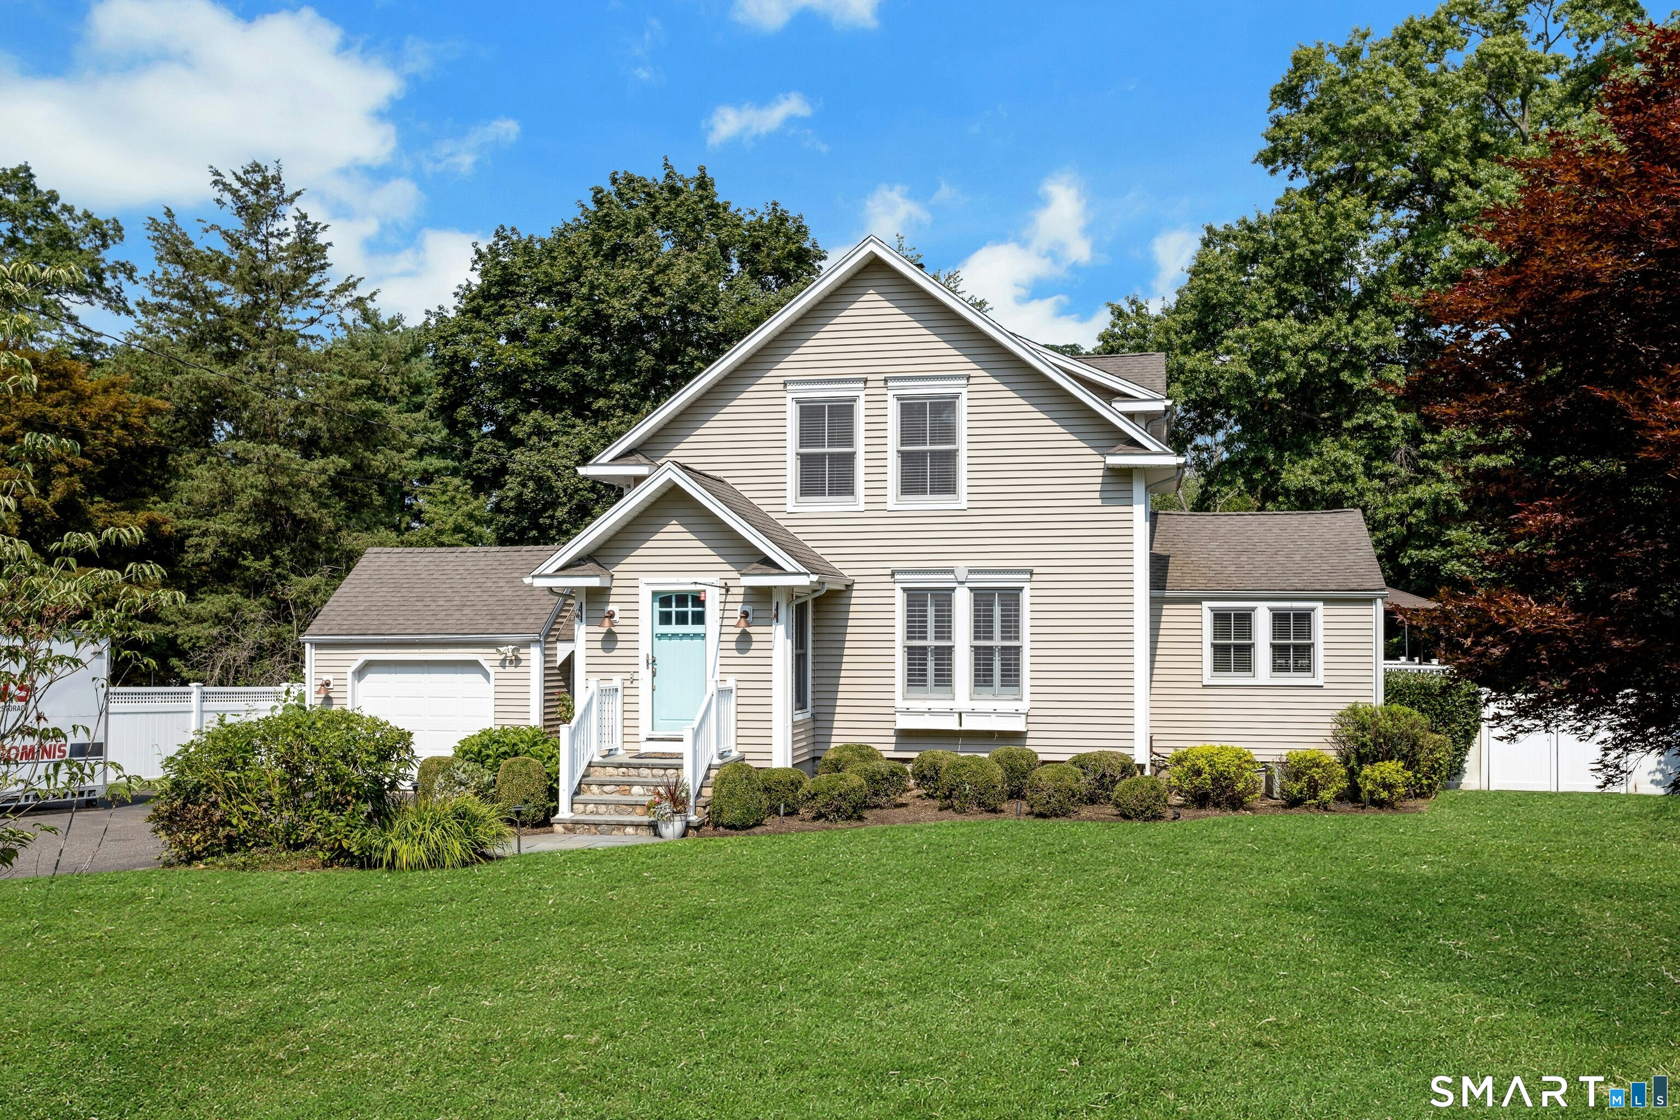
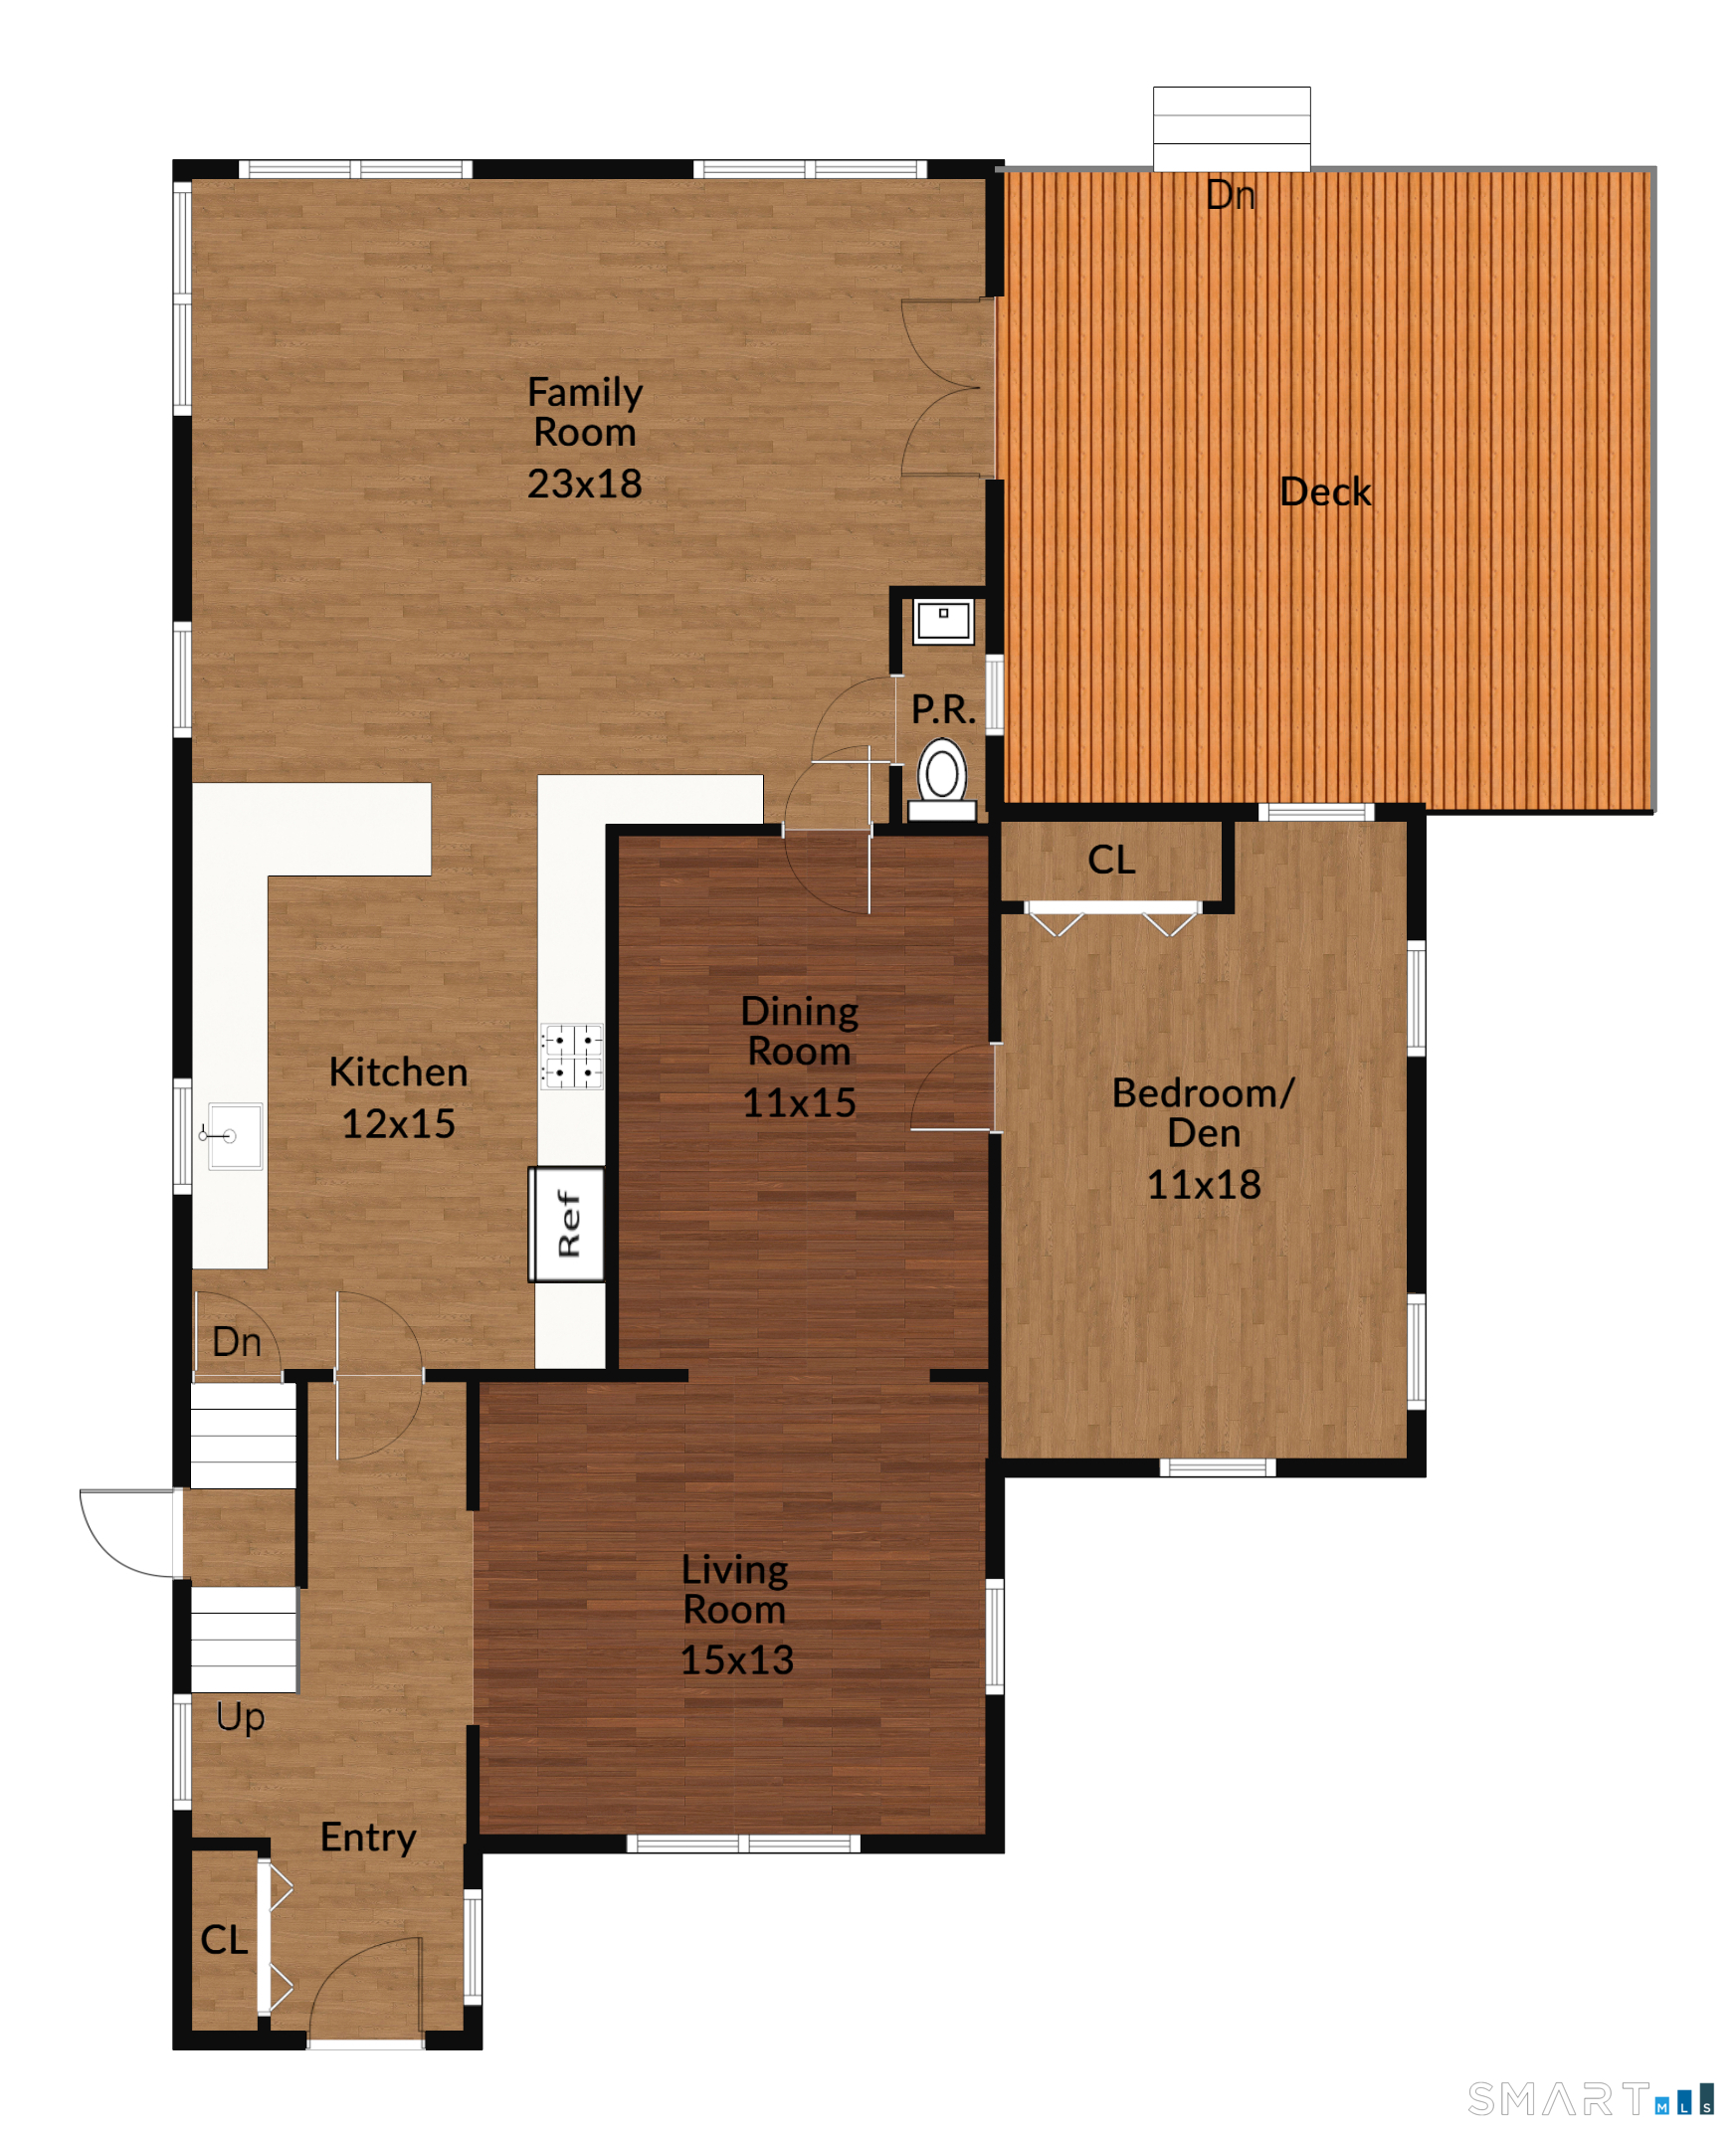
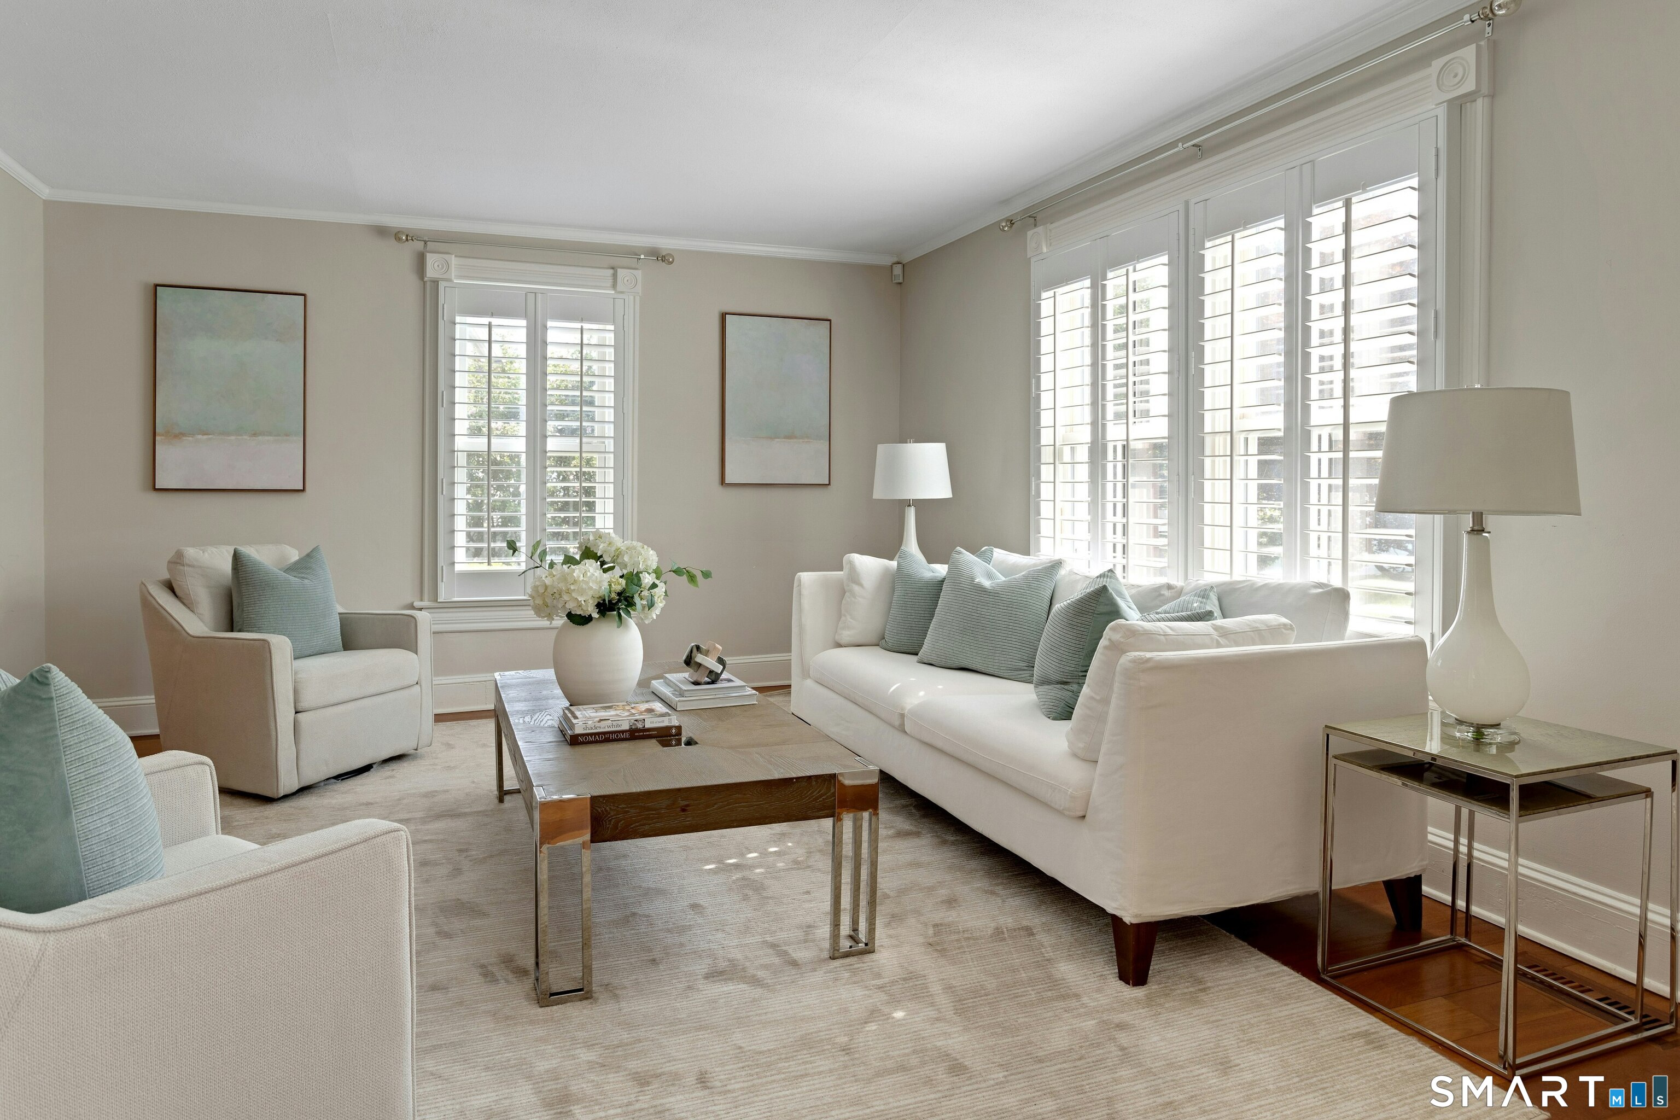
This beautifully updated Colonial blends character with modern home convenience. Set on a rare, level 0.52-acre lot in one of Norwalk's most sought-after neighborhoods, this 3-4 bedroom, move-in-ready home offers roughly 2,710 total square feet of versatile space designed for both seamless everyday living and effortless entertaining. The heart of the home centers around a gourmet open-concept kitchen, with custom white cabinetry, quartzite countertops, stainless steel appliances, and a large breakfast bar that opens directly into the dining area/family room. The spacious family room showcases refined craftsmanship with custom trim-work, crown molding, wainscoting, and a built-in dry bar. A flexible bedroom/den/office is located on the 1st floor. The upper level features three generous bedrooms and a dedicated laundry room for everyday ease. The primary suite serves as a relaxing retreat, complete with a walk-in closet and a spa-like en-suite bath featuring double sinks and heated tile floors. Downstairs, a finished walk-out lower level offers flexible space perfect for a recreation room, home gym, or media space. French doors from the family room open onto a private rear deck overlooking a fully fenced backyard serviced by an in-ground sprinkler system. Additional exterior highlights include a detached workshop shed and 1-car garage. Situated in a prime Norwalk location, this home is minutes from I-95, the Merritt Parkway, trains, local parks, and top-tier dining.
- Houzeo last checked: 5 hours ago
- Listing updated: September 21, 2026 at 1:40 am
- Listing Provided by: Ellen Garcia | Brown Harris Stevens
- Source: SMART MLS-CT | MLS#: 24196192

Property Details
Status
Active
Type
Single Family Residence
No. of Stories
-
County
City
Neighborhood
Year Built
1917
HOA Fees
-
Finished Area
2,710 sqft
Lot Size
22,651.2 sqft lot
Basement Area
- sqft
MLS Name
SMART MLS
MLS Number
24196192
MLS Status
Active
Days on Market
51

Continue Your Journey in App
Find your dream home, receive real-time updates, and many more!
Download App
Continue Your Journey in App
Find your dream home, receive real-time updates, and many more!
Location
HOA Management
0
HOA Fees
$-/
Disclaimer: Amenities are based on third-party information and may vary; buyers must independently verify all amenities, as information is deemed reliable but not guaranteed.
Facts & Features
Rooms
Bedrooms & bathrooms
Bedrooms: 3
Bathrooms: 3
Interior
Exterior Features
Shed
Interior Features
Auto Garage Door Opener, Open Floor Plan, Security System
Cooling
Central Air
Sewer
Septic
Appliances
Gas Cooktop, Wall Oven, Microwave, Refrigerator, Dishwasher, Washer, Dryer, Wine Chiller
Heating
Oil
Construction
Year Built
Year Built: 1917
Home type
Single Family Residence
Roof
Asphalt Shingle
Foundation Details
Concrete, Stone
Architectural Style
Colonial
Utilities & Energy
Basement
Full, Heated, Partially Finished, Full With Walk Out
Laundry Features
Upper Level
Parking Features
Detached Garage
Water Source
Public Water Connected
Other Features
Subdivision Name
Wolfpit
Lot Features
Fence Full, Level Lot, Cleared
Price History
| Date | Event | Price |
|---|---|---|
08/20/2026 Source: | Listed for Sale | $999,000 $369/sqft |
08/18/2026 Source: | Coming Soon | $999,000 +54.05% $369/sqft |
07/30/2019 Source: #170220738 | Price Increased | $648,500 +2.94% $239/sqft |
05/31/2017 Source: #99183179 | Price Increased | $630,000 +31.52% $232/sqft |
06/09/2004 Source: #98189198 | Price Increased | $479,000 +139.50% $177/sqft |

Show more
Nearby Homes
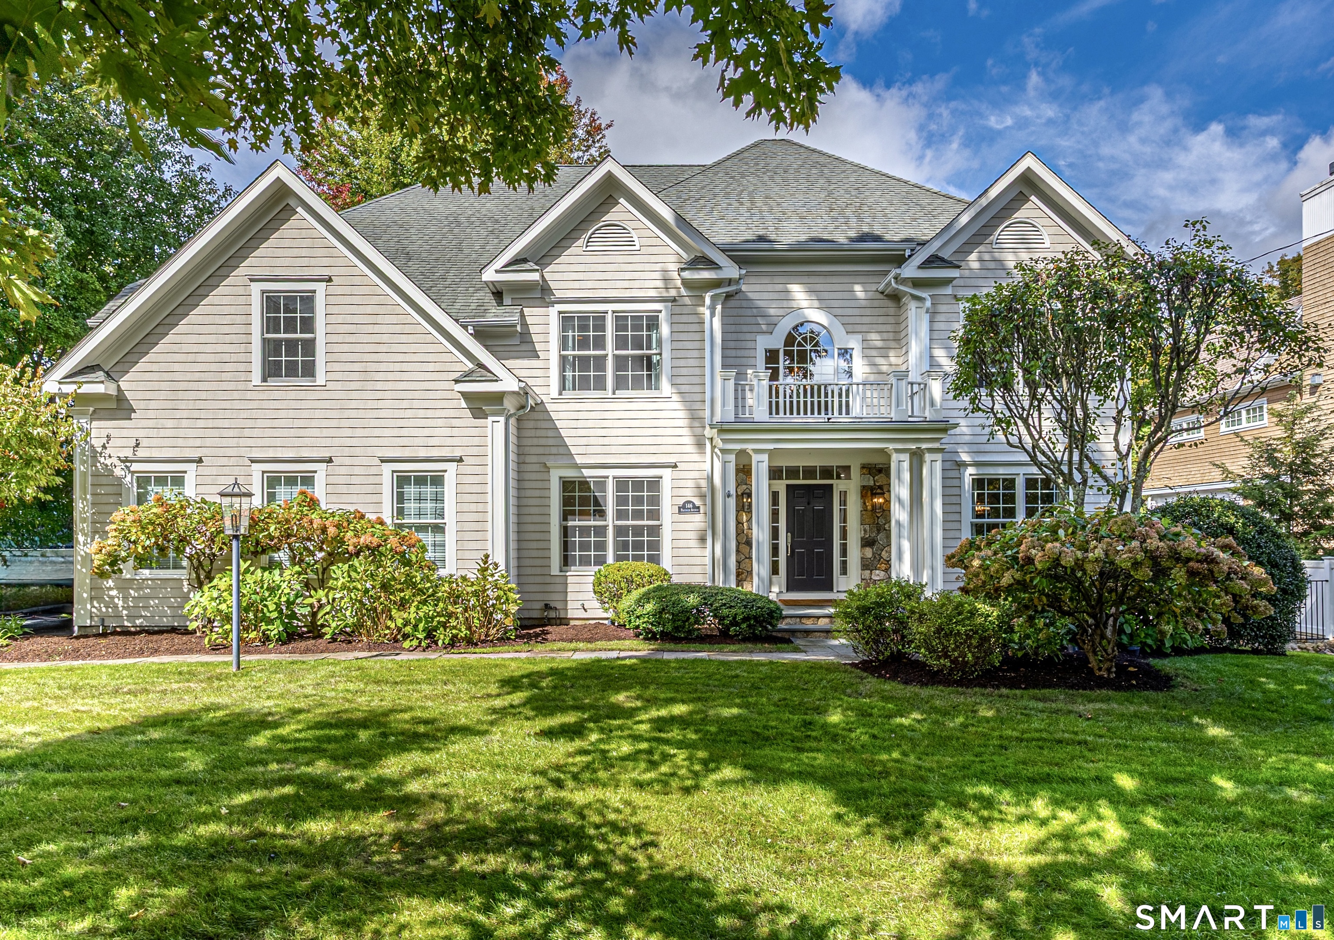
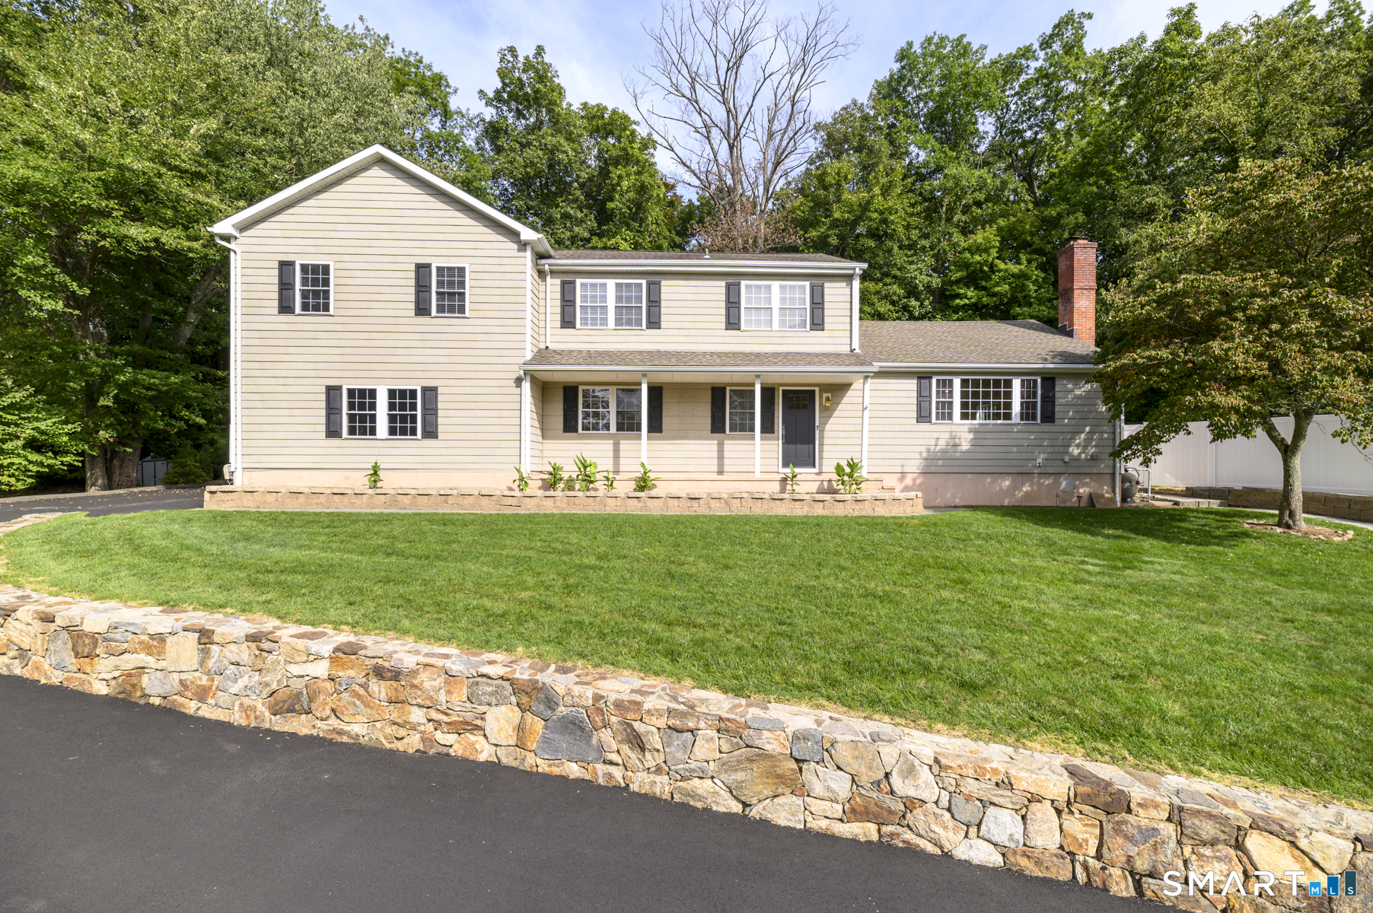
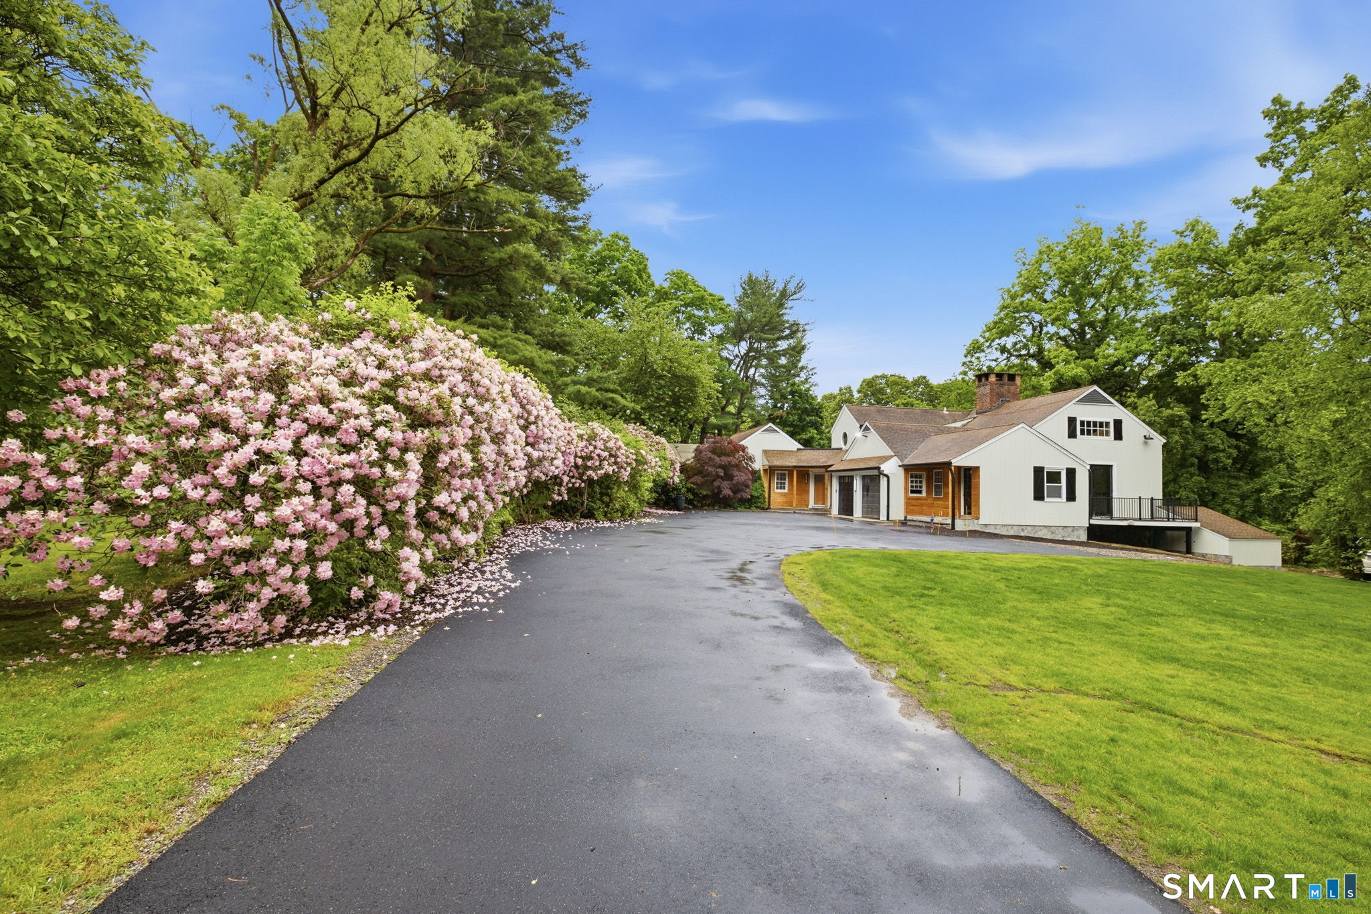
Find Homes by Property Features in Norwalk, CT


Based on information provided to and compiled by the SMART MLS, Inc. through Oct 09, 2026, 02:30PM. IDX information is provided exclusively for consumers’ personal, non-commercial use. It may not be used for any purpose other than to identify prospective properties consumers may be interested in purchasing. The data is deemed reliable but is not guaranteed accurate by the MLS. ©2026 SMART MLS, Inc. All Rights Reserved.
 Advertising Broker: Derek Greene | The Greene Realty Group