- Overview
- Description
- Property Details
- Location
- Facts & Features
- Getting Around
- Nearby Homes



$425,000
Monthly Est:$2,115
 3 Beds
 2 Baths
2 full baths
 1,887sqft
490 Little River Path, The Villages, FL 32162
$425,000
$2,115/moEst:
Get Pre-Approved
Single Family Residence
Built in 2007
$-- HOA
7,070 sqft lot
$225/sq.ft
Description
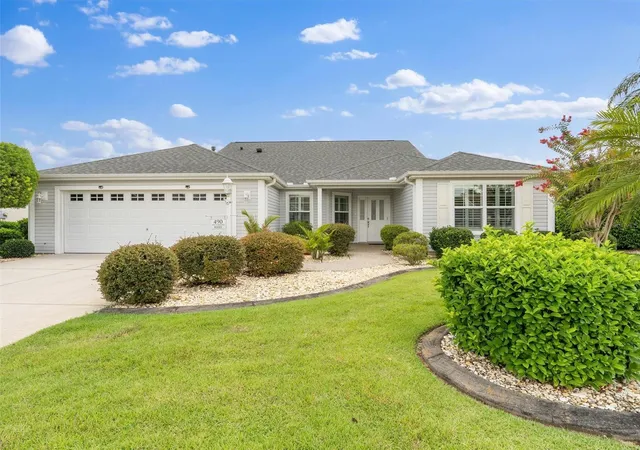
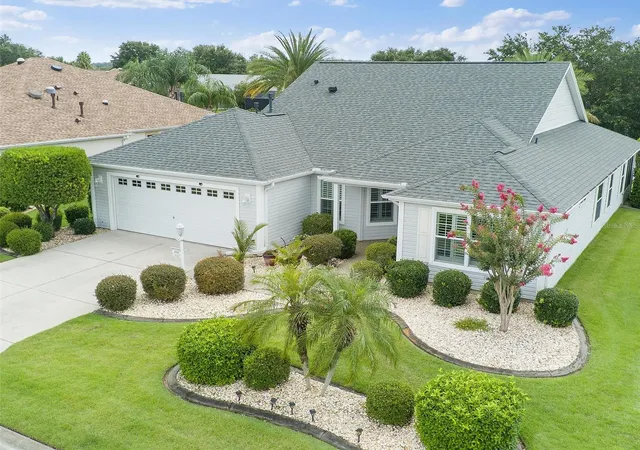
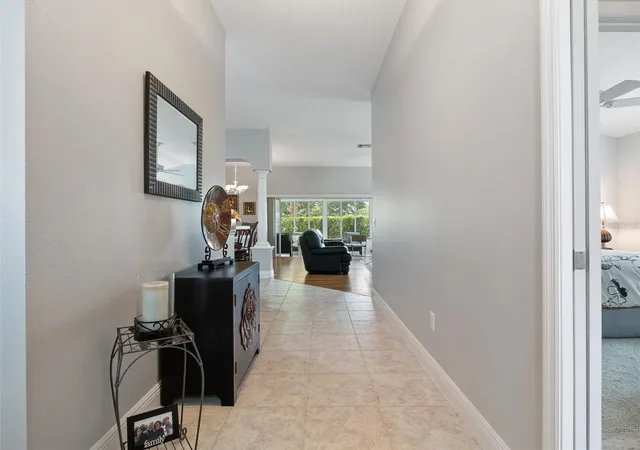
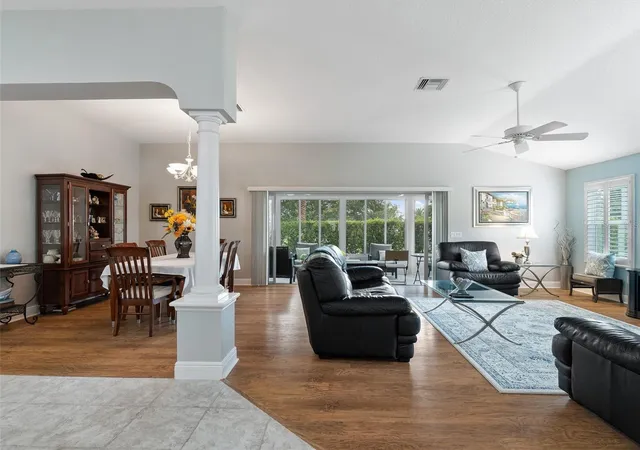
MALLORY SQUARE / NO DIRECT REAR NEIGHBOR / GLASS ENCLOSED LANAI / EXPANDED TWO CAR GARAGE / ROOF 2021 / NATURAL GAS COOKING & HEATING. Enjoy privacy, pride of ownership, and a convenient location in this exceptionally well kept 3 Bedroom, 2 Bathroom CAMELLIA Designer Home in the highly sought after Village of Mallory Square in The Villages, Florida, just a short golf cart ride from Lake Sumter Landing Market Square. Beautiful landscaping and no direct neighbor behind create a peaceful backdrop for the GLASS ENCLOSED LANAI, an inviting extension of the living space accessible through telescoping sliding doors from both the den and the primary suite. Whether relaxing or entertaining, this comfortable setting offers views of the landscaped backyard, with lush plantings providing additional privacy. Inside, the bright OPEN FLOORPLAN features knockdown ceilings, abundant natural light, and PLANTATION SHUTTERS throughout for timeless style, privacy, and light control. NATURAL GAS COOKING & HEATING add everyday appeal, while the ROOF REPLACED IN 2021 provides additional value. The spacious primary suite offers a relaxing retreat with dual closets and a private ensuite featuring split dual vanities, a generous ROMAN SHOWER, and a separate water closet. The guest area provides comfortable space for family and friends, complemented by a guest bathroom with coordinating tile extending from the floor through the tub and shower surround to the ceiling for a polished, cohesive finish. The EXPANDED TWO CAR GARAGE offers extra room for storage, shelving, and comfortable maneuverability. A golf cart is available for purchase separately outside of contract, offering another way to enjoy the nearby amenities. Shopping, dining, golf, recreation, and everyday conveniences are close by, with Lake Sumter Landing only a short golf cart ride away for restaurants, shops, entertainment, and the activity of one of The Villages’ most popular town squares. Meticulously maintained and beautifully landscaped, this Mallory Square Camellia brings together inviting living spaces, added privacy, an expanded garage, and an exceptional location. Schedule your private showing today.
- Houzeo last checked: 0 minutes ago
- Listing updated: November 4, 2026 at 5:06 pm
- Listing Provided by: Cindy Dunn (352) 205-4124 , Zachary Hale | REALTY EXECUTIVES IN THE VILLAGES (352) 753-7500
- Source: Stellar MLS-FL as distributed by MLS GRID | MLS#: G5116276

Property Details
Status
Active
Type
Single Family Residence
No. of Stories
-
County
City
Neighborhood
--
Year Built
2007
HOA Fees
-
Finished Area
1,887 sqft
Lot Size
7,070 sqft lot
Basement Area
- sqft
MLS Name
Stellar MLS
MLS Number
G5116276
MLS Status
Active
Days on Market
75
Cumulative Days on Market
75

Continue Your Journey in App
Find your dream home, receive real-time updates, and many more!
Continue Your Journey in App
Find your dream home, receive real-time updates, and many more!
Location
Facts & Features
Rooms
Bedrooms & bathrooms
Bedrooms: 3
Bathrooms: 2
Living Room
Level: First
Area: 313.25 Square Feet
Dimensions: 17.9x17.5
Dining Room
Level: First
Area: 180.25 Square Feet
Dimensions: 10.3x17.5
Kitchen
Level: First
Area: 141.78 Square Feet
Dimensions: 13.9x10.2
Primary Bedroom
Level: First
Area: 266.00 Square Feet
Dimensions: 19x14
Bedroom 2
Level: First
Area: 132.00 Square Feet
Dimensions: 12x11
Bedroom 3
Level: First
Area: 140.40 Square Feet
Dimensions: 12x11.7
Balcony/Porch/Lanai
Level: First
Area: 248.16 Square Feet
Dimensions: 28.2x8.8
Interior
Interior Features
Ceiling Fans(s), Chair Rail, Eat In Kitchen, Kitchen/family Room Combo, Living Room/dining Room Combo, Open Floorplan, Primary Bedroom Main Floor, Split Bedroom, Thermostat, Vaulted Ceiling(s), Walk In Closet(s), Window Treatments
Exterior Features
Rain Gutters, Sprinkler Metered
Sewer
Public Sewer
Flooring
Ceramic Tile
Heating
Central
Cooling
Central Air
Appliances
Dishwasher, Disposal, Dryer, Gas Water Heater, Microwave, Range, Refrigerator, Washer
Construction
Year Built
Year Built: 2007
Home type
Single Family Residence
Foundation Details
Slab
Roof
Shingle
Construction Materials
Vinyl Siding
Architectural Style
Florida, Ranch
Utilities & Energy
Laundry Features
Inside
Association Amenities
Clubhouse, Golf Course, Park, Pickleball Court(s), Playground, Pool, Recreation Facilities, Shuffleboard Court, Spa/hot Tub, Tennis Court(s), Trail(s)
Water Source
Public
Utilities
Cable Available, Electricity Connected, Natural Gas Connected, Public, Sewer Connected, Sprinkler Meter, Underground Utilities, Water Connected
Other Features
Patio And Porch Features
Enclosed, Patio, Rear Porch
Community Features
Clubhouse, Deed Restrictions, Golf Carts Ok, Golf, Park, Playground, Pool, Restaurant, Tennis Court(s), Street Lights
Lot Features
In County, Level, Near Golf Course, Street Dead End, Paved
Subdivision Name
The Villages
Vegetation
Mature Landscaping
Price History
| Date | Event | Price |
|---|---|---|
08/21/2026 Source: | Listed for Sale | $425,000 $225/sqft |

Nearby Homes










Find Homes by Property Features in The Villages, FL

Based on information from Stellar MLS® through Nov 05, 2026, 08:30AM as submitted to and distributed by MLS GRID. All data is obtained from various sources and may not have been verified by the broker or MLS GRID. Supplied Open House Information is subject to change without notice. All information should be independently reviewed and verified for accuracy. Properties may or may not be listed by the office/agent presenting the information. IDX information is provided exclusively for consumers’ personal non-commercial use. It may not be used for any purpose other than to identify prospective properties consumers may be interested in purchasing. The data is deemed reliable but is not guaranteed by MLS GRID. The use of the MLS GRID Data may be subject to an end-user license agreement prescribed by the Member Participant’s applicable MLS, if any, and as amended from time to time. © 2026 Stellar MLS. All Rights Reserved.
 Advertising Broker: Fred McGill | Simple Showing, Inc
