- Overview
- Description
- Property Details
- Location
- Facts & Features
- Getting Around
- Nearby Homes

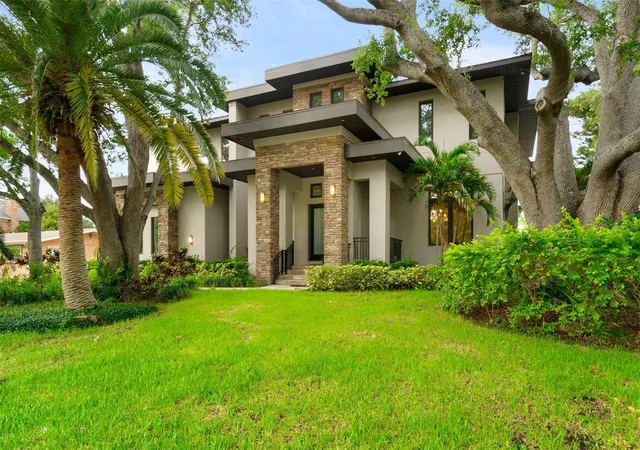
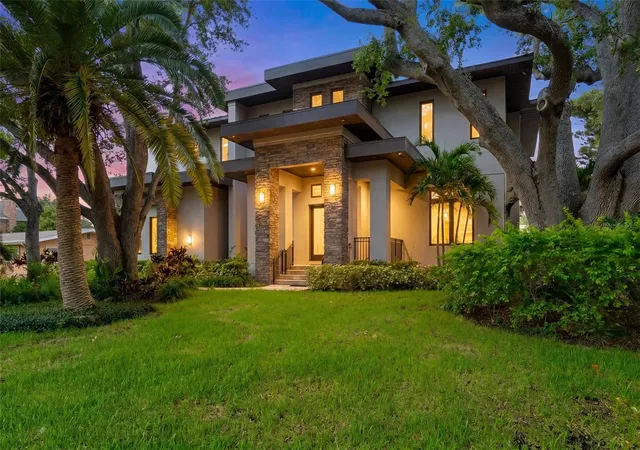
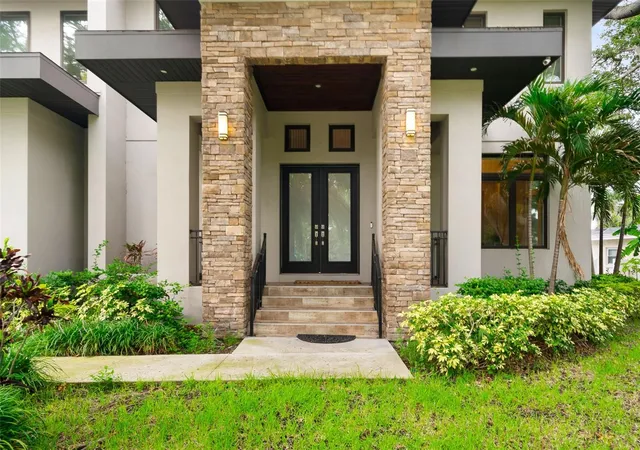
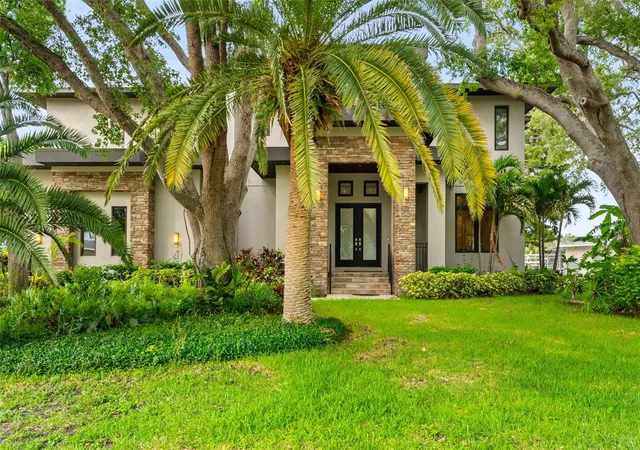
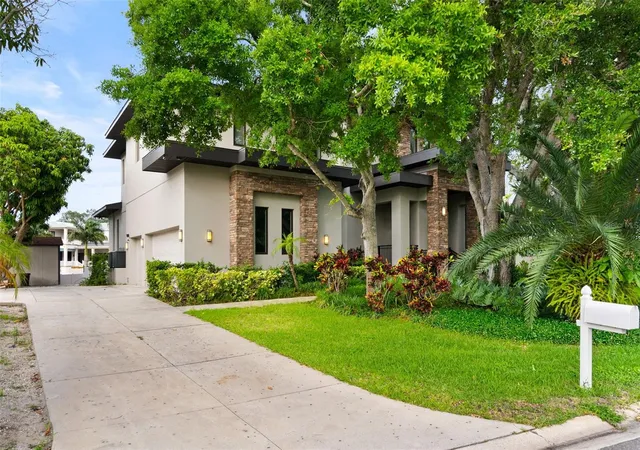


$5,250,000
Monthly Est:$26,131
 5 Beds
 6 Baths
5 full baths + 1 half bath
 5,567sqft
4905 W Spring Lake Dr, Tampa, FL 33629
$5,250,000
$26,131/moEst:
Get Pre-Approved
Single Family Residence
Built in 2016
$-- HOA
15,795 sqft lot
$943/sq.ft
Description
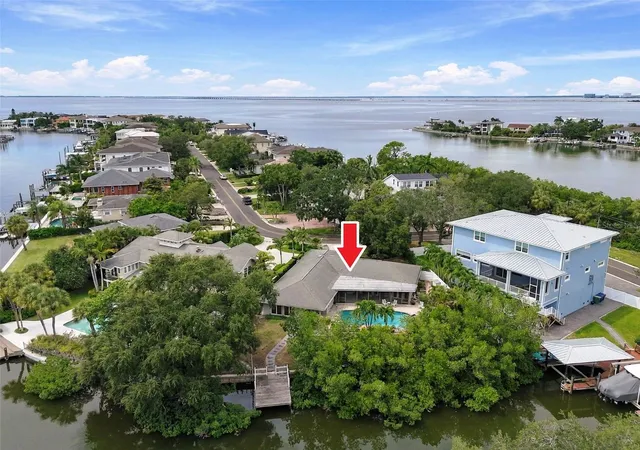
Welcome to an exceptional waterfront residence positioned in one of South Tampa’s most premier and sought-after neighborhoods. This private luxury property offers a rare opportunity to experience refined coastal living with breathtaking water views and direct access to Tampa’s scenic waterways.
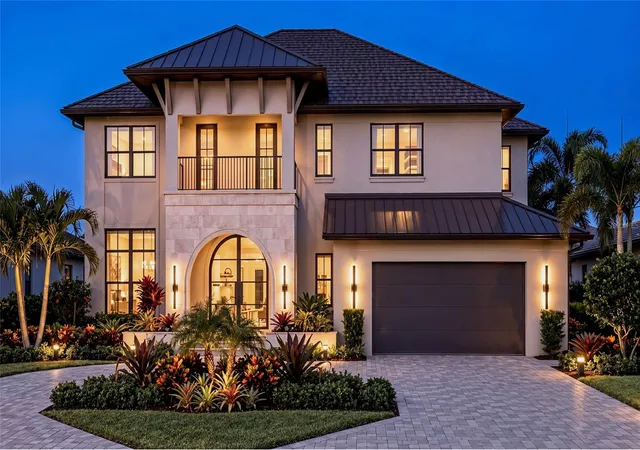
Designed with both elegance and livability in mind, the home showcases expansive, light-filled interiors complemented by impressive ceiling heights, elegant architectural details, and an open-concept layout that seamlessly blends indoor and outdoor living. Walls of windows capture stunning waterfront vistas, creating a bright and inviting atmosphere throughout.
The gourmet kitchen is thoughtfully designed for both everyday living and elevated entertaining, featuring abundant cabinetry, SUBZERO appliances, generous prep space, and seamless flow into the main living and dining areas. Spacious bedrooms provide private retreats, each offering comfort, style, and well-appointed finishes that appeal to today’s luxury buyer.
Step outside to your own private waterfront oasis. The property boasts a private boat lift, offering convenient, direct access to Tampa Bay—perfect for boating enthusiasts and those seeking an authentic Florida lifestyle. Enjoy peaceful mornings, sunset views, and effortless outdoor entertaining in this serene and exclusive setting.
Located just minutes from Tampa’s premier dining, upscale boutiques, top-rated schools, and vibrant waterfront destinations, this home delivers the ultimate combination of location, luxury, and lifestyle.
A rare, move-in-ready waterfront opportunity in South Tampa—this is where elegance meets everyday.
- Houzeo last checked: 12 hours ago
- Listing updated: June 12, 2026 at 7:17 pm
- Listing Provided by: ALI GENC, PA (934) 500-9595 | KELLER WILLIAMS SUBURBAN TAMPA (813) 684-9500
- Source: Stellar MLS-FL | MLS#: TB8515550

Property Details
Status
Active
Type
Single Family Residence
No. of Stories
2
County
City
Neighborhood
Year Built
2016
HOA Fees
-
Finished Area
5,567 sqft
Lot Size
15,795 sqft lot
Basement Area
- sqft
MLS Name
Stellar MLS
MLS Number
TB8515550
MLS Status
Active
Days on Market
123
Cumulative Days on Market
9

Continue Your Journey in App
Find your dream home, receive real-time updates, and many more!
Download App
Continue Your Journey in App
Find your dream home, receive real-time updates, and many more!
Location
Facts & Features
Rooms
Bedrooms & bathrooms
Bedrooms: 5
Bathrooms: 6
Dining Room
Level: First
Area: 208.00 Square Feet
Dimensions: 13x16
Kitchen
Level: First
Area: 320.00 Square Feet
Dimensions: 16x20
Great Room
Level: First
Area: 340.00 Square Feet
Dimensions: 17x20
Dinette
Level: First
Area: 132.00 Square Feet
Dimensions: 12x11
Primary Bedroom
Level: Second
Area: 342.00 Square Feet
Dimensions: 19x18
Bedroom 2
Level: Second
Area: 204.00 Square Feet
Dimensions: 12x17
Bedroom 3
Level: Second
Area: 156.00 Square Feet
Dimensions: 12x13
Bedroom 4
Level: Second
Interior
Flooring
Ceramic Tile, Laminate, Wood
Cooling
Central Air
Sewer
Public Sewer
Exterior Features
Balcony, Private Entrance
Interior Features
Cathedral Ceiling(s), Crown Molding, Eat In Kitchen, High Ceilings, Solid Wood Cabinets, Vaulted Ceiling(s)
Heating
Central, Electric, Heat Pump
Appliances
Built In Oven, Convection Oven, Dishwasher, Disposal, Dryer, Electric Water Heater, Exhaust Fan, Microwave, Range, Refrigerator, Washer, Wine Refrigerator
Construction
Year Built
Year Built: 2016
Home type
Single Family Residence
Foundation Details
Slab
Construction Materials
Stucco
Roof
Shingle
Utilities & Energy
Fireplace Features
Stone, Wood Burning
Utilities
Cable Connected, Electricity Available, Propane
Pool Features
Heated
Water Source
Public
Laundry Features
Corridor Access, Laundry Room
Other Features
Subdivision Name
Bel Mar Shores Rev
Price History
| Date | Event | Price |
|---|---|---|
06/04/2026 Source: | Listed for Sale | $5,250,000 +23.32% $943/sqft |
09/05/2024 Source: | Price Decreased | $4,257,255 -5.39% $765/sqft |
04/26/2024 Source: | Price Increased | $4,500,000 +96.08% $808/sqft |
10/31/2016 Source: | Price Decreased | $2,295,000 -1.87% $412/sqft |
10/31/2016 Source: | Price Increased | $2,338,756 +180.09% $420/sqft |

Show more
Nearby Homes

Find Homes by Property Features in Tampa, FL
Nearby New Homes For Sale

Based on information from Stellar MLS® through Oct 02, 2026, 09:00AM as submitted to and distributed by MLS GRID. All data is obtained from various sources and may not have been verified by the broker or MLS GRID. Supplied Open House Information is subject to change without notice. All information should be independently reviewed and verified for accuracy. Properties may or may not be listed by the office/agent presenting the information. IDX information is provided exclusively for consumers’ personal non-commercial use. It may not be used for any purpose other than to identify prospective properties consumers may be interested in purchasing. The data is deemed reliable but is not guaranteed by MLS GRID. The use of the MLS GRID Data may be subject to an end-user license agreement prescribed by the Member Participant’s applicable MLS, if any, and as amended from time to time. © 2026 Stellar MLS. All Rights Reserved.
 Advertising Broker: Fred McGill | Simple Showing, Inc