- Overview
- Description
- Property Details
- Location
- Facts & Features
- Getting Around
- Nearby Homes
 Hot
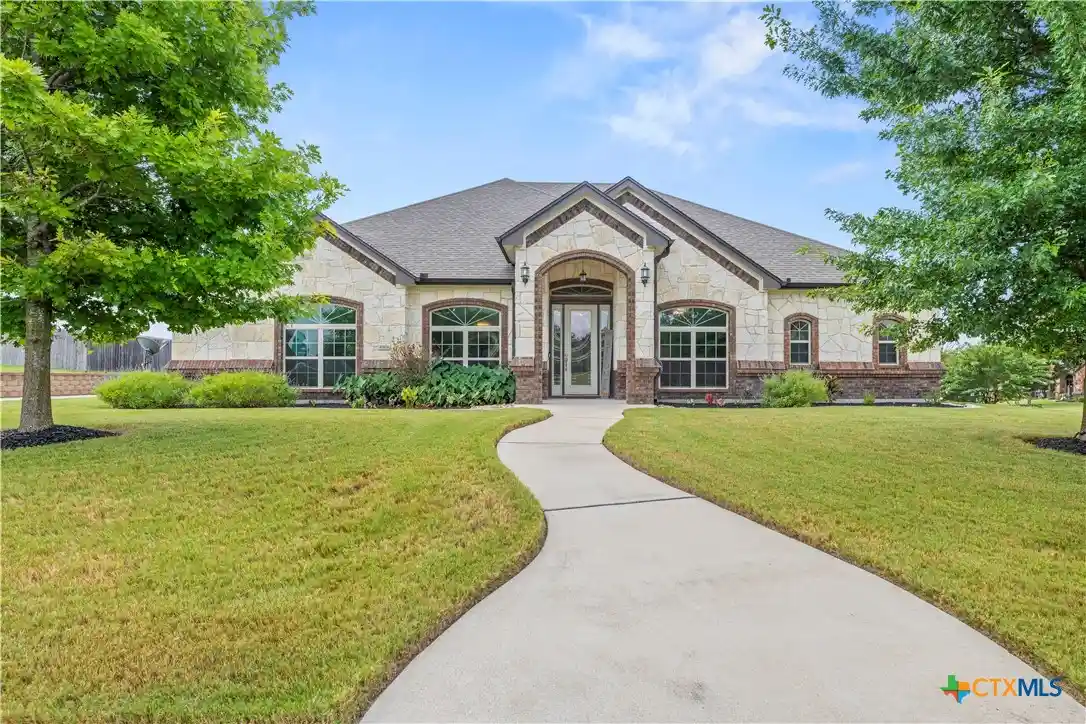


Street View
$669,995
Monthly Est:$3,335
 4 Beds
 4 Baths
3 full baths + 1 half bath
 3,149sqft
4906 Deerwood Loop, Killeen, TX 76542
$669,995
$3,335/moEst:
Get Pre-Approved
Single Family Residence
Built in 2015
$-- HOA
24,829.2 sqft lot
$213/sq.ft
Description
3.375% Assumable VA Interest Rate, plus the sellers are offering a $15,000 concession for a temporary 2-1 or permanent interest rate buy-down on this stunning Custom Executive Home in Deerwood Estates. This property represents an exceptional opportunity to live in one of Killeen's premier and highly sought-after subdivisions. Built in 2015, this meticulously maintained home offers roughly 3,149 square feet of luxurious living space designed for both comfort and entertainment. Featuring an open-concept floor plan, the gourmet interior boasts a dramatic, uniquely designed living room highlighted by cozy tray and track lighting, perfect for gatherings. The chef’s kitchen is accented by an elegant backsplash and matching stone features with a highly functional layout. Dual dining spaces provide flexible flow for intimate dinners or large-scale entertaining. This home's exterior charm is accented by a mix of brick and stone/stucco veneer, offering excellent curb appeal in a tranquil, prestigious neighborhood. Situated on a generous 0.57-acre corner lot, the property allows for ample space, privacy, and activities. Outdoor living is perfectly designed for unwinding and quality time, featuring a relaxing covered patio with roll-down shades, a built-in fireplace, a television, and a built-in basketball section. Conveniently located with close access to top local schools—including Timber Ridge Elementary School, Union Grove Middle School, and C.E. Ellison High School—this home is minutes from shopping, dining, and offers easy access to major roads for a smooth commute to Fort Hood and the Killeen Airport. Contact your favorite real estate agent today for a private viewing and make the offer that will make this great house your new home.
- Houzeo last checked: 12 hours ago
- Listing updated: October 21, 2026 at 3:13 am
- Listing Provided by: Sandra Bobb (254) 394-4170 DRE #0677716 | Coldwell Banker Realty (254) 200-3800
- Source: Central Texas MLS-TX | MLS#: 613371

Property Details
Status
Active
Type
Single Family Residence
No. of Stories
2
County
City
Neighborhood
--
Year Built
2015
HOA Fees
-
Finished Area
3,149 sqft
Lot Size
24,829.2 sqft lot
Basement Area
- sqft
MLS Name
Central Texas MLS
MLS Number
613371
MLS Status
Active
Days on Market
162
Cumulative Days on Market
98

Continue Your Journey in App
Find your dream home, receive real-time updates, and many more!
Continue Your Journey in App
Find your dream home, receive real-time updates, and many more!
Location
Facts & Features
Rooms
Bedrooms & bathrooms
Bedrooms: 4
Bathrooms: 4
GameRoom
Level: Upper
Laundry
Level: Main
Bedroom4
Level: Main
Bedroom3
Level: Main
Bedroom2
Level: Main
Bedroom
Level: Main
Kitchen
Level: Main
Office
Level: Main
DiningRoom
Level: Main
LivingRoom
Level: Main
Interior
Appliances
Double Oven, Dishwasher, Electric Water Heater, Disposal, Multiple Water Heaters, Refrigerator, Range Hood, Some Electric Appliances, Built In Oven, Cooktop, Microwave
Cooling
Central Air, Two Units
Heating
Central, Multiple Heating Units
Interior Features
All Bedrooms Down, Attic, Built In Features, Tray Ceilings, Ceiling Fans, Chandelier, Crown Molding, Dining Area, Coffered Ceilings, Separate Formal Dining Room, Double Vanity, Entrance Foyer, Game Room, Garden Tub Roman Tub, High Ceilings, Home Office, Primary Downstairs, Living Dining Room, Multiple Living Areas, Multiple Dining Areas, Main Level Primary
Exterior Features
Covered Patio, Lighting, Other, Porch, Private Yard, Rain Gutters, Storage, See Remarks
Window Features
Double Pane Windows
Flooring
Carpet, Ceramic Tile
Construction
Year Built
Year Built: 2015
Home type
Single Family Residence
Roof
Composition, Shingle
Property Condition
Resale
Foundation Details
Slab
Architectural Style
Contemporary Modern
Construction Materials
Brick Veneer, Masonry, Stone Veneer
Utilities & Energy
Pool Features
None
Fireplace Features
Wood Burning, Outside
Security Features
Prewired, Smoke Detectors
Water Source
Public
Utilities
Electricity Available, High Speed Internet Available, Phone Available, Trash Collection Public, Underground Utilities
Laundry Features
Washer Hookup, Electric Dryer Hookup, Inside, Main Level, Laundry Room
Other Features
Subdivision Name
Deerwood Estates
Community Features
None
Patio And Porch Features
Covered, Patio, Porch
Price History
| Date | Event | Price |
|---|---|---|
10/21/2026 Source: | Price Decreased | $669,995 -2.19% $213/sqft |
09/08/2026 Source: | Price Decreased | $685,000 -1.44% $218/sqft |
07/14/2026 Source: | Listed for Sale | $695,000 $221/sqft |
05/24/2026 Source: | Coming Soon | $695,000 $221/sqft |


Nearby Homes
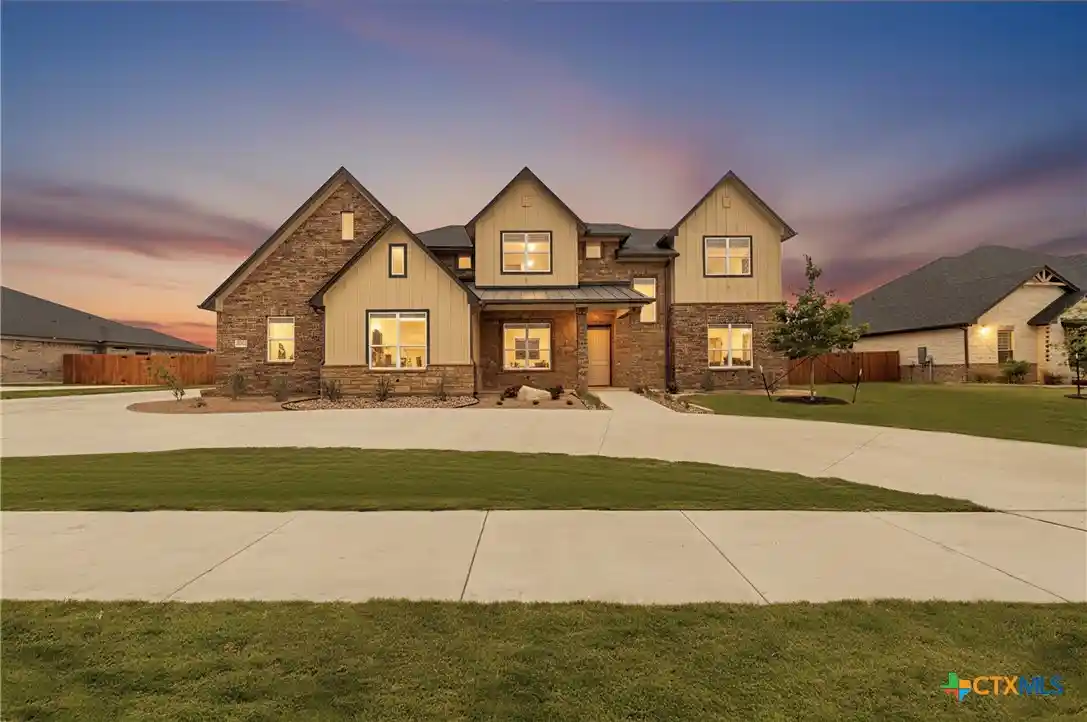
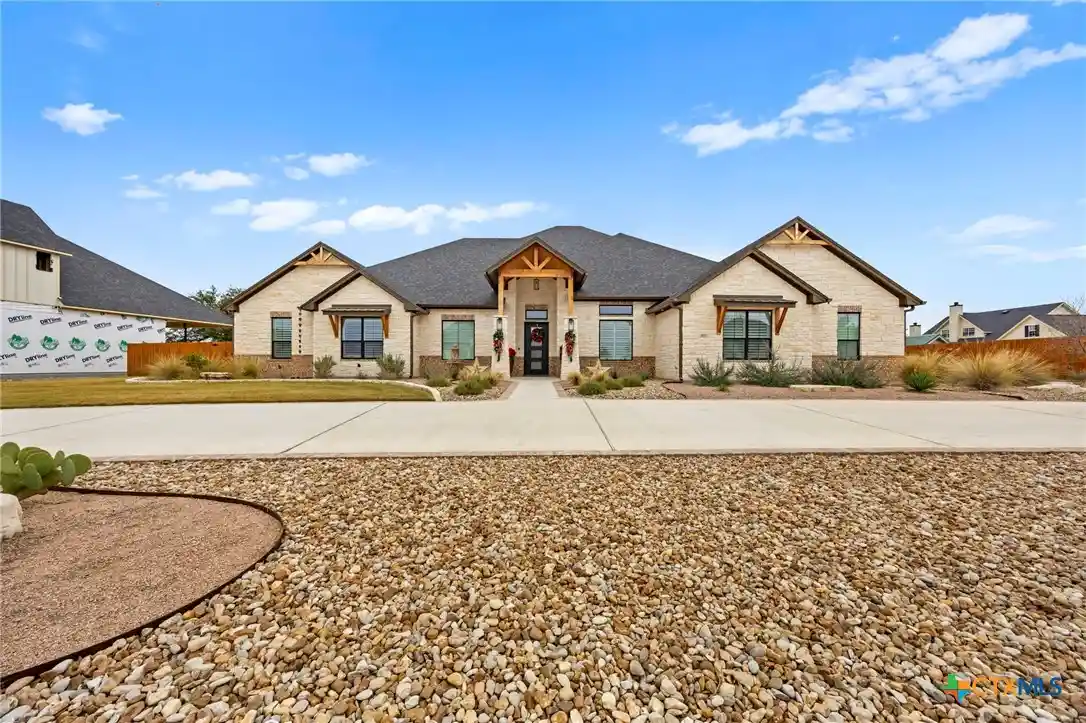
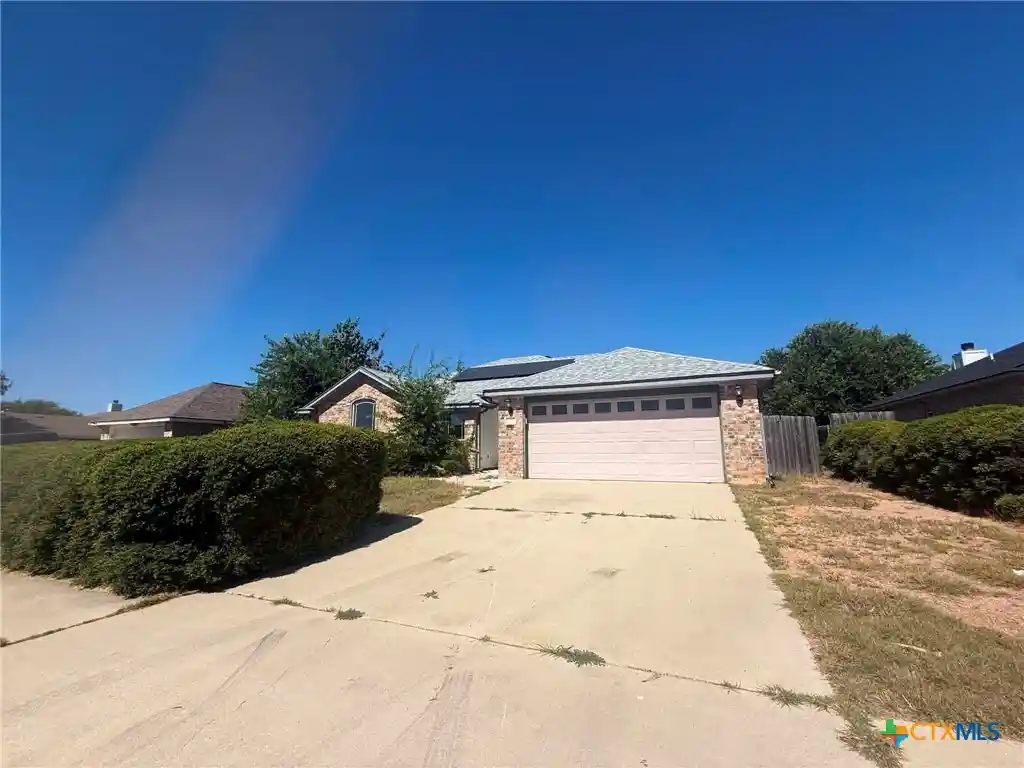

Find Homes by Property Features in Killeen, TX
Nearby New Homes For Sale

Based on information from the association of REALTORS® (alternatively, from the Central Texas MLS) through Nov 02, 2026, 02:15PM. IDX information is provided exclusively for personal, non-commercial use, and may not be used for any purpose other than to identify prospective properties consumers may be interested in purchasing. Information is deemed reliable but not guaranteed. © 2026 Central Texas MLS, All Rights Reserved.
 Advertising Broker: Michelle Brecker | Pathway To Home Realty
