- Overview
- Description
- Property Details
- Location
- Facts & Features
- Getting Around
- Nearby Homes

Street View
$699,000
Monthly Est:$3,479
 4 Beds
 3 Baths
2 full baths + 1 half bath
 2,479sqft
4907b Georgia Ave, Nashville, TN 37209
$699,000
$3,479/moEst:
Get Pre-Approved
Single Family Residence
Built in 2023
$-- HOA
0.09 acre lot
$282/sq.ft
Description
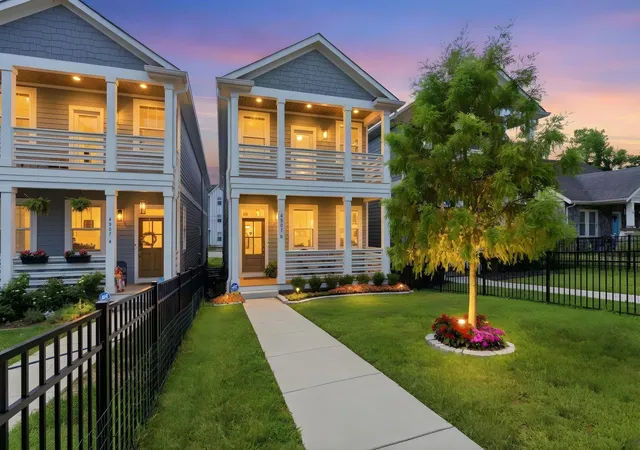
Step into a home that perfectly captures the vibrant energy of The Nations while offering a level of sophistication that’s hard to find. Built just THREE YEARS ago, This DESIGNER sanctuary in The Nations is situated on a lot that is not an HPR, providing a sense of SINGLE FAMILY RESIDENTIAL SPACE and independence that is a rare luxury in this part of town. Easy maintenance and perfect setup for a second home...lock and leave!
And just *5 MILES FROM DOWNTOWN NASHVILLE* NEW PRICE!!!
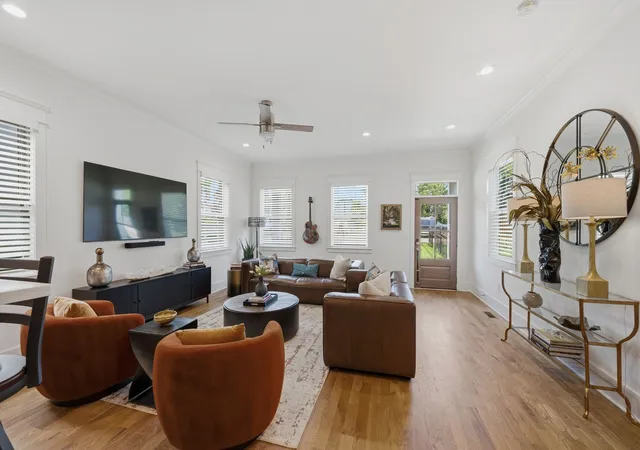
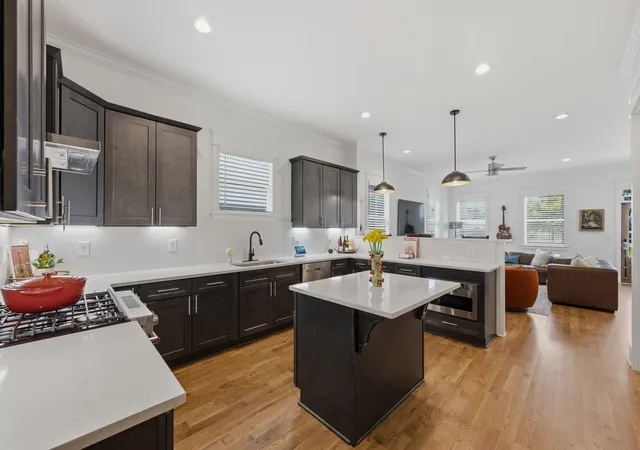
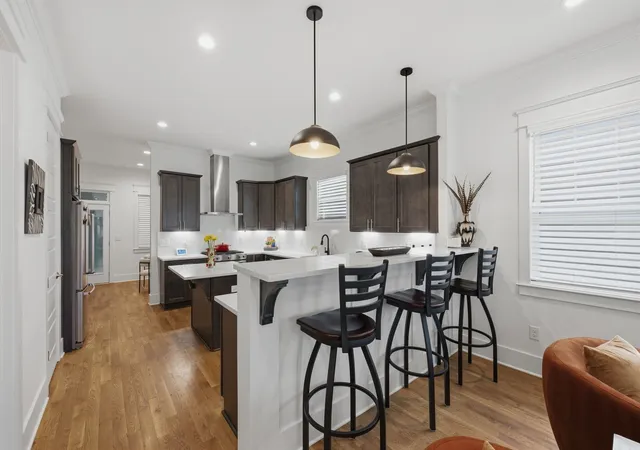
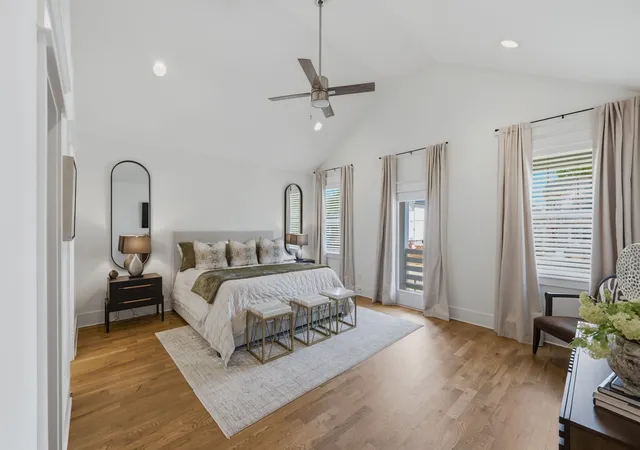
Spanning nearly 2,500 square feet, the interior feels both expansive and intimate thanks to a host of HIGH-END DESIGNER UPGRADES! From the custom lighting fixtures that act as statement pieces in every room to the high-performance SS appliances, gas cooktop and the chic, textured wallpaper accents, every inch of this home has been curated with an eye for style. Even the stairs have been elevated with a custom runner that adds a touch of warmth and luxury.
The layout flows effortlessly, leading you to a GORGEOUS UPSTAIRS BALCONY—the perfect spot for a morning coffee or an evening wind-down. Outside, the professional landscaping creates an inviting curb appeal, while the fenced yard offers a private retreat for outdoor entertaining. Plus, the RARE ATTACHED TWO CAR GARAGE provides plenty of storage and convenience.
Located in the heart of one of Nashville’s most sought-after neighborhoods, you’re just moments away from the local favorites that make The Nations so special. Enjoy easy access and WALKABILITY to an array of popular shops, eclectic restaurants, and green spaces, all while living in a home that feels worlds away from the hustle. This is modern Nashville living at its absolute finest!!
****This property comes with a 2/1 BUY DOWN, reducing the buyer’s interest rate by 2% for the first and 1% for the second year of their loan. Buyer is not obligated to use Shawn Kaplan of CrossCountry Mortgage to have offer accepted, however, must use Shawn Kaplan to receive the buydown****
- Houzeo last checked: 5 minutes ago
- Listing updated: October 9, 2026 at 7:15 pm
- Listing Provided by: Debbie Beam (615) 473-4101 DRE #327697 | Compass RE (615) 475-5616
- Source: Nashville (RealTracs Mid) MLS-TN as distributed by MLS GRID | MLS#: 3269416

Property Details
Status
Active
Type
Single Family Residence
No. of Stories
2
County
City
Neighborhood
Year Built
2023
HOA Fees
-
Finished Area
2,479 sqft
Lot Size
0.09 acre lot
Basement Area
- sqft
MLS Name
Nashville (RealTracs Mid) MLS
MLS Number
3269416
MLS Status
Active
Days on Market
116

Continue Your Journey in App
Find your dream home, receive real-time updates, and many more!
Continue Your Journey in App
Find your dream home, receive real-time updates, and many more!
Location
Facts & Features
Rooms
Bedrooms & bathrooms
Bedrooms: 4
Bathrooms: 3
Interior
Flooring
Carpet, Wood, Tile
Cooling
Central Air
Sewer
Public Sewer
Interior Features
High Speed Internet, Kitchen Island
Heating
Central
Appliances
Built In Gas Range, Cooktop, Dishwasher, Dryer, Refrigerator, Stainless Steel Appliance(s), Washer
Construction
Year Built
Year Built: 2023
Home type
Single Family Residence
Construction Materials
Fiber Cement
Utilities & Energy
Parking Features
Alley Access
Water Source
Public
Basement
None
Utilities
Water Available, Cable Connected
Other Features
Subdivision Name
West Nashville
Price History
| Date | Event | Price |
|---|---|---|
07/24/2026 Source: | Price Decreased | $785,000 -4.26% $317/sqft |
07/20/2026 Source: | Price Increased | $819,900 +12.33% $331/sqft |
07/10/2026 Source: | Listed for Sale | $729,900 -12.05% $294/sqft |
07/10/2026 Source: | Price Increased | $829,900 +11.40% $335/sqft |
07/10/2026 Source: | Price Increased | $745,000 +0.69% $301/sqft |

Show more
Nearby Homes
Find Homes by Property Features in Nashville, TN
Nearby New Homes For Sale

Based on information from Realtracs® through Nov 04, 2026, 01:15AM. Data courtesy of Realtracs® MLS as distributed by MLS GRID. Some IDX listings have been excluded from this website. All data is obtained from various sources and may not have been verified by the broker or MLS GRID. Supplied Open House Information is subject to change without notice. All information should be independently reviewed and verified for accuracy. Properties may or may not be listed by the office/agent presenting the information. IDX information is provided exclusively for consumers’ personal, noncommercial use. It may not be used for any purpose other than to identify prospective properties consumers may be interested in purchasing. The data is deemed reliable but is not guaranteed by MLS GRID. The use of the MLS GRID Data may be subject to an end-user license agreement prescribed by Realtracs® MLS. © 2026 RealTracs Solutions. All Rights Reserved. Angela Fowler Real Estate, LLC | 423.320.4620 | afowler@catt.com Mailing Address: 452 Kailors Cove Cir, Ringgold, GA 30736
 Advertising Broker: Angela Fowler | Angela Fowler Real Estate, LLC.
