- Overview
- Description
- Property Details
- Location
- Facts & Features
- Getting Around
- Nearby Homes


Street View
$255,000
Monthly Est:$1,269
 4 Beds
 2 Baths
2 full baths
 1,814sqft
4909 Bronze Dr, Killeen, TX 76542
$255,000
$1,269/moEst:
Get Pre-Approved
Single Family Residence
Built in 2008
$-- HOA
14,932.37 sqft lot
$141/sq.ft
Description
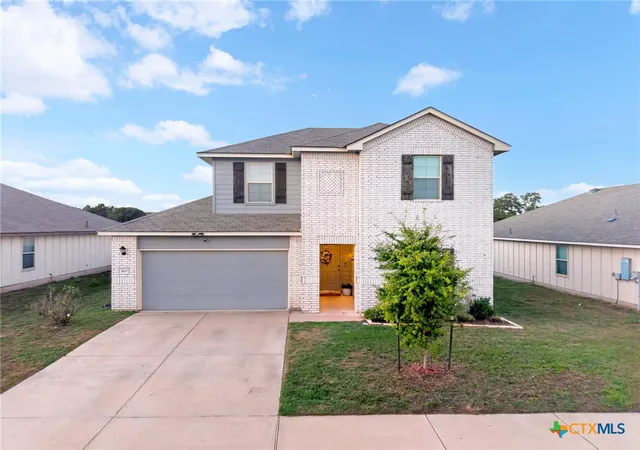
Situated on an oversized quarter acre plus lot in a convenient location near everyday essentials, this home offers a functional floor plan with flexible spaces and an expansive backyard.
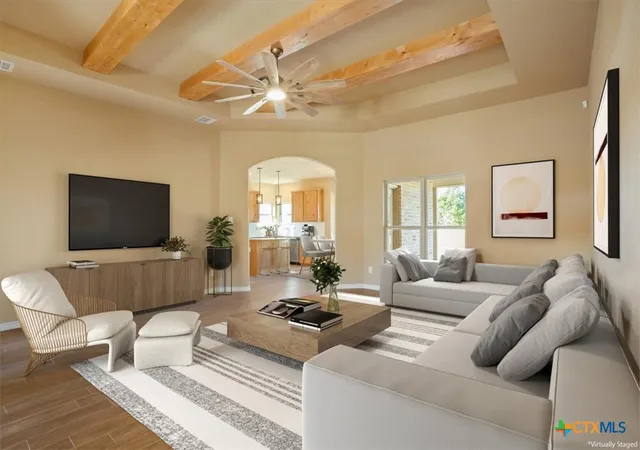
Just off the entry, a versatile flex room with French doors provides a dedicated space for a home office, study, playroom or hobby area. The spacious family room offers plenty of room to gather and flows naturally into the kitchen and adjoining dining area.
The generous kitchen features a wraparound breakfast bar with additional seating and workspace, creating a practical connection between the kitchen and living areas. The adjoining dining space provides room for both everyday meals and larger gatherings.
The owner's suite offers a comfortable retreat with a tray ceiling adding character and dimension. The private bath includes a large soaking tub, separate shower and double sink vanity.
Outside, the covered patio overlooks the expansive backyard, providing plenty of room for pets, play, gardening, outdoor entertaining or future landscaping plans. The oversized lot offers space and flexibility that is increasingly hard to find.
With versatile living spaces, a functional layout and a generous lot, this home offers plenty of room to make it your own.
- Houzeo last checked: 10 minutes ago
- Listing updated: October 8, 2026 at 9:23 pm
- Listing Provided by: Scott Shine (254) 289-9861 DRE #0458497 | Coldwell Banker Apex, Realtors (254) 690-4321
- Source: Central Texas MLS-TX | MLS#: 615760

Property Details
Status
Active
Type
Single Family Residence
No. of Stories
1
County
City
Neighborhood
--
Year Built
2008
HOA Fees
-
Finished Area
1,814 sqft
Lot Size
14,932.37 sqft lot
Basement Area
- sqft
MLS Name
Central Texas MLS
MLS Number
615760
MLS Status
Active
Days on Market
125
Cumulative Days on Market
125

Continue Your Journey in App
Find your dream home, receive real-time updates, and many more!
Download App
Continue Your Journey in App
Find your dream home, receive real-time updates, and many more!
Location
Facts & Features
Rooms
Bedrooms & bathrooms
Bedrooms: 4
Bathrooms: 2
Interior
Exterior Features
Covered Patio, Porch
Sewer
Public Sewer
Interior Features
Tray Ceilings, Ceiling Fans, Double Vanity, Garden Tub Roman Tub, High Ceilings, Home Office, Separate Shower, Tub Shower, Walk In Closets, Window Treatments, Breakfast Bar, Eat In Kitchen, Kitchen Dining Combo, Pantry, Walk In Pantry
Heating
Central, Electric
Flooring
Carpet, Tile
Appliances
Dishwasher, Electric Range, Electric Water Heater, Disposal, Plumbed For Ice Maker, Refrigerator, Some Electric Appliances, Microwave, Range
Cooling
Central Air, Electric, One Unit
Window Features
Window Treatments
Construction
Year Built
Year Built: 2008
Home type
Single Family Residence
Foundation Details
Slab
Property Condition
Resale
Architectural Style
Traditional
Roof
Composition, Shingle
Construction Materials
Brick, Masonry
Utilities & Energy
Water Source
Public
Utilities
High Speed Internet Available, Trash Collection Public
Laundry Features
Washer Hookup, Electric Dryer Hookup, Inside, Laundry Room
Fireplace Features
None
Parking Features
Attached, Door Single, Garage Faces Front, Garage, Garage Door Opener
Pool Features
None
Security Features
Smoke Detectors
Other Features
Subdivision Name
White Rock Estates Ph Two
Community Features
None, Curbs, Sidewalks
Patio And Porch Features
Covered, Patio, Porch
Price History
| Date | Event | Price |
|---|---|---|
08/07/2026 Source: | Listed for Sale | $265,000 +3.92% $146/sqft |
08/07/2026 Source: | Price Decreased | $255,000 -3.77% $141/sqft |
08/03/2026 Source: | Contingent (Active Under Contract) | $265,000 $146/sqft |

Nearby Homes


Find Homes by Property Features in Killeen, TX
Nearby New Homes For Sale

Based on information from the association of REALTORS® (alternatively, from the Central Texas MLS) through Oct 08, 2026, 09:30PM. IDX information is provided exclusively for personal, non-commercial use, and may not be used for any purpose other than to identify prospective properties consumers may be interested in purchasing. Information is deemed reliable but not guaranteed. © 2026 Central Texas MLS, All Rights Reserved.
 Advertising Broker: Michelle Brecker | Pathway To Home Realty