- Overview
- Description
- Property Details
- Location
- HOA Management
- Facts & Features
- Getting Around
- Nearby Homes


Street View
$985,000
Monthly Est:$4,903
 2 Beds
 3 Baths
2 full baths + 1 half bath
 1,974sqft
4909 Laclede Ave #2103, Saint Louis, MO 63108
$985,000
$4,903/moEst:
Get Pre-Approved
Condominium
Built in 2006
$1,363/mo HOA
-- sqft lot
$499/sq.ft
Description
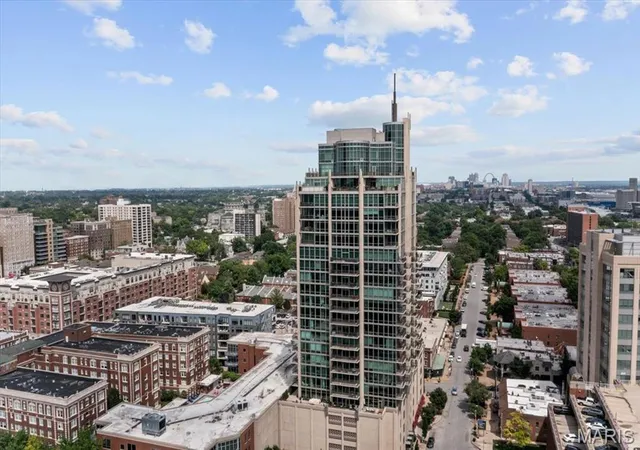
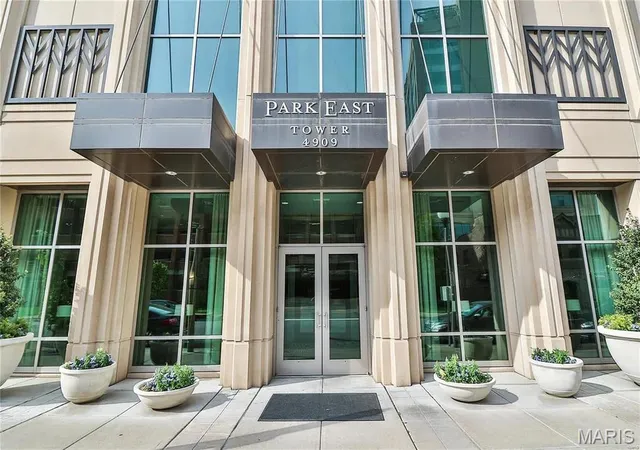
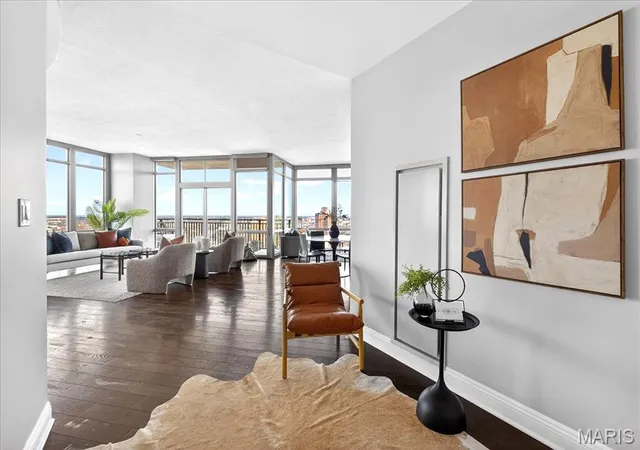
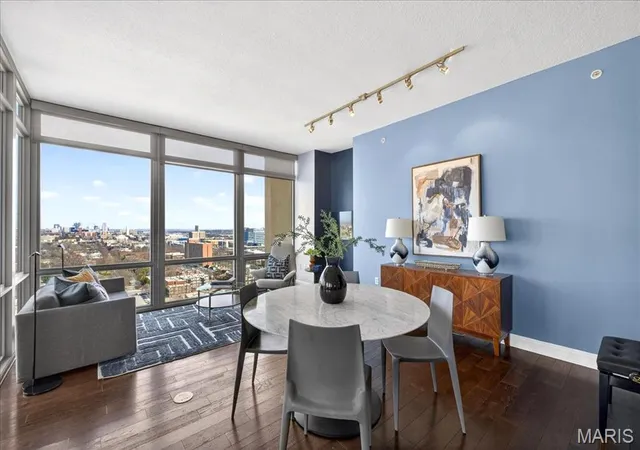
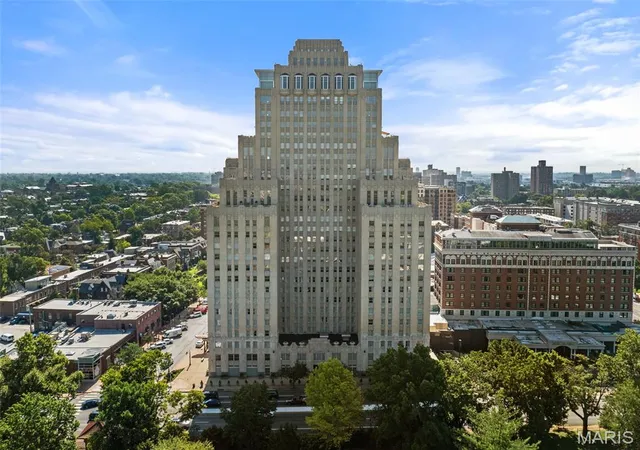
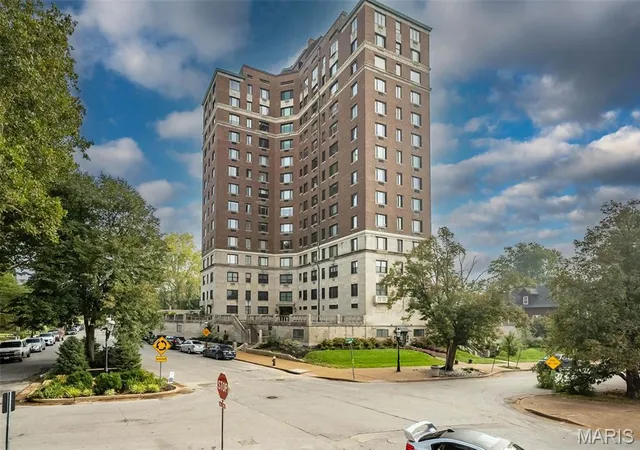
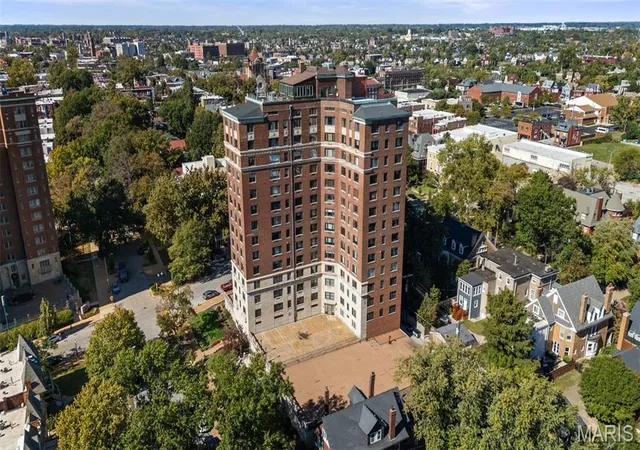
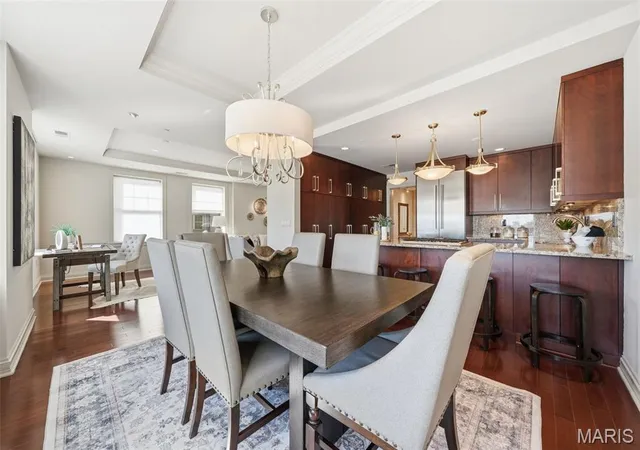
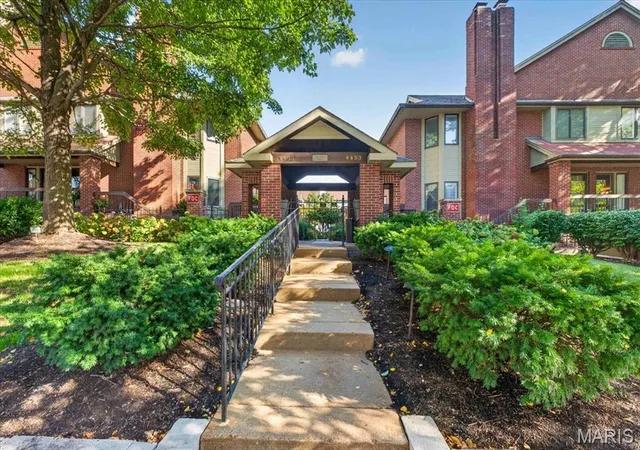
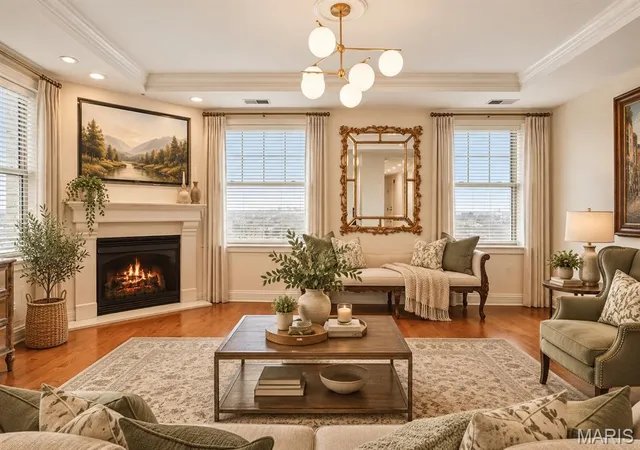
Park East Tower redefines city life. It offers the comfort and convenience of modern architecture with the character and energy of the Central West End. Inside, you will find a spacious Penthouse with high ceilings , open floor plan, floor-to-ceiling windows and a gourmet kitchen. Stunning views from your balcony of the Arch, downtown St. Louis, and the heart of the CWE. Watch the downtown fireworks from your condo with your family and friends. And modern conveniences like enclosed parking, high-speed Internet access, and a friendly door attendant. Spend the morning in the Fitness Center or the afternoon on the terrace by the pool. Outside, you are just steps away from Forest Park, galleries, shops, restaurants and cafes. Living in the Park East Tower Penthouse #2103 is living well. The beauty of living at Park East Tower is that it is whatever you want it to be. Sometimes that means morning espresso and the Times at a sidewalk table for one. and sometimes it is coffee for two on your private balcony. It is dinner parties in or a night out at the Muny. Other days you may choose a bike ride through Forest Park, visit the St. Louis Art Museum, play golf, rent a paddle boat on the lake below the Art Museum and there is always the free zoo to take the grandchildren to see. Because it's all right here at Park East Tower, your options are endless.
- Houzeo last checked: 4 hours ago
- Listing updated: September 21, 2026 at 5:31 am
- Listing Provided by: Maggy Malcolm (314) 650-5100 , Sheila Jones | ReeceNichols Real Estate (314) 997-7600
- Source: MARIS MLS-MO | MLS#: MIS26005775

This condo is in:
 Concierge
 Roof Deck / Sundeck
 Hot Tub / Spa
 Clubhouse
 Party / Banquet Room
 Fitness Center
 Recreation Facilities
 Resident Storage
 Barbecue Area
 Meeting Room
Property Details
Status
Active
Type
Condominium
No. of Stories
-
County
City
Neighborhood
--
Year Built
2006
HOA Fees
$1363/mo
Finished Area
1,974 sqft
Lot Size
-- sqft lot
Basement Area
- sqft
MLS Name
MARIS MLS
MLS Number
MIS26005775
MLS Status
Active
Days on Market
267
Cumulative Days on Market
189

Continue Your Journey in App
Find your dream home, receive real-time updates, and many more!
Continue Your Journey in App
Find your dream home, receive real-time updates, and many more!
Location
HOA Management
Park East Tower
HOA Fees
$1,362.74/ Monthly
Amenities
 Amenities and services may be covered by one or multiple associations and service providers.
 Elevator
 Maintenance
 Water
 Gas
 Trash Pickup
 Sewer
 Snow Removal
 Pool
 Security Guard
 Gym
 Insurance
 Spa
 Meeting Room
Outside Management
Pool Maintenance
Association Management
Barbecue
Doorperson
Disclaimer: Amenities are based on third-party information and may vary; buyers must independently verify all amenities, as information is deemed reliable but not guaranteed.
Facts & Features
Rooms
Bedrooms & bathrooms
Bedrooms: 2
Bathrooms: 3
Living Room
Level: Main
Area: 266.00 Square Feet
Dimensions: 19x14
Dining Room
Level: Main
Area: 240.00 Square Feet
Dimensions: 16x15
Kitchen
Level: Main
Area: 204.00 Square Feet
Dimensions: 17x12
Primary Bedroom
Level: Main
Area: 285.00 Square Feet
Dimensions: 19x15
Primary Bathroom
Level: Main
Bedroom 2
Level: Main
Area: 168.00 Square Feet
Dimensions: 14x12
Bathroom 2
Level: Main
Interior
Interior Features
Custom Cabinetry, Double Vanity, Elevator, Entrance Foyer, Granite Counters, High Ceilings, Kitchen Island, Open Floorplan, Pantry, Separate Shower, Walk In Closet(s)
Cooling
Ceiling Fan(s), Central Air, Heat Pump, Separate Meters, Zoned
Appliances
Dishwasher, Dryer, Microwave, Range, Refrigerator, Washer
Exterior Features
Balcony
Heating
Dual Fuel/off Peak, Forced Air, Natural Gas, Heat Pump
Sewer
Public Sewer
Flooring
Carpet, Ceramic Tile, Wood
Construction
Year Built
Year Built: 2006
Home type
Condominium
Architectural Style
High Rise 4+ Stories
Construction Materials
Other
Utilities & Energy
Association Amenities
Association Management, Barbecue, Elevator(s), Fitness Center, Meeting Room, Outside Management, Pool, Spa/hot Tub
Pool Features
In Ground, Outdoor Pool
Electric
Ameren
Parking Features
Assigned, Garage, Garage Door Opener, Garage Faces Side, Secured
Security Features
24 Hour Security, Carbon Monoxide Detector(s), Closed Circuit Camera(s), Fire Alarm, Smoke Detector(s)
Laundry Features
In Unit
Water Source
Public
Utilities
Electricity Connected, Natural Gas Connected
Other Features
Disclosures
Code Compliance Required, Seller Property Disclosure
Lot Features
City Lot
Subdivision Name
Park East Tower
Price History
| Date | Event | Price |
|---|---|---|
03/16/2026 Source: | Listed for Sale | $985,000 -10.45% $499/sqft |
03/16/2026 Source: | Price Increased | $1,100,000 +11.68% $557/sqft |
03/16/2026 Source: | Price Decreased | $985,000 -10.45% $499/sqft |
03/12/2026 Source: | Coming Soon | $1,100,000 $557/sqft |

Nearby Homes
Find Homes by Property Features in Saint Louis, MO


Based on information from Mid America Regional Information Systems, Inc. through Oct 29, 2026, 02:16PM. All data is obtained from various sources and may not have been verified by broker or MLS GRID. Supplied Open House Information is
subject to change without notice. All information should be independently reviewed and verified for accuracy. Properties may or may not be listed by the office/agent presenting the information. Some IDX listings have been excluded from this website.
Properties displayed may be listed or sold by various participants in the MLS. Property data presented reflect information otherwise available from public records. The REALTOR® providing this information may not have represented the buyer or seller
in some or all of the transactions.
IDX information is provided exclusively for consumers’ personal noncommercial use, that it may not be used for any purpose other than to identify prospective properties consumers may be interested in purchasing, that the data is deemed reliable but is not guaranteed by MLS GRID, and that the use of the MLS GRID Data may be subject to an end user license agreement prescribed by the Member Participant’s applicable MLS if any and as amended from time to time. © 2026 Mid America Regional Information Systems, Inc. All Rights Reserved.
 Advertising Broker: Nicholas Huscroft | Chosen Realty
