- Overview
- Description
- Property Details
- Location
- HOA Management
- Facts & Features
- Getting Around
- Nearby Homes



$196,000
Monthly Est:$976
 3 Beds
 2 Baths
2 full baths
 1,235sqft
4915 Rollingwood Ct, Garland, TX 75043
$196,000
$976/moEst:
Get Pre-Approved
Townhouse
Built in 1973
$447/mo HOA
0.09 acre lot
$159/sq.ft
Description
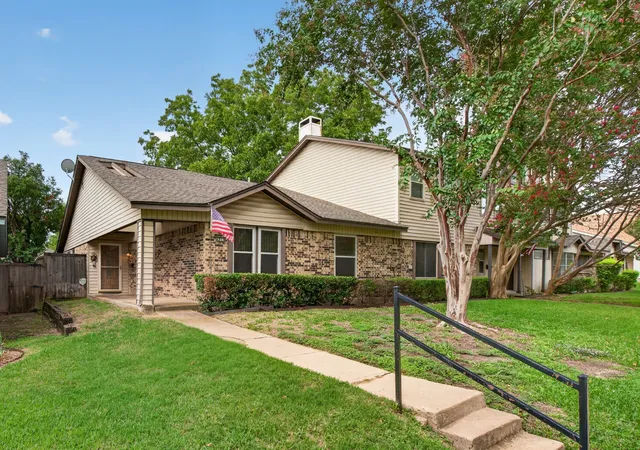
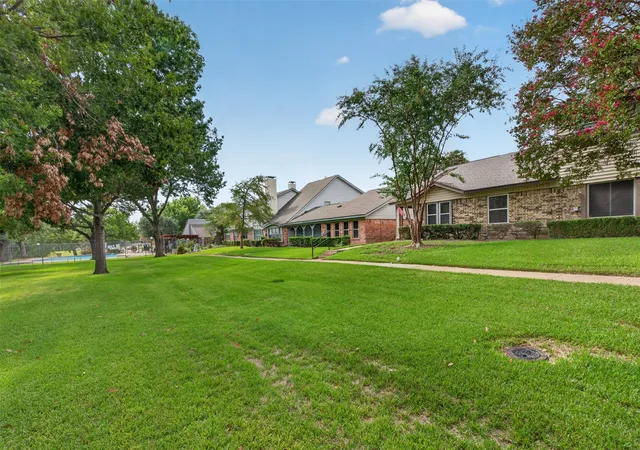
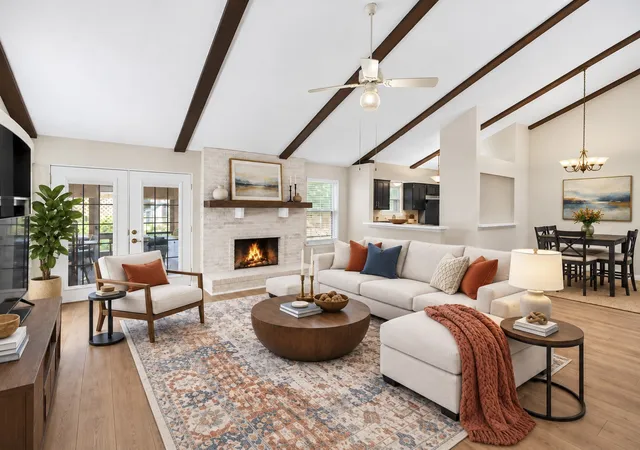
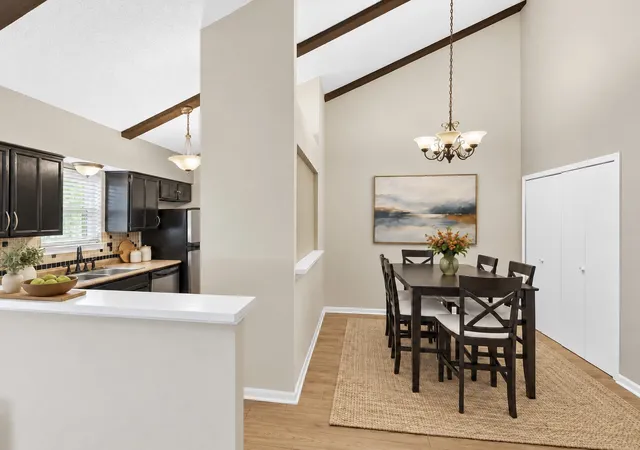
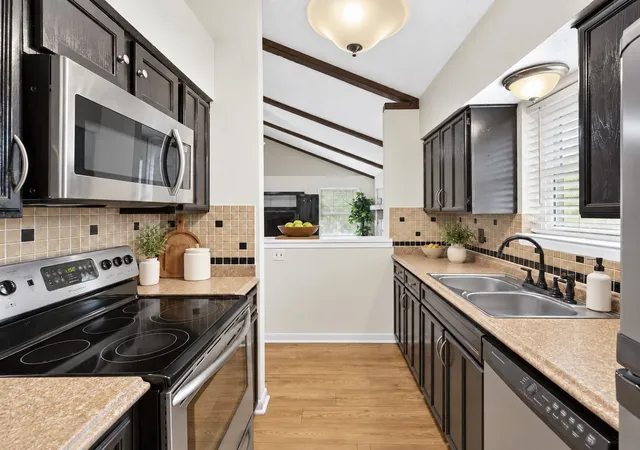
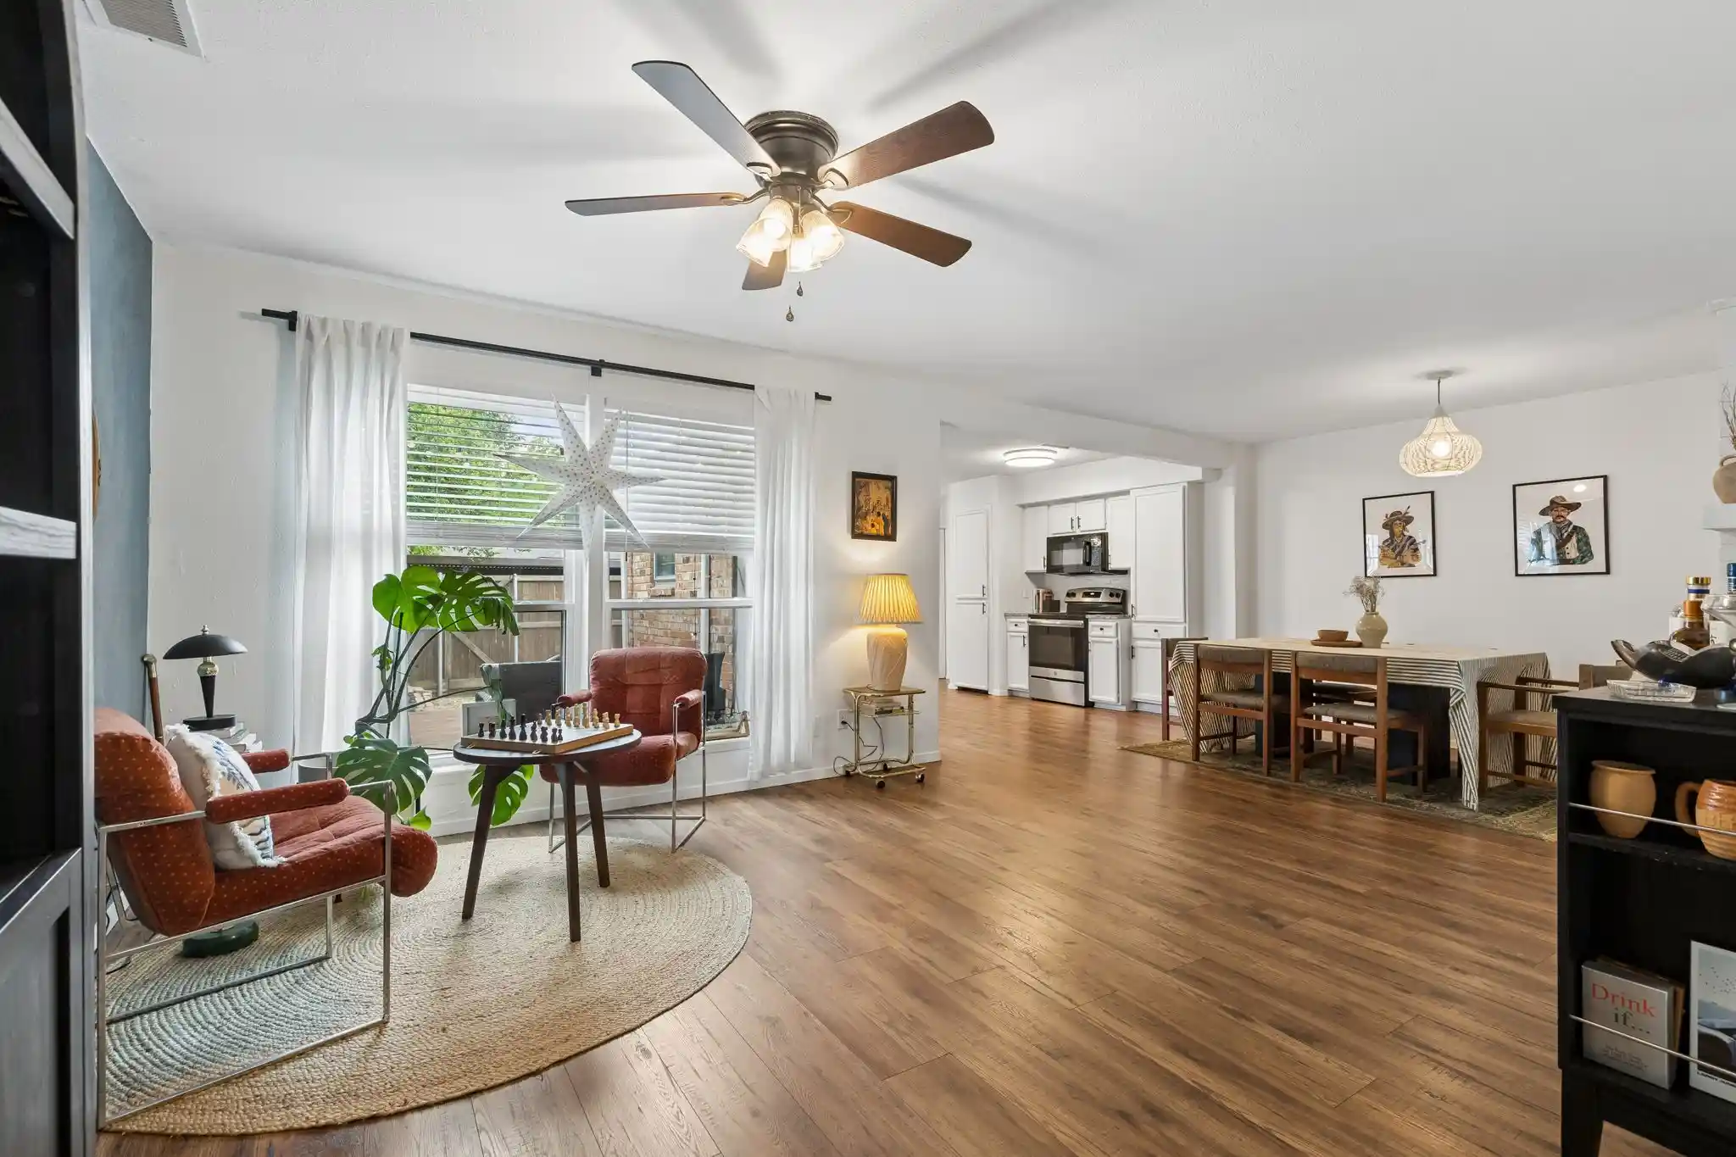
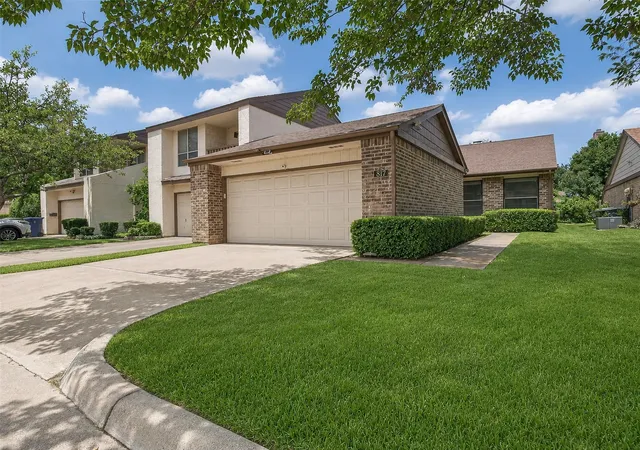
Don't miss this updated town home in desirable Gatewood Community! Single-story townhomes this size are hard to find, and at 1,235 square feet with 3 bedrooms and 2 full baths, you have room to spread out with everything on one level! THE BIG TICKET ITEMS ARE ALREADY DONE! NEW HVAC system, NEW Window World windows and blinds, a 2021 roof, and a two-year-old water heater. Inside, NEW wood plank flooring and fresh paint!. The spacious living room features a vaulted, beamed ceiling and a painted brick fireplace. The kitchen has solid surface counters, a tile backsplash, and stainless appliances, including a glass top electric range. The refrigerator and brand new washer and dryer stay! Both baths have been updated with new vanities, flooring, fixtures, and lighting. The primary bath includes a NEW walk-in tub with a lifetime warranty, plus a handheld sprayer and grab bar! NEW French doors open to a newly enclosed patio, a great spot for morning coffee. Beyond it, a fenced backyard with grass, flower beds, and a NEW sidewalk leads to covered carport parking off the alley. One monthly HOA fee covers it all! You can appreciate the peace of mind of knowing that your roof, fence, exterior insurance, trash service, and community amenities are included, with no hidden fees or unexpected monthly add-ons. Plus, enjoy complete access to the community pool, clubhouse, walking trails, dog park, and neighborhood events! Gatewood comes from an era when communities were built around open space. Residents here enjoy tree shaded greenbelts with benches and footbridges, a walking trail, dog park, pool, clubhouse, and a large pergola pavilion with a grill and picnic table. You are also minutes from I-30 and 635 with plenty of shopping and restaurants nearby. If you have been looking for single-level living without giving up a third bedroom, this is the one to see. Call today to schedule your private showing!
- Houzeo last checked: 5 minutes ago
- Listing updated: October 22, 2026 at 4:51 am
- Listing Provided by: Donna Wall | Monument Realty (214) 705-7827
- Source: NTREIS MLS-TX | MLS#: 21411773

Property Details
Status
Active
Type
Townhouse
No. of Stories
1
County
City
Neighborhood
Year Built
1973
HOA Fees
$447/mo
Finished Area
1,235 sqft
Lot Size
0.09 acre lot
Basement Area
- sqft
MLS Name
NTREIS MLS
MLS Number
21411773
MLS Status
Active
Cumulative Days on Market
4

Continue Your Journey in App
Find your dream home, receive real-time updates, and many more!
Continue Your Journey in App
Find your dream home, receive real-time updates, and many more!
Location
HOA Management
Gatewood
HOA Fees
$447/ Monthly
Amenities
 Amenities and services may be covered by one or multiple associations and service providers.
 Maintenance
 Trash Pickup
 AllFacilities
AssociationManagement
Disclaimer: Amenities are based on third-party information and may vary; buyers must independently verify all amenities, as information is deemed reliable but not guaranteed.
Facts & Features
Rooms
Bedrooms & bathrooms
Bedrooms: 3
Bathrooms: 2
Kitchen
Level: First
Area: 44.00 Square Feet
Dimensions: 11 x 4
FullBath
Level: First
Area: 30.00 Square Feet
Dimensions: 6 x 5
UtilityRoom
Level: First
Area: 24.00 Square Feet
Dimensions: 6 x 4
Bedroom
Level: First
Area: 90.00 Square Feet
Dimensions: 9 x 10
Bedroom
Level: First
Area: 99.00 Square Feet
Dimensions: 11 x 9
DiningRoom
Level: First
Area: 96.00 Square Feet
Dimensions: 12 x 8
LivingRoom
Level: First
Area: 306.00 Square Feet
Dimensions: 18 x 17
PrimaryBathroom
Level: First
Area: 40.00 Square Feet
Dimensions: 8 x 5
PrimaryBedroom
Level: First
Area: 192.00 Square Feet
Dimensions: 16 x 12
Interior
Interior Features
Decorative Designer Lighting Fixtures, Eat In Kitchen, High Speed Internet, Cable Tv, Vaulted Ceilings
Heating
Central, Electric
Flooring
Tile, Wood
Sewer
Public Sewer
Cooling
Ceiling Fans, Electric
Appliances
Dishwasher, Electric Range, Disposal, Microwave, Refrigerator
Exterior Features
Rain Gutters
Window Features
Window Coverings
Construction
Year Built
Year Built: 1973
Home type
Townhouse
Construction Materials
Brick
Foundation Details
Slab
Architectural Style
Traditional
Roof
Composition
Utilities & Energy
Utilities
Electricity Connected, Overhead Utilities, Sewer Available, Separate Meters, Water Available, Cable Available
Pool Features
Pool, Community
Fireplace Features
Wood Burning
Water Source
Public
Parking Features
Attached Carport, Additional Parking, Alley Access, Common
Laundry Features
Washer Hookup, Dryer Hookup, Electric Dryer Hookup, Laundry In Utility Room
Other Features
Patio And Porch Features
Covered
Lot Features
Landscaped, Subdivision
Community Features
Clubhouse, Pool, Trails Paths, Curbs
Subdivision Name
Gatewood 03 2nd Sec
Price History
| Date | Event | Price |
|---|---|---|
10/17/2026 Source: | Listed for Sale | $196,000 $159/sqft |

Nearby Homes

Find Homes by Property Features in Garland, TX

Based on information from the North Texas Real Estate Information Systems, Inc., through Oct 29, 2026, 11:30PM. Information is provided exclusively for consumers’ personal, non-commercial use. It may not be used for any purpose other than to identify prospective properties consumers may be interested in purchasing. Data is deemed reliable but is not guaranteed accurate. This website may not include listings or property addresses of sellers who have directed their listing brokers to withhold their listing or their property address from display on the Internet. ©2026 North Texas Real Estate Information Systems, Inc. All Rights Reserved.
 Advertising Broker: Michelle Brecker | Pathway To Home Realty
