- Overview
- Description
- Property Details
- Location
- HOA Management
- Facts & Features
- Getting Around
- Nearby Homes




$235,000
Monthly Est:$1,170
 2 Beds
 2 Baths
2 full baths
 1,309sqft
4916 Troon Ln, New Port Richey, FL 34655
$235,000
$1,170/moEst:
Get Pre-Approved
Condominium
Built in 1993
$74/mo HOA
4,356 sqft lot
$180/sq.ft
Description
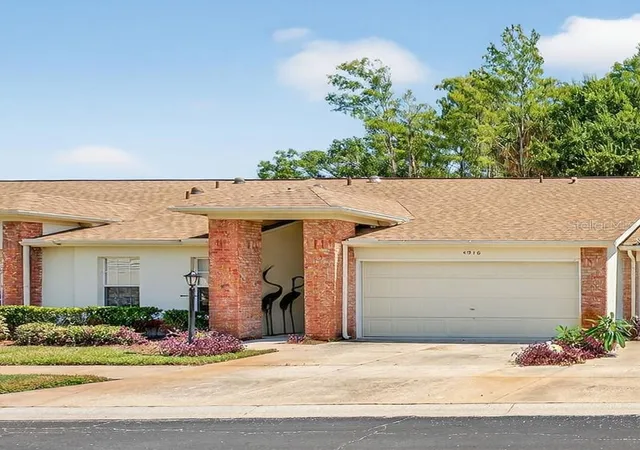
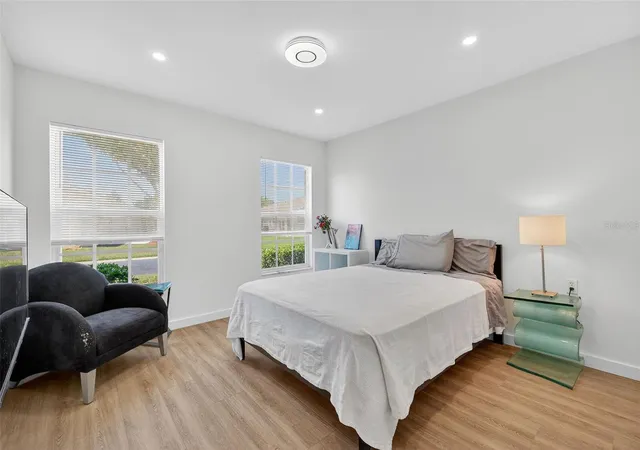
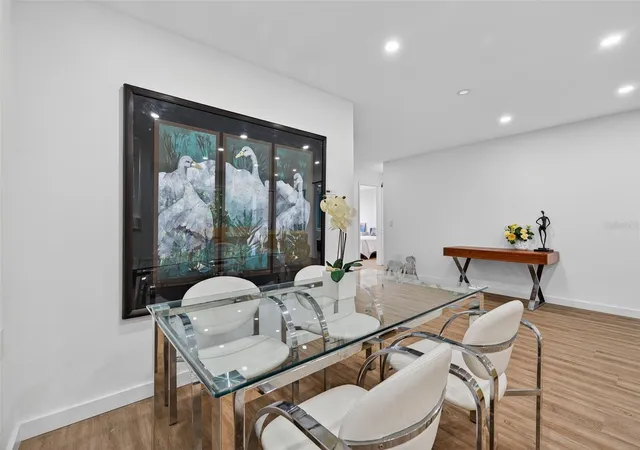
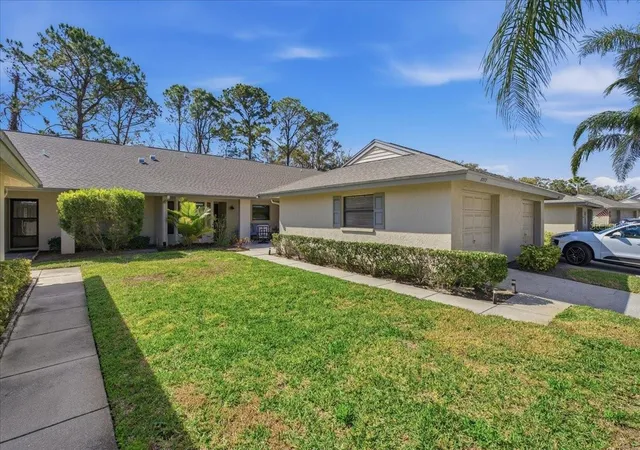
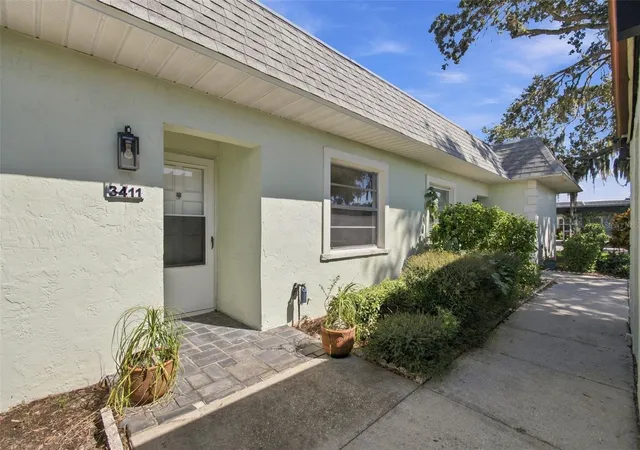
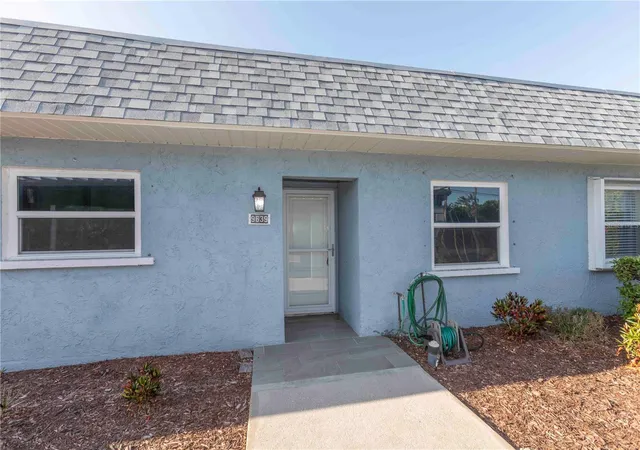
MOVE IN READY • UPDATED THROUGHOUT — This beautifully renovated 2 bed, 2 bath home offers MODERN QUALITY and LOW MAINTENANCE LIVING in one of the area’s most welcoming 55+ communities. Updated within the last few years, the home features a bright, open layout with smooth ceilings, recessed lighting, and luxury vinyl plank flooring throughout.
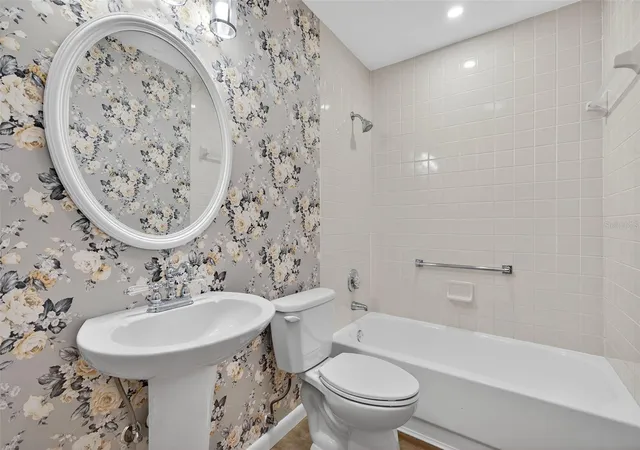
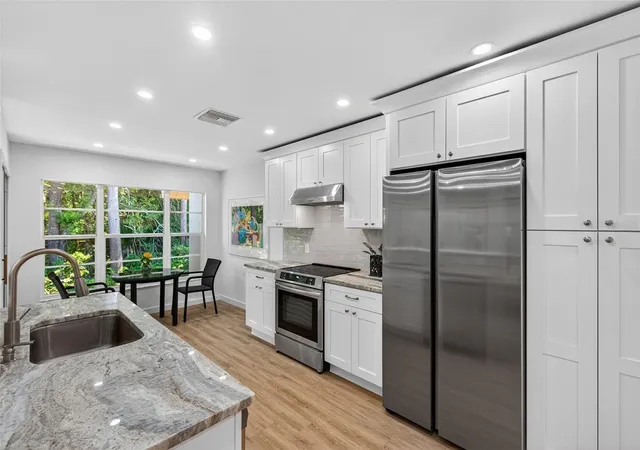
The kitchen has been fully redesigned with soft close cabinetry, pull out drawers, granite countertops, and stainless steel appliances—including an induction range. Both bathrooms are tastefully updated, and the home includes a completely renovated interior laundry room for everyday convenience.
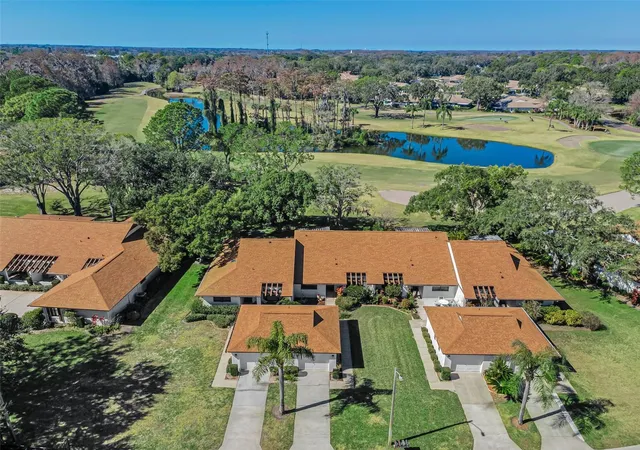
The primary suite offers a private retreat with a custom accent wall, modern sliding doors, and two upgraded walk in closets with built in organization. Additional improvements include a whole house air scrubber and a roof replaced in 2021. The home enjoys no rear neighbors, providing a quiet and comfortable backdrop for daily living.
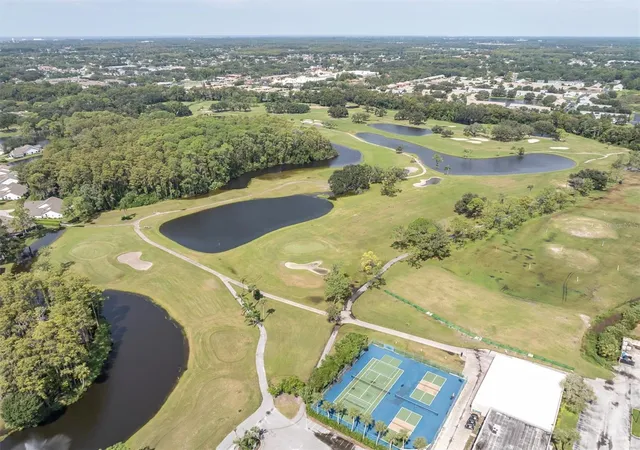
The monthly fee covers exterior building insurance, exterior maintenance, landscaping, internet, TV, trash, sprinklers, and roof reserves—offering exceptional peace of mind. Heritage Lake is known for its friendly atmosphere and active lifestyle, with amenities including a heated pool and spa, tennis, pickleball, shuffleboard, bocce, a clubhouse with billiards and card room, a library, a lakeside gazebo, and a full calendar of social activities.
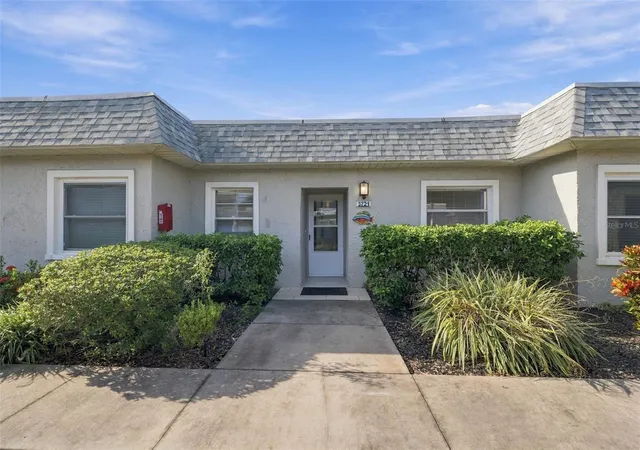
Conveniently located near shopping, dining, hospital, parks, and more, this home is ideal for anyone seeking quality upgrades, comfort, and a well maintained 55+ community.
- Houzeo last checked: 12 hours ago
- Listing updated: October 10, 2026 at 7:29 pm
- Listing Provided by: Barbara Jackson (813) 263-7520 | CHARLES RUTENBERG REALTY INC (727) 538-9200
- Source: Stellar MLS-FL | MLS#: TB8526874

This condo is in:
 Pickleball Court
 Tennis Court
 Hot Tub / Spa
 Clubhouse
 Shuffleboard
 Swimming Pool
 Fence Restrictions
Property Details
Status
Active
Type
Condominium
No. of Stories
1
County
City
Neighborhood
--
Year Built
1993
HOA Fees
$74/mo
Finished Area
1,309 sqft
Lot Size
4,356 sqft lot
Basement Area
- sqft
MLS Name
Stellar MLS
MLS Number
TB8526874
MLS Status
Active
Days on Market
99
Cumulative Days on Market
86

Continue Your Journey in App
Find your dream home, receive real-time updates, and many more!
Download App
Continue Your Journey in App
Find your dream home, receive real-time updates, and many more!
Location
HOA Management
Sentry Management/Tom Conner
HOA Fees
$-/
Heritage Lake Community Association, Inc
HOA Fees
$74/ Monthly
Amenities
 Amenities and services may be covered by one or multiple associations and service providers.
 Pool
 Internet
 Trash Pickup
 Security Gate
 Pest Control
 Spa
 Maintenance
 Tennis
 Club House
 Cable TV
 Insurance
 Sports Court
Management
Recreational Facilities
Escrow Reserves Fund
Private Road
Lobby Key Required
Common Area Taxes
Disclaimer: Amenities are based on third-party information and may vary; buyers must independently verify all amenities, as information is deemed reliable but not guaranteed.
Facts & Features
Rooms
Bedrooms & bathrooms
Bedrooms: 2
Bathrooms: 2
Primary Bedroom
Level: First
Area: 232.78 Square Feet
Dimensions: 11.3x20.6
Living Room
Level: First
Area: 198.00 Square Feet
Dimensions: 12x16.5
Kitchen
Level: First
Area: 111.86 Square Feet
Dimensions: 9.4x11.9
Primary Bathroom
Level: First
Area: 77.52 Square Feet
Dimensions: 6.8x11.4
Bedroom 2
Level: First
Area: 121.98 Square Feet
Dimensions: 10.7x11.4
Bathroom 2
Level: First
Area: 29.18 Square Feet
Dimensions: 4.11x7.1
Dining Room
Level: First
Area: 119.21 Square Feet
Dimensions: 7.4x16.11
Laundry
Level: First
Area: 39.10 Square Feet
Dimensions: 6.4x6.11
Balcony/Porch/Lanai
Level: First
Interior
Heating
Electric
Flooring
Luxury Vinyl
Exterior Features
Sidewalk
Sewer
Public Sewer
Cooling
Central Air
Interior Features
Eat In Kitchen, Open Floorplan, Thermostat, Walk In Closet(s)
Appliances
Dishwasher, Dryer, Electric Water Heater, Range, Refrigerator, Washer
Construction
Year Built
Year Built: 1993
Home type
Condominium
Foundation Details
Slab
Roof
Shingle
Construction Materials
Block, Concrete, Stucco
Utilities & Energy
Water Source
Public
Association Amenities
Cable Tv, Clubhouse, Fence Restrictions, Lobby Key Required, Pickleball Court(s), Pool, Shuffleboard Court, Spa/hot Tub, Tennis Court(s)
Laundry Features
Inside, Laundry Room
Utilities
Cable Connected, Electricity Connected, Public, Sewer Connected, Water Connected
Other Features
Community Features
Association Recreation Owned, Clubhouse, Deed Restrictions, Pool, Sidewalks, Tennis Court(s)
Patio And Porch Features
Rear Porch, Screened
Vegetation
Mature Landscaping, Trees/landscaped
Subdivision Name
Heritage Lake
Lot Features
In County, Landscaped, Level, Sidewalk, Paved
Price History
| Date | Event | Price |
|---|---|---|
07/16/2026 Source: | Listed for Sale | $235,000 -7.84% $180/sqft |
05/05/2026 Source: | Listing Removed | $255,000 $195/sqft |
04/02/2026 Source: | Price Decreased | $255,000 -4.97% $195/sqft |
09/23/2025 Source: | Listed for Sale | $268,345 +1.26% $205/sqft |
09/23/2025 Source: | Price Increased | $265,000 +20.45% $202/sqft |

Show more
Getting Around 4916 Troon Ln
Bike Score®

Somewhat Bikeable
30/100
Walk Score®

Car-Dependent
10/100
Data provided by Redfin
Nearby Homes
Find Homes by Property Features in New Port Richey, FL

Based on information from Stellar MLS® through Oct 23, 2026, 01:30PM as submitted to and distributed by MLS GRID. All data is obtained from various sources and may not have been verified by the broker or MLS GRID. Supplied Open House Information is subject to change without notice. All information should be independently reviewed and verified for accuracy. Properties may or may not be listed by the office/agent presenting the information. IDX information is provided exclusively for consumers’ personal non-commercial use. It may not be used for any purpose other than to identify prospective properties consumers may be interested in purchasing. The data is deemed reliable but is not guaranteed by MLS GRID. The use of the MLS GRID Data may be subject to an end-user license agreement prescribed by the Member Participant’s applicable MLS, if any, and as amended from time to time. © 2026 Stellar MLS. All Rights Reserved.
 Advertising Broker: Fred McGill | Simple Showing, Inc
