- Overview
- Description
- Property Details
- Location
- HOA Management
- Facts & Features
- Getting Around
- Nearby Homes

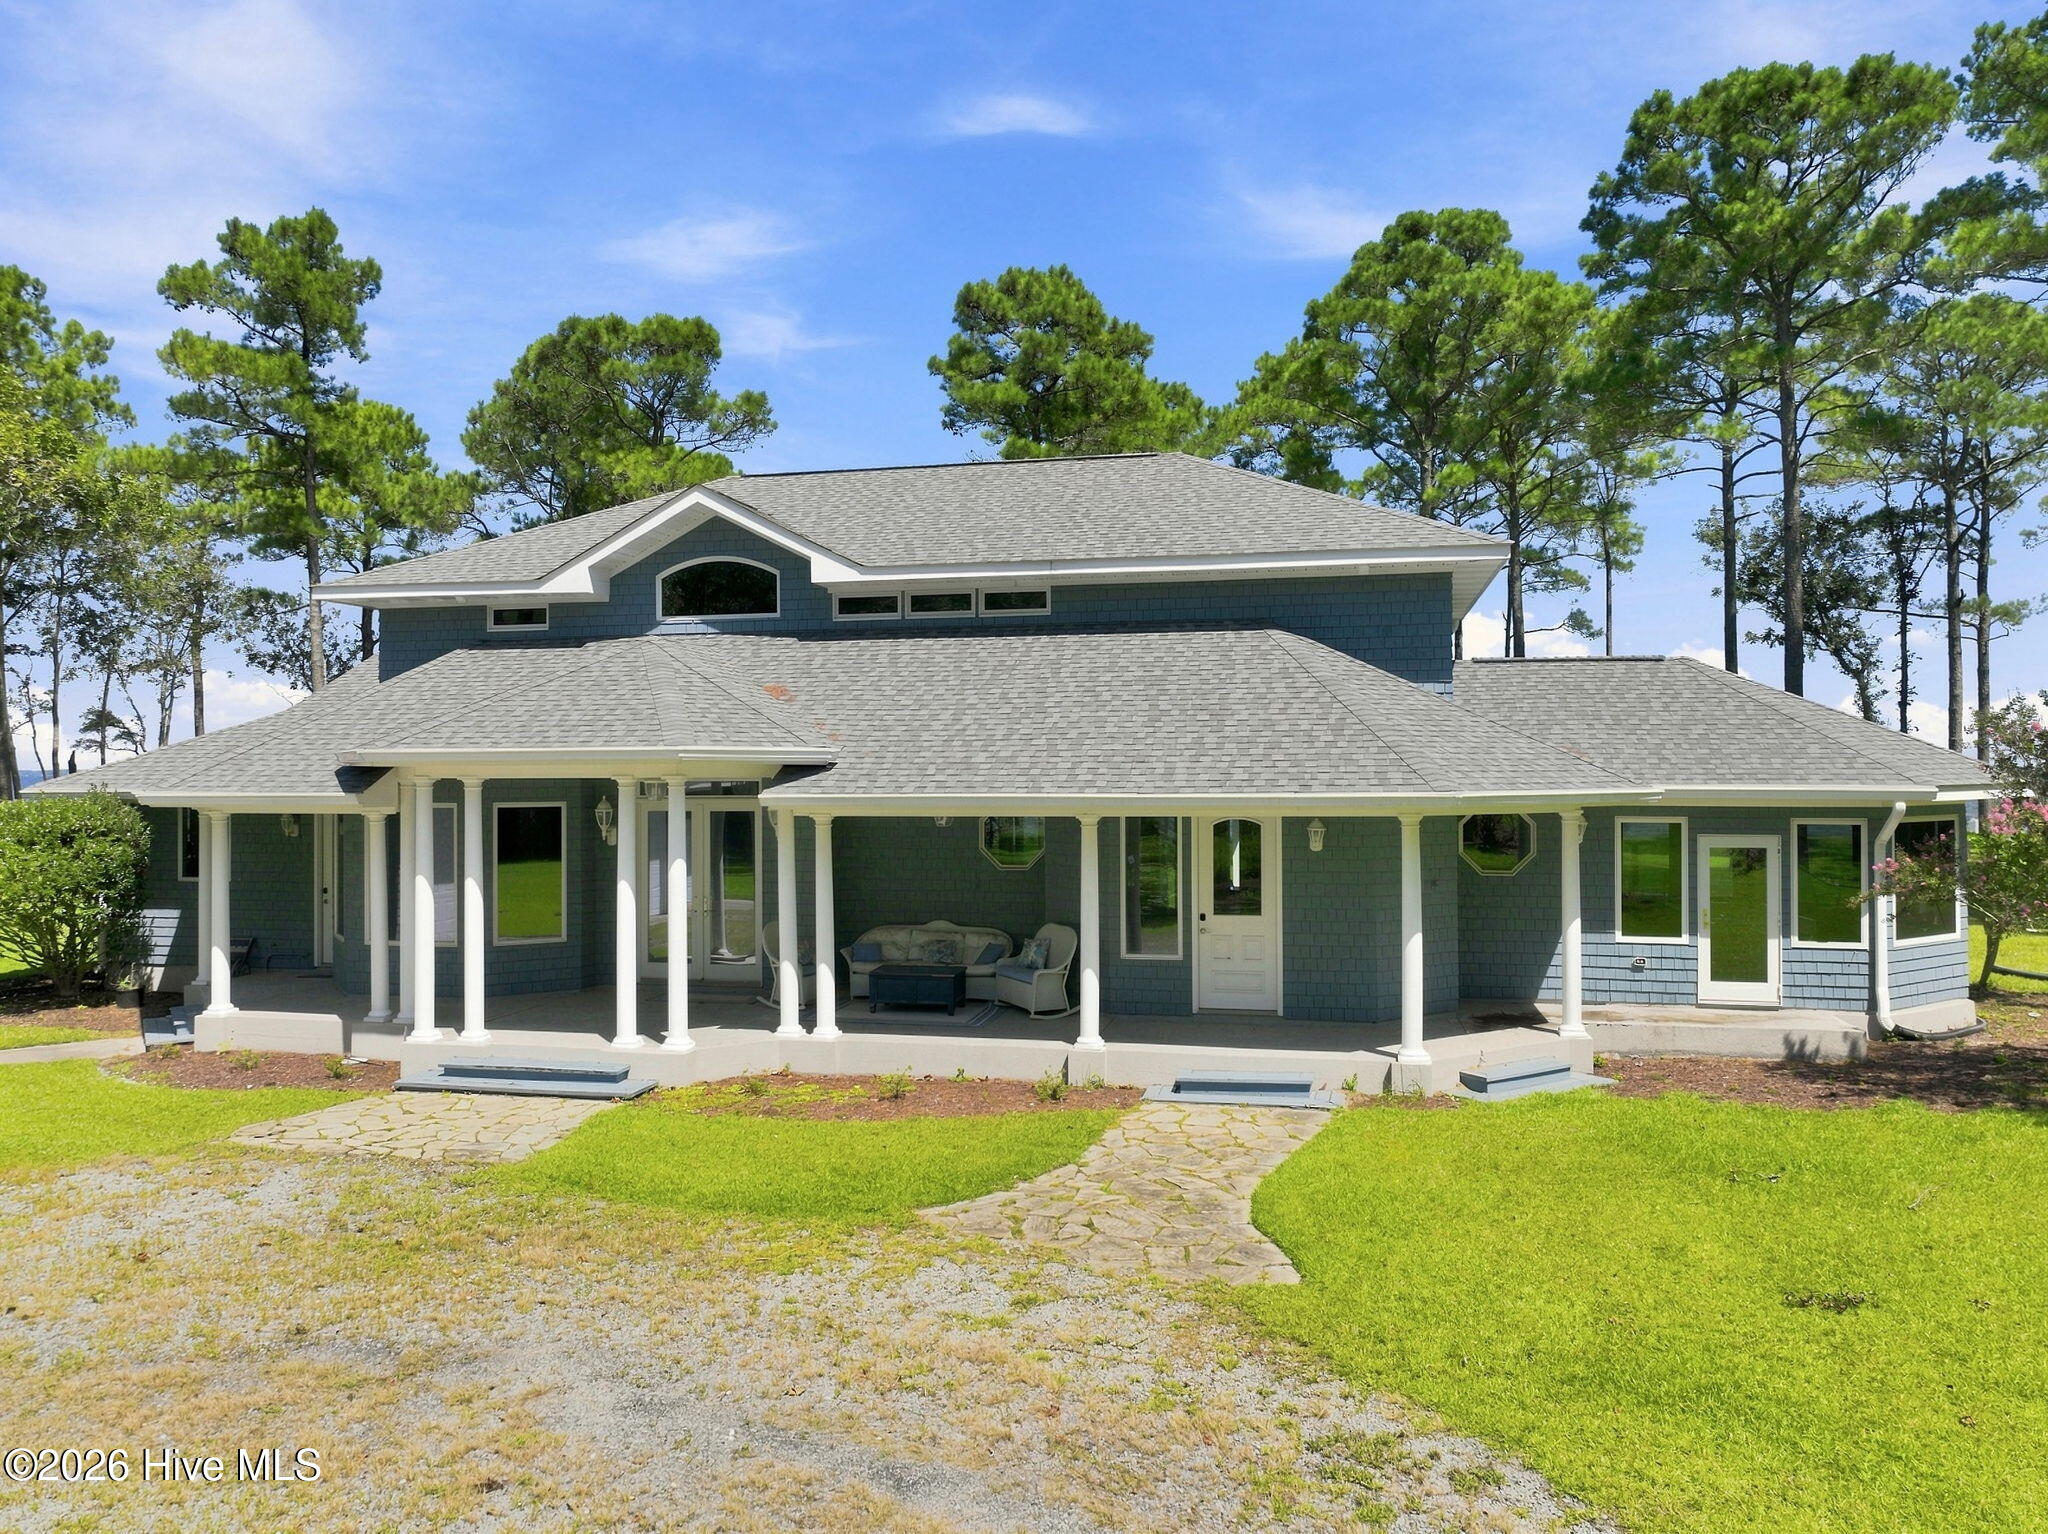


$1,290,000
Monthly Est:$6,421
 4 Beds
 4 Baths
3 full baths + 1 half bath
 3,956sqft
492 Sandy Point Dr, Beaufort, NC 28516
$1,290,000
$6,421/moEst:
Get Pre-Approved
Single Family Residence
Built in 2000
$50/mo HOA
2.88 acres lot
$326/sq.ft
Description
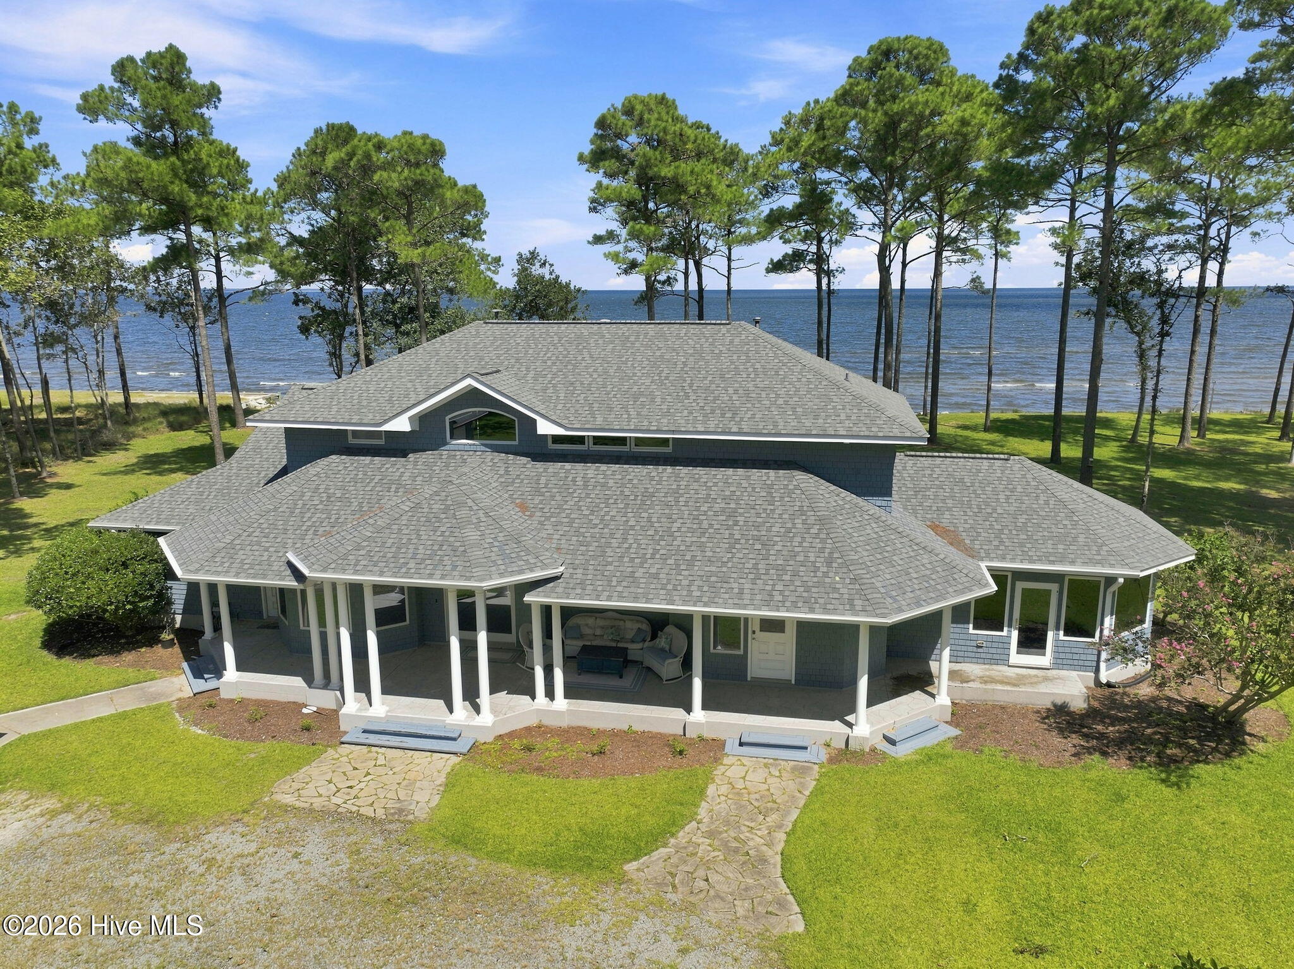
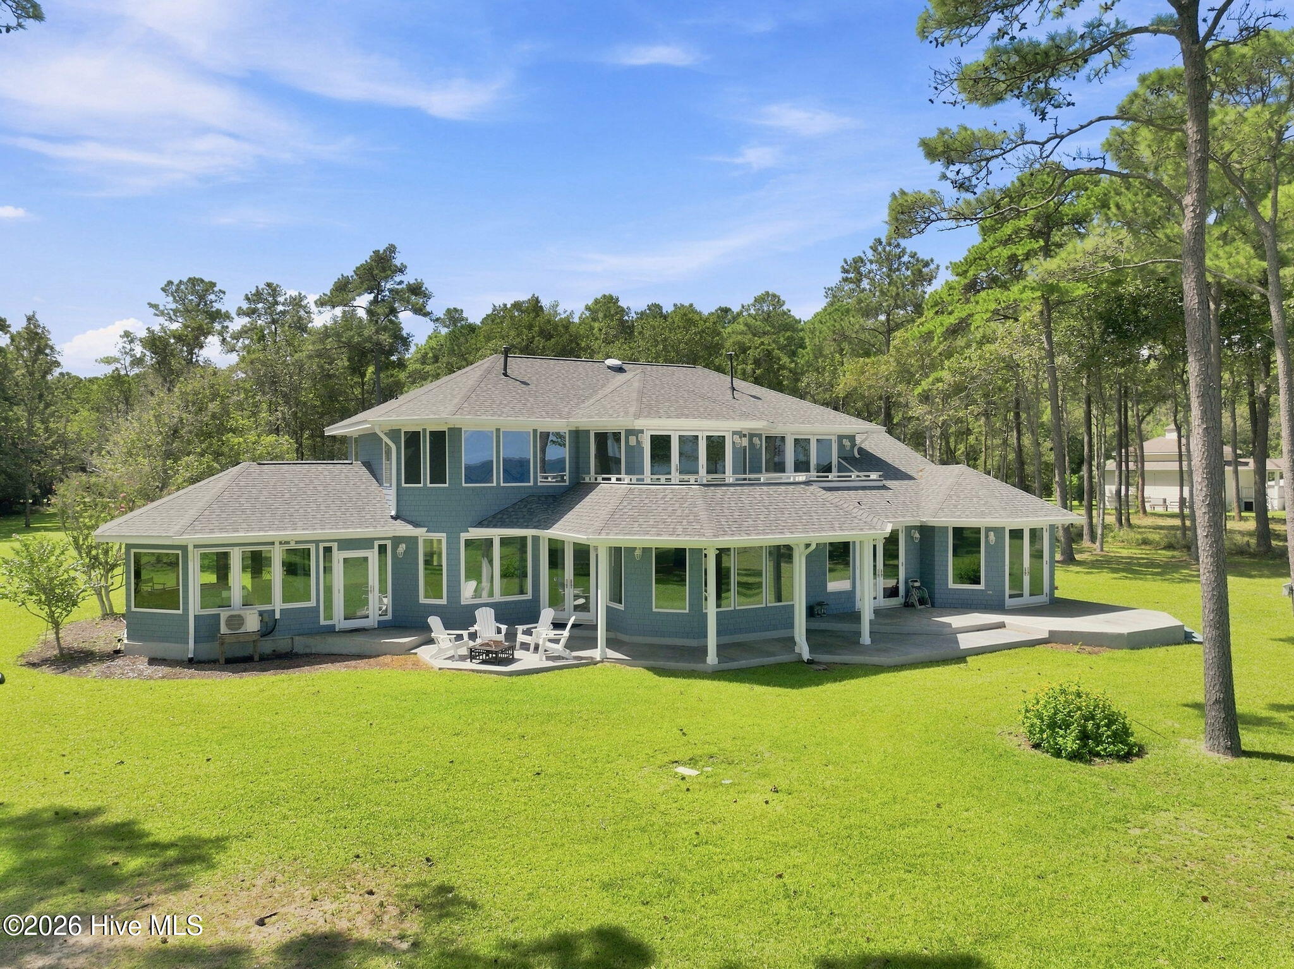
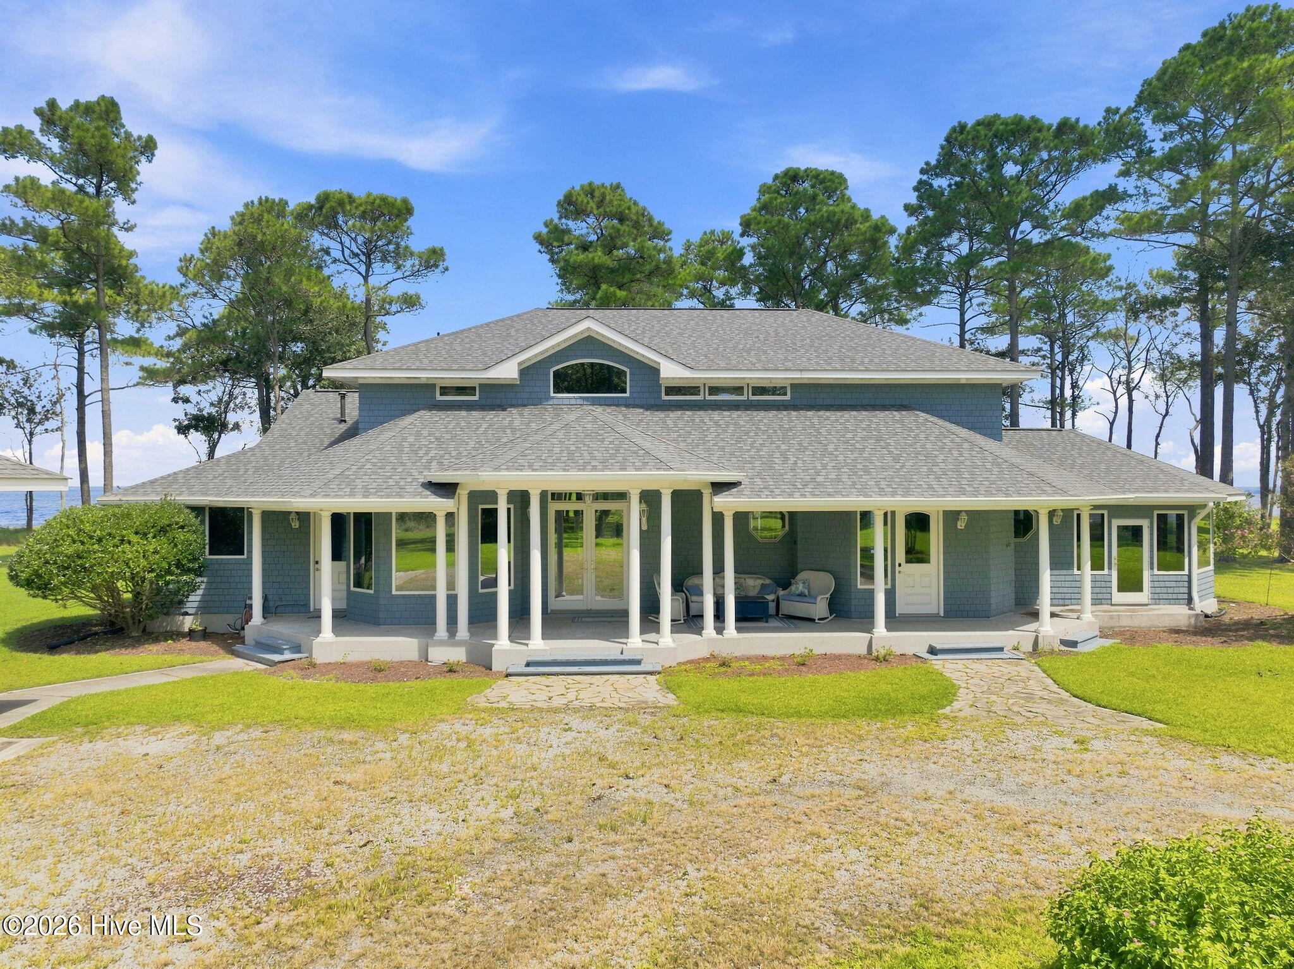
''The ultimate waterfront home you've been dreaming about is now available in beautiful Sandy Point! Located in one of the ''Best Small Towns in America,'' the breathtaking views are ever-changing and visible from nearly every room in this serene and elegant paradise in beautiful Beaufort, NC.
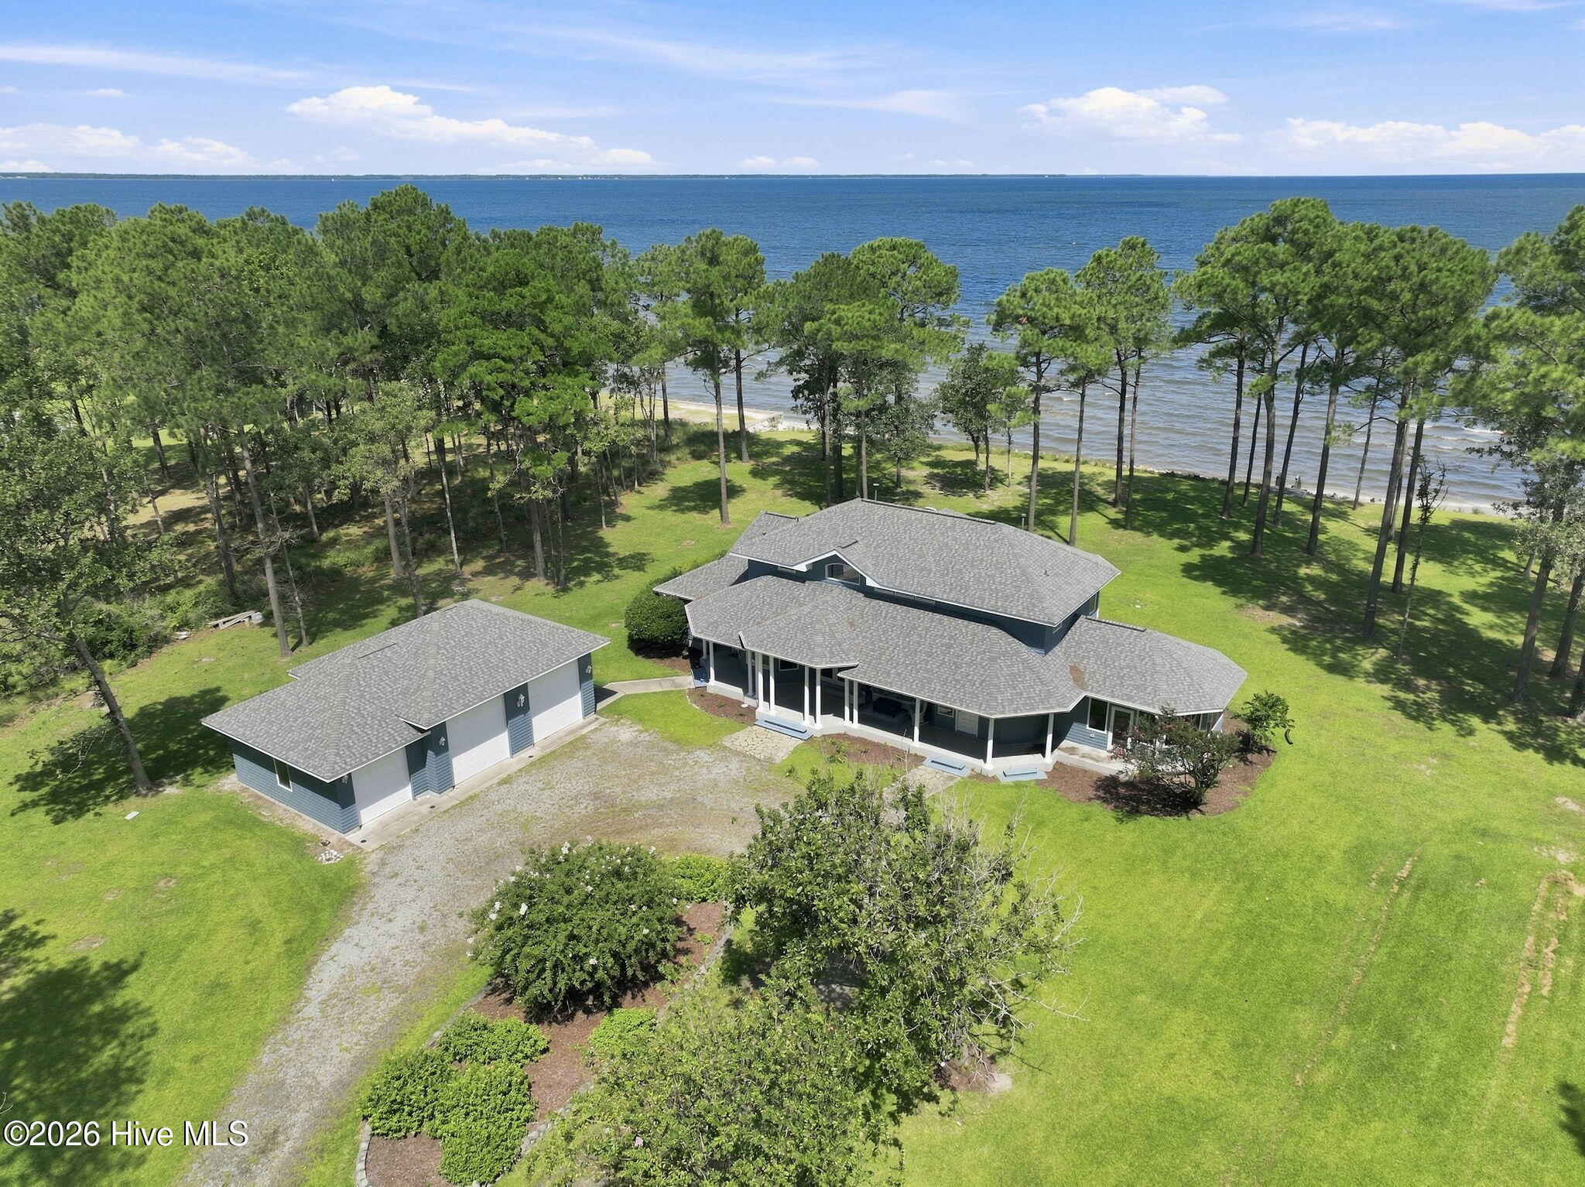
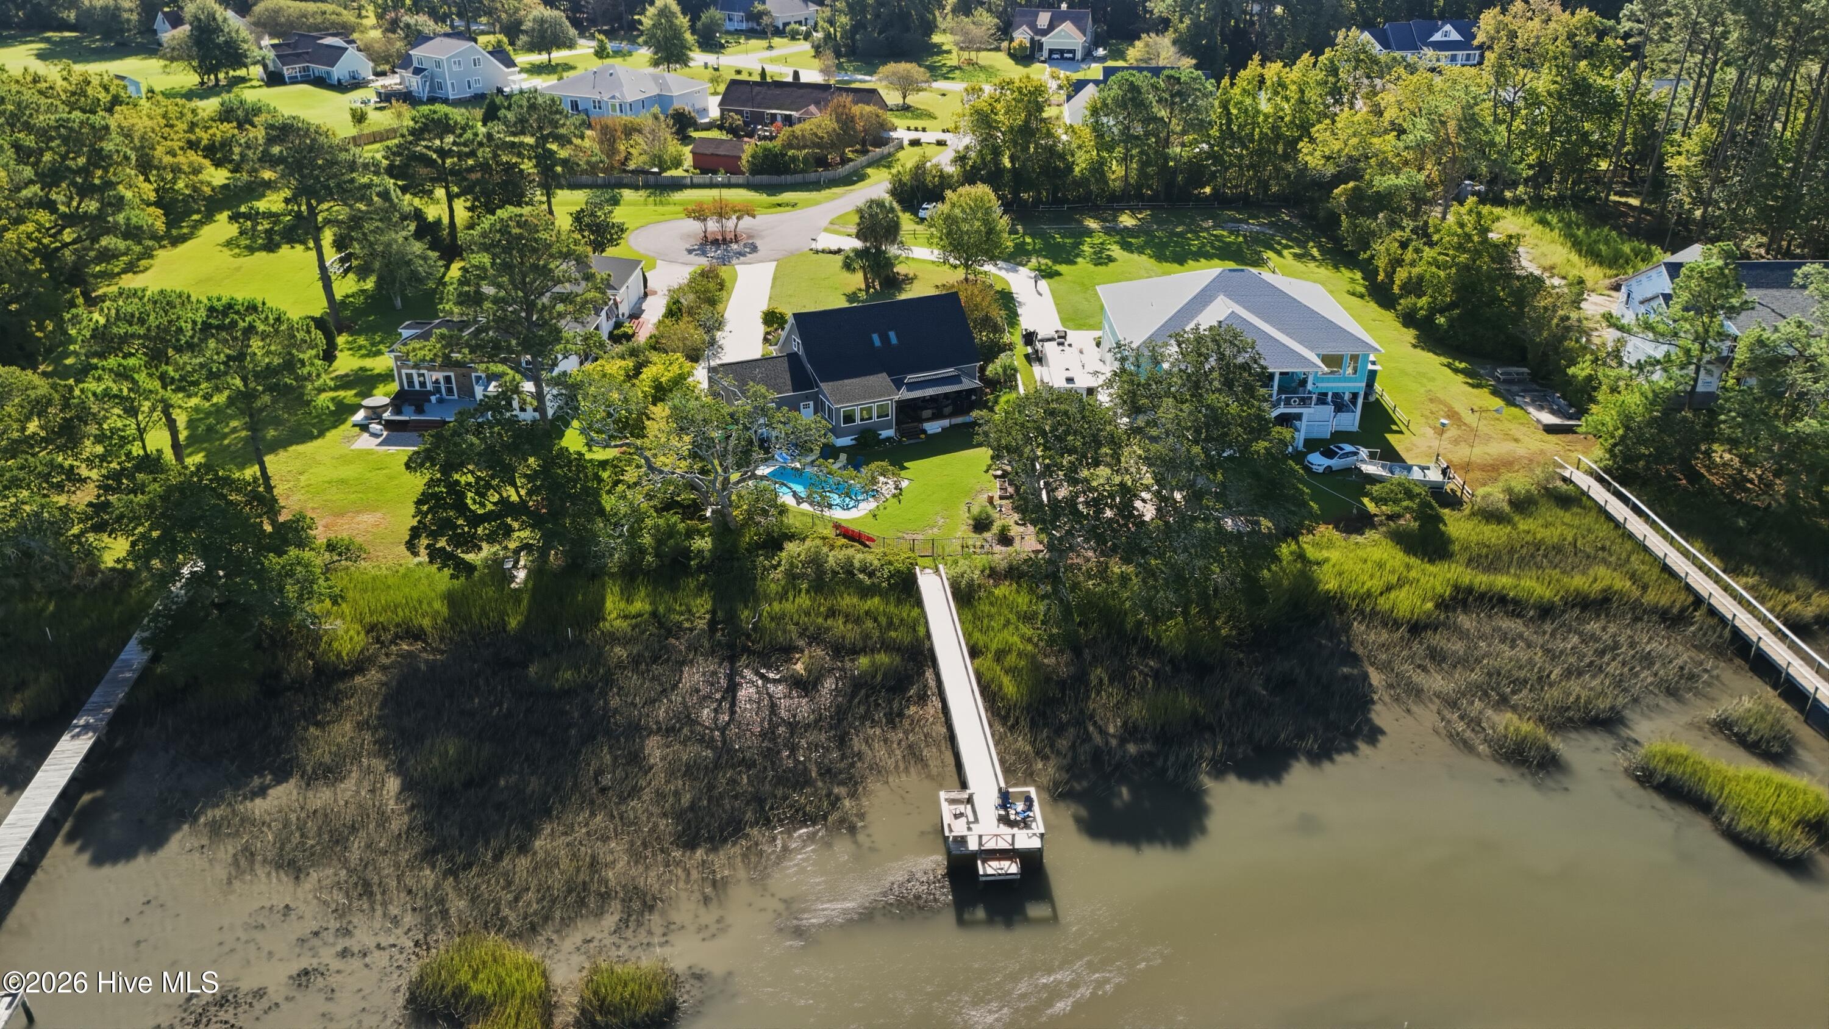
With nearly 300' of waterfront on 2.88 acres, this home is the crown jewel of Sandy Point. An open floor plan and expansive views from the kitchen, living and dining areas make everyday living feel like magic. Wake up to sunrise from your primary bedroom windows, watch sunsets reflected over the Neuse River in the evening, or spend time with friends and family fishing from your own shorefront. The possibilities are endless.
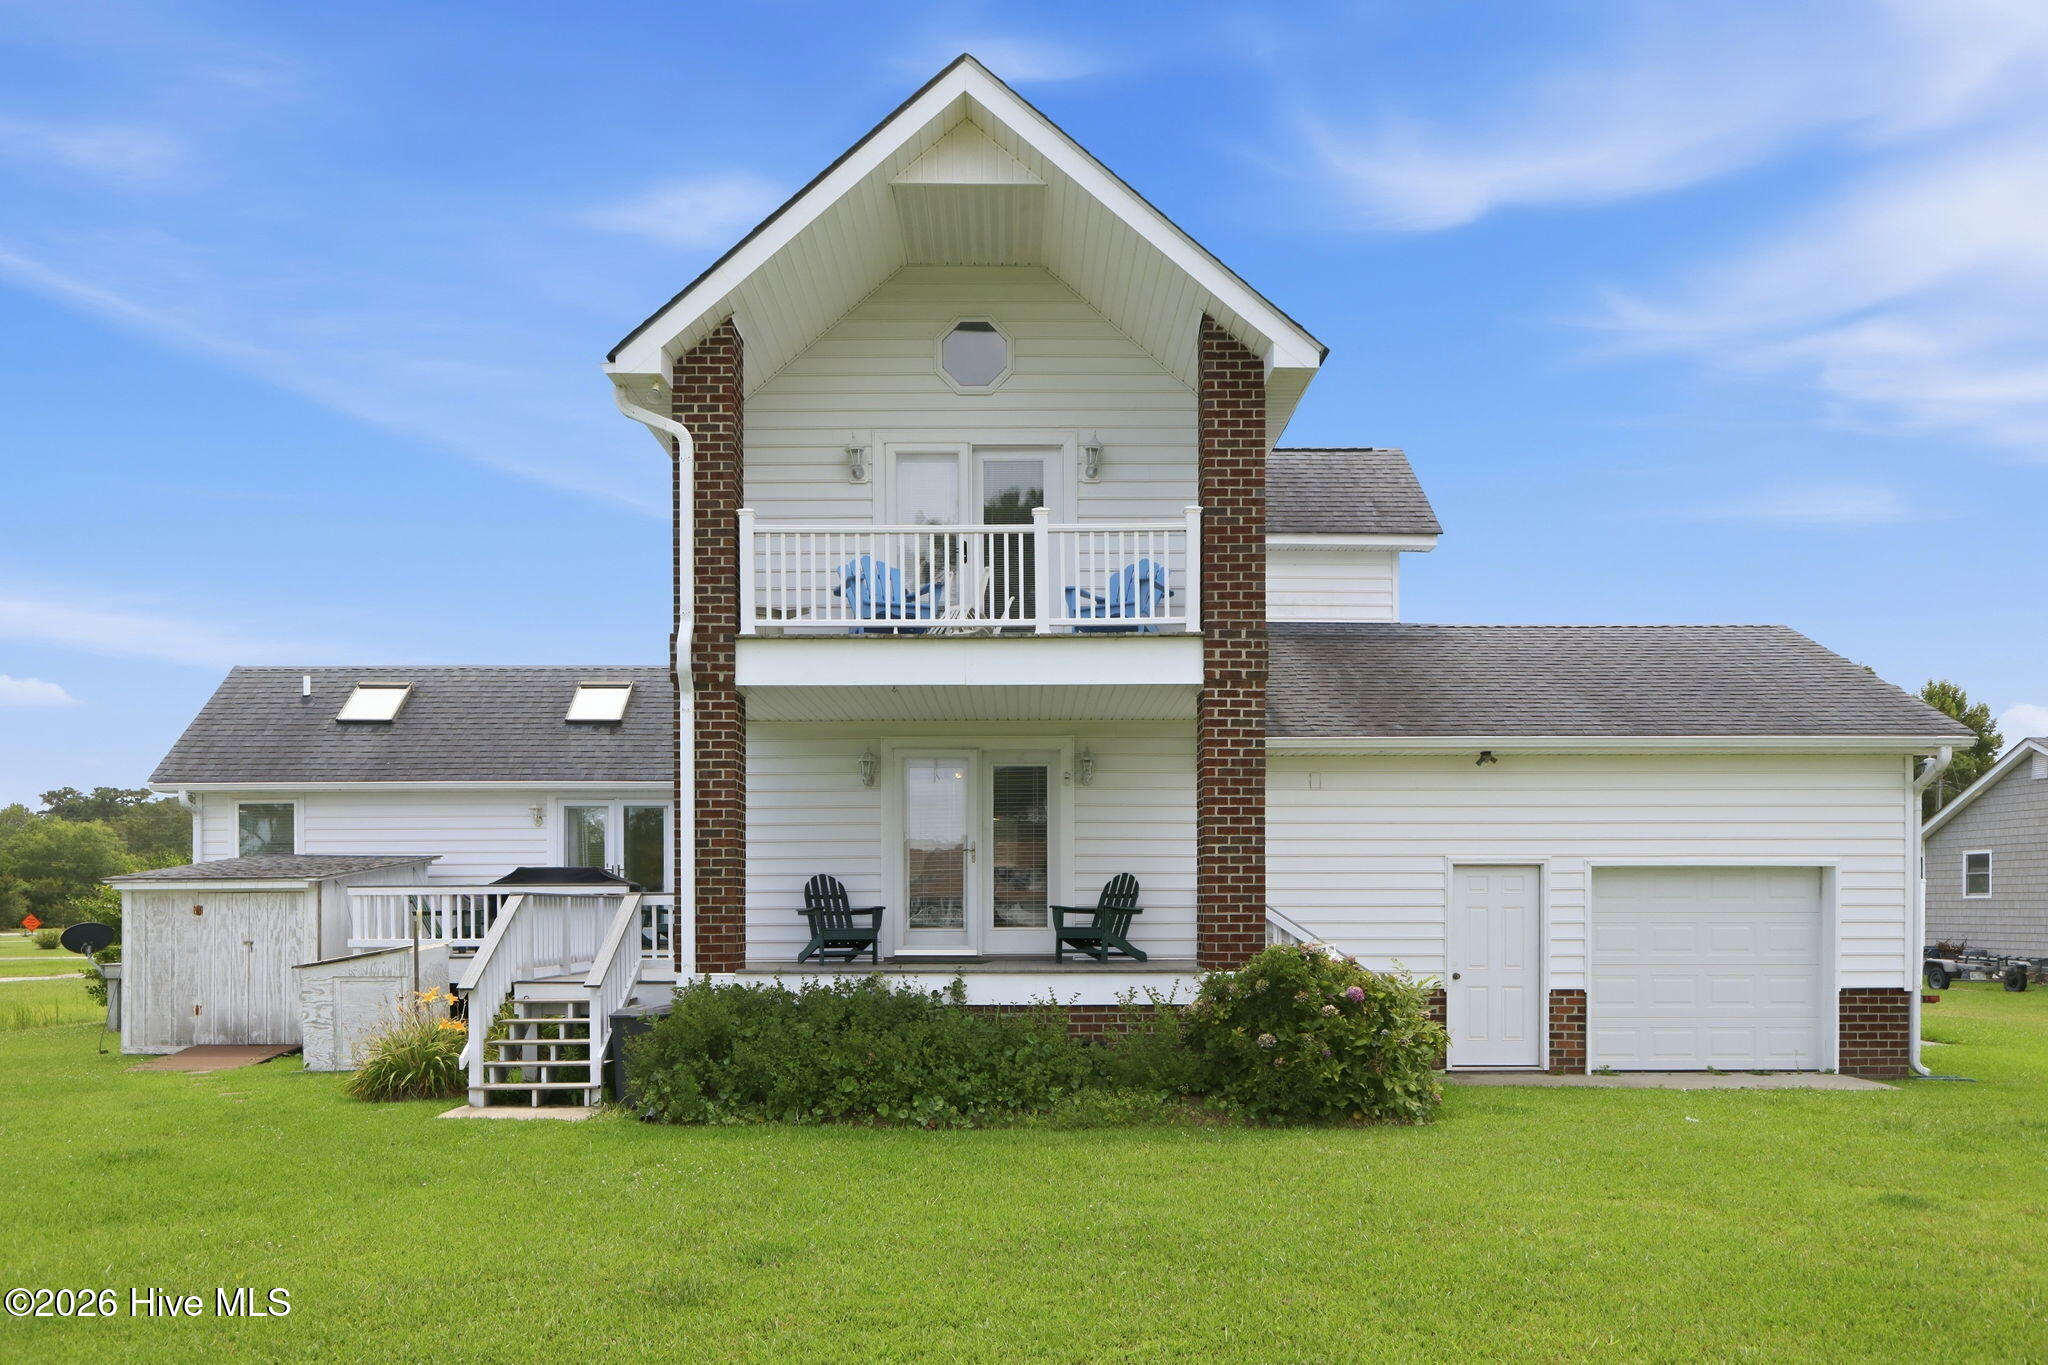
This amazing home has it all! The first floor offers a large primary bedroom suite with newly renovated bathroom, a large second bedroom with en-suite, a private office, large laundry room, open living/dining/kitchen space with wet bar, and separate game/pool room. The large kitchen with center island and walk-in pantry make daily dinner or entertaining for a large crowd a breeze. The second floor boasts a second living/family room with a large balcony overlooking the water and two additional bedrooms each with amazing views and walk in closets.
This waterfront home is a rare find, as it is not in a flood zone, due to its unique positioning between the beautiful Neuse and South rivers! Most of the house has been either renovated and/or updated with fresh paint, as well as new carpeting installed throughout all bedrooms and the entire second floor.
With low maintenance landscaping, a large detached 3-bay garage, and plenty of elbow room, this home is the ultimate waterfront retreat to live out your dreams! Schedule your viewing today, before it's gone!''
- Houzeo last checked: 9 minutes ago
- Listing updated: September 14, 2026 at 5:47 pm
- Listing Provided by: Charles Egerton (910) 381-6658 DRE #237574 | ENC Homes Semper Fi Real Estate (910) 381-6658
- Source: Hive MLS-NC | MLS#: 100574572

Property Details
Status
Active
Type
Single Family Residence
No. of Stories
2
County
City
Neighborhood
--
Year Built
2000
HOA Fees
$50/mo
Finished Area
3,956 sqft
Lot Size
2.88 acres lot
Basement Area
- sqft
MLS Name
Hive MLS
MLS Number
100574572
MLS Status
Active
Days on Market
144

Continue Your Journey in App
Find your dream home, receive real-time updates, and many more!
Download App
Continue Your Journey in App
Find your dream home, receive real-time updates, and many more!
Location
HOA Management
Sandy Point HOA
HOA Fees
$600/ Annually
Amenities
 Amenities and services may be covered by one or multiple associations and service providers.
 Maintenance
 Road Maintenance
 Common Area
 Water
Water
 Beach
Beach
Cabana
Disclaimer: Amenities are based on third-party information and may vary; buyers must independently verify all amenities, as information is deemed reliable but not guaranteed.
Facts & Features
Rooms
Bedrooms & bathrooms
Bedrooms: 4
Bathrooms: 4
Master Bedroom
Level: First
Area: Square Feet
Dimensions: 241.74
Office
Level: First
Area: Square Feet
Dimensions: 146.90
Bedroom 3
Level: Second
Area: Square Feet
Dimensions: 247.64
Bedroom 2
Level: First
Great Room
Level: First
Area: Square Feet
Dimensions: 455.00
Bedroom 4
Level: Second
Area: Square Feet
Dimensions: 193.21
Dining Room
Level: First
Family Room
Level: Second
Area: Square Feet
Dimensions: 269.04
Laundry
Level: First
Area: Square Feet
Dimensions: 87.20
Kitchen
Level: First
Sunroom
Level: First
Area: Square Feet
Dimensions: 240.72
Interior
Flooring
Lvt/lvp, Carpet, Tile, Wood
Interior Features
Sound System, Master Downstairs, Walk In Closet(s), High Ceilings, Entrance Foyer, Mud Room, Whole Home Generator, Bookcases, Kitchen Island, Ceiling Fan(s), Pantry, Walk In Shower, Wet Bar, Gas Log, Walk In Closet(s)
Exterior Features
Outdoor Shower, Irrigation System
Appliances
Trash Compactor, Mini Refrigerator, Gas Cooktop, Down Draft, Water Softener, Washer, Self Cleaning Oven, Refrigerator, Dryer, Double Oven, Disposal, Dishwasher, Convection Oven, Generator, Water Purifier
Heating
Propane, Heat Pump, Forced Air, Zoned
Cooling
Central Air, Zoned, Ceiling Fan(s), Heat Pump
Construction
Year Built
Year Built: 2000
Home type
Single Family Residence
Foundation Details
Raised, Slab
Roof
Architectural Shingle
Construction Materials
Cedar, Shake Siding, Wood Frame
Utilities & Energy
Utilities
Private
Basement
None
Water Source
Well
Security Features
Security System, Smoke Detector(s), Security System Owned
Laundry Features
Laundry Room
Parking Features
Circular Driveway, Gravel, Garage Door Opener
Fireplace Features
Gas Log
Association Amenities
Waterfront Community, Beach Access, Beach Rights, Cabana, Maintenance Common Areas, Maintenance Grounds, Maintenance Roads
Other Features
Patio And Porch Features
Covered, Patio, Porch, See Remarks, Balcony, Front Porch, Rear Porch
Lot Features
Bulkhead, Deeded Beach Access, Deeded Water Access, Deeded Waterfront, Water Access Comm, Rural
Subdivision Name
Sandy Point
Price History
| Date | Event | Price |
|---|---|---|
05/17/2026 Source: | Listed for Sale | $1,325,000 +2.71% $335/sqft |
05/17/2026 Source: | Price Increased | $1,290,000 +17.27% $326/sqft |
01/11/2024 Source: #100391116 | Price Decreased | $1,100,000 -4.35% $278/sqft |
09/07/2023 Source: #100391116 | Sold | $1,150,000 $291/sqft |

Nearby Homes
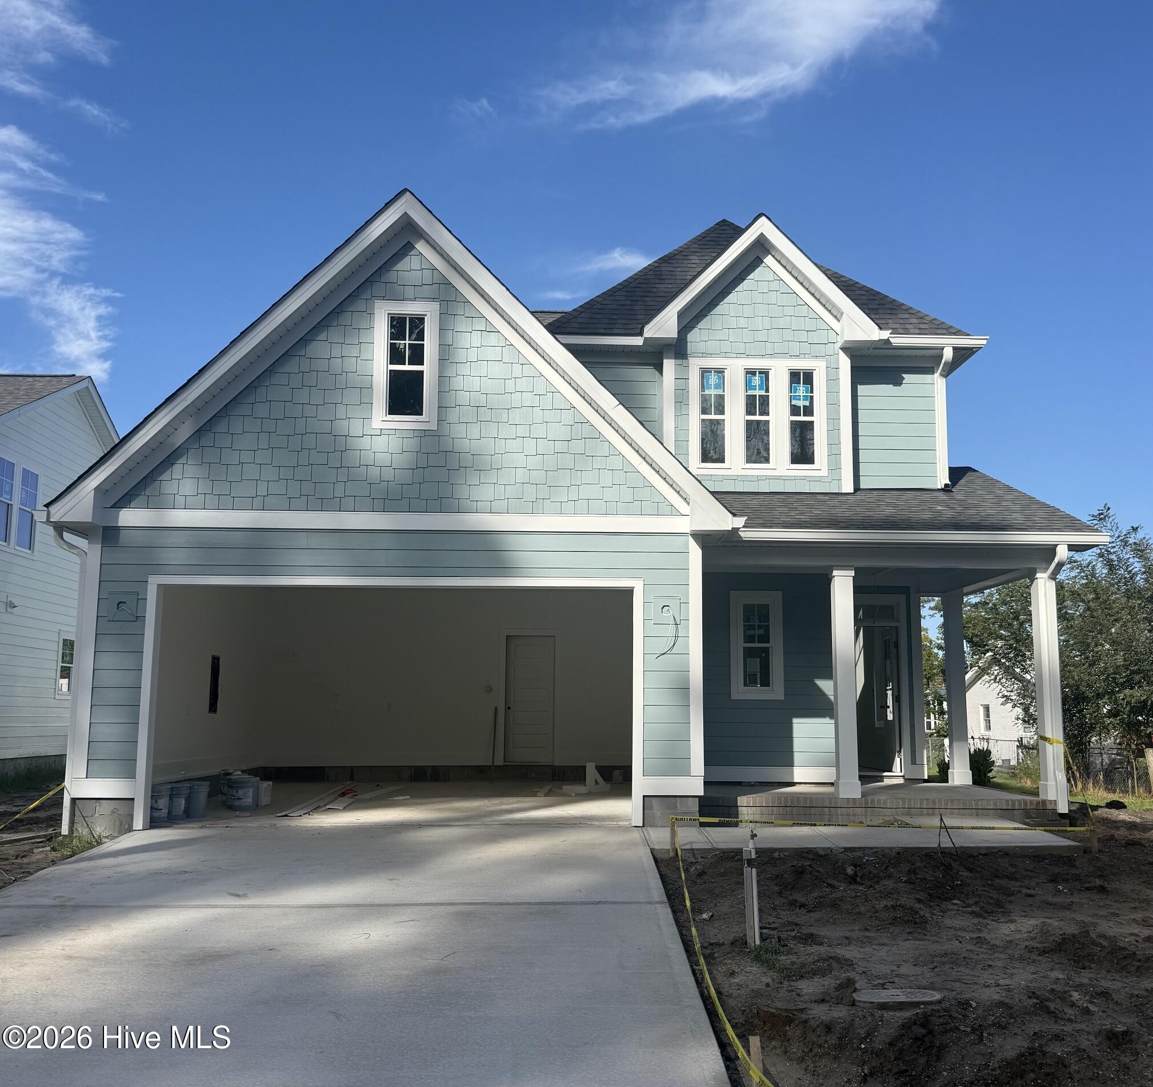
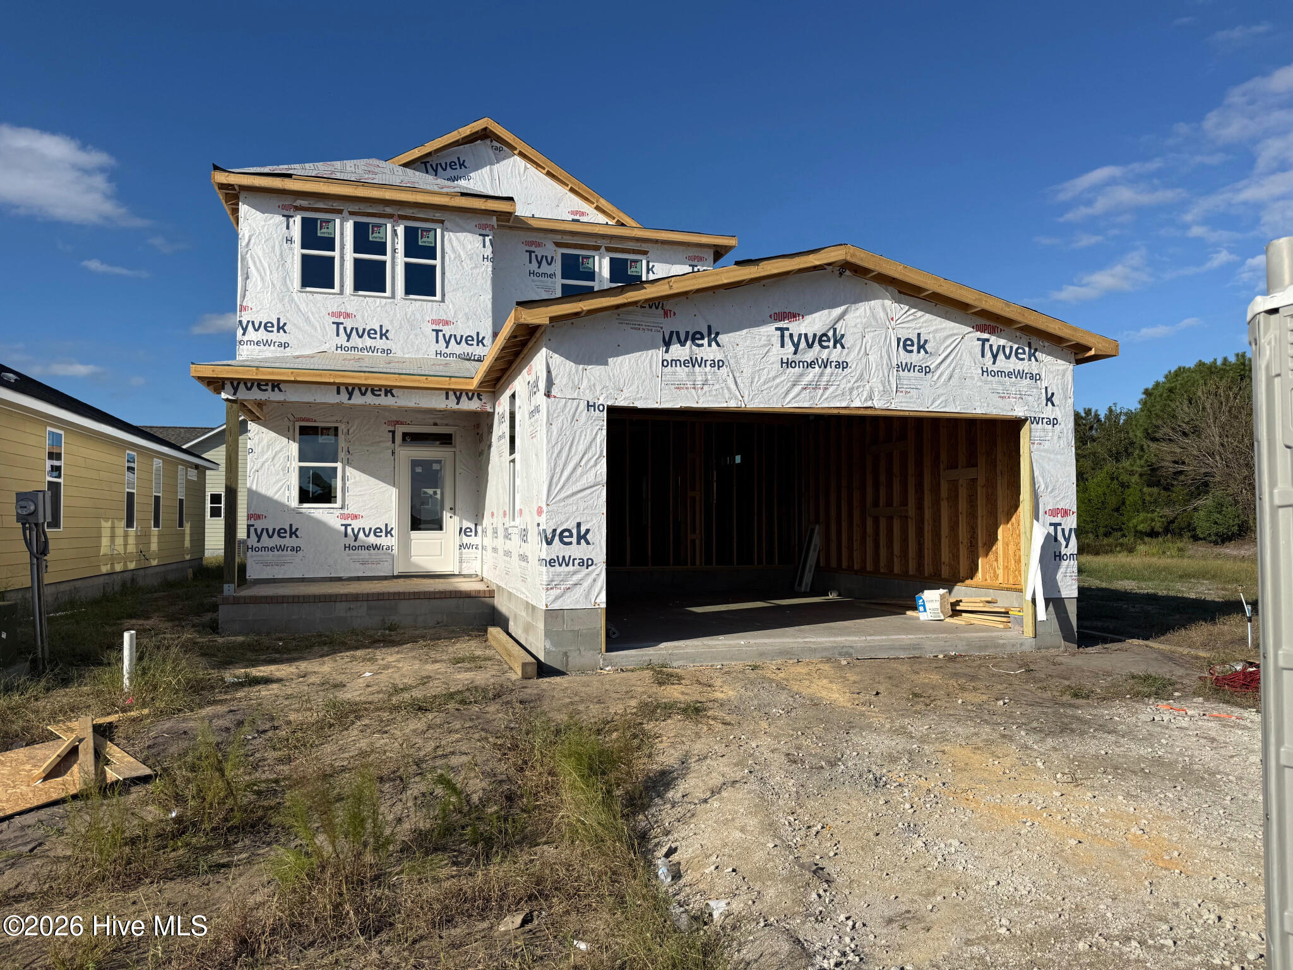
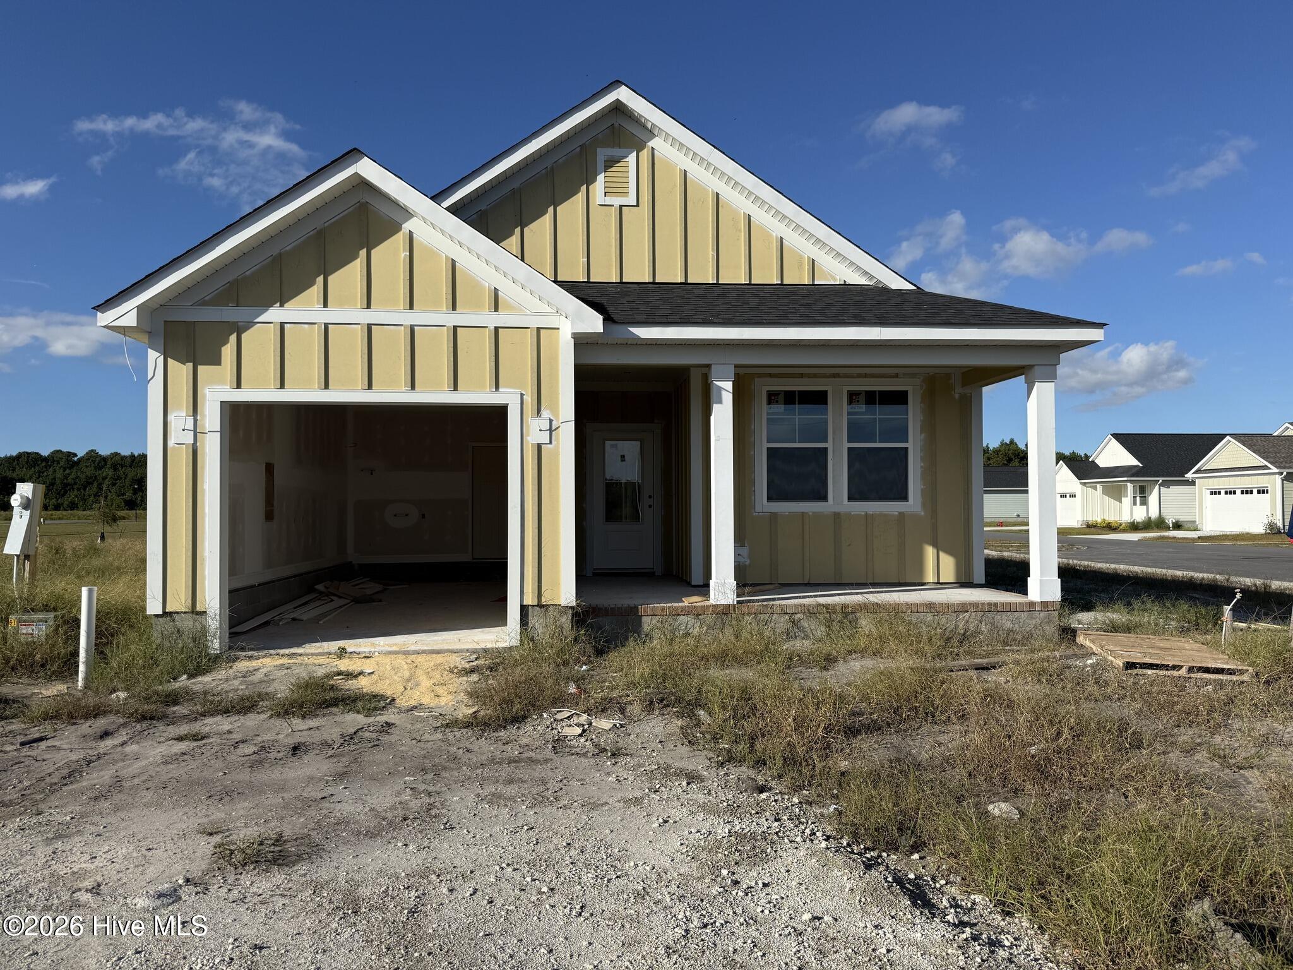

Find Homes by Property Features in Beaufort, NC
Nearby New Homes For Sale

Based on information from the Hive MLS, through Oct 09, 2026, 09:30AM. This website may not include listings or property addresses of sellers who have directed their listing brokers to withhold their listing or their property address from display on the Internet. The data relating to real estate on this web site comes in part from the Internet Data Exchange program of Hive MLS, and is updated as of Oct 09, 2026, 09:30AM. All information is deemed reliable but not guaranteed and should be independently verified. All properties are subject to prior sale, change, or withdrawal. Neither listing broker(s) nor Chosen Realty LLC nor Houzeo shall be responsible for any typographical errors, misinformation, or misprints, and shall be held totally harmless from any damages arising from reliance upon these data. IDX information is provided exclusively for personal, non-commercial use, and may not be used for any purpose other than to identify prospective properties consumers may be interested in purchasing. © 2026 Hive MLS. All Rights Reserved.
 Advertising Broker: Nicholas Huscroft | Chosen Realty