Realty Solution
Powered by 
- 0
- 5
- Overview
- Description
- Property Details
- Location
- HOA Management
- Facts & Features
- Getting Around
- Nearby Homes
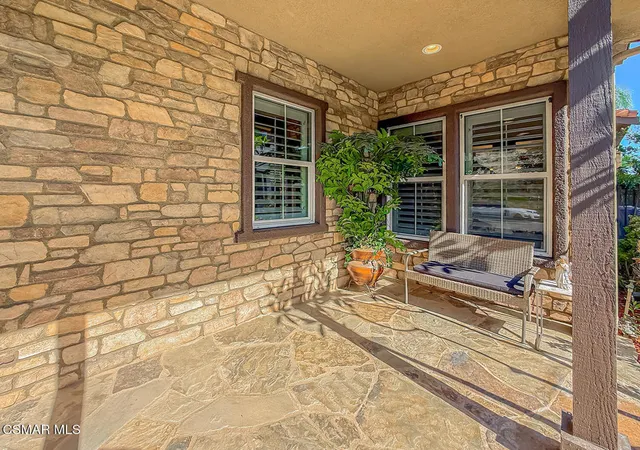

Street View
Listed by: Rebecca Baumgartner (805) 501-0407 DRE #00962527 | RE/MAX ONE (805) 206-3776
$2,340,000
Monthly Est:$11,647
 5 Beds
 6 Baths
5 full baths + 1 half bath
 5,454sqft
4920 Westwood St, Simi Valley, CA 93063
$2,340,000
$11,647/moEst:
Get Pre-Approved
Single Family Residence
Built in 2006
$249/mo HOA
12,632 sqft lot
$429/sq.ft
Description
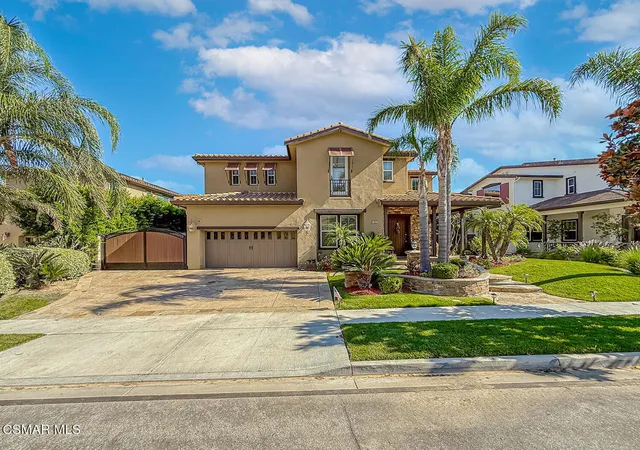
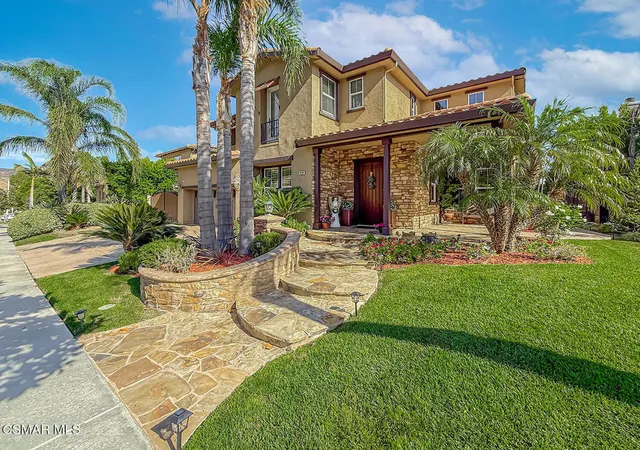
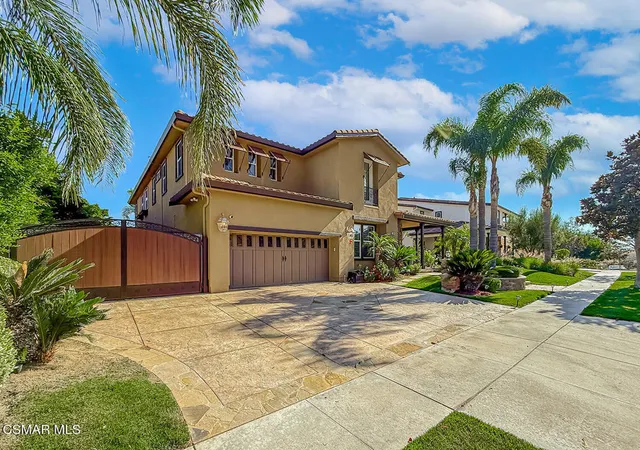
We welcome you to ''The Miramonte Model'' This Luxurious Tuscan Villa Executive Home with breathtaking Views! is in Encantada at Wild Horse Canyon. Step into the dramatic oval entryway. This home is a combination of space and grandeur. The graceful curve of the wrought iron staircase is highlighted by elegant formal living and dining rooms with striking architectural openings. Professionally appointed kitchen with built-in appliances, oversized refrigerator, cook top with hood, dishwasher, double ovens, microwave, trash compactor. Large family room with fireplace and hearth, built-in entertainment center for your relaxation and entertaining. Downstairs features second large primary ensuite with private bath as well as another bedroom with private bath. Downstairs also features an office /den with built-in custom cabinetry and desk areas. Upstairs features four rooms; two bedrooms with closets, a bonus room that can be another bedroom, plus primary ensuite with sitting area with French door to balcony with an amazing view. Primary bath has dual sinks, vanity, two spacious walk-in closets, jacuzzi tub and separate stall shower. Upstairs also features a tech area/office center, linen closet, extra-large laundry room with counter folding area, built-in ironing board, sink, closet, and an abundance of cabinetry. Entertainers dream & delightful backyard with covered patio, bar area with built-in BBQ, sink, refrigerator, lighting, thatch umbrella and seating for plenty. Amazing sparkling pebble tech pool/spa with waterfalls. Other back yard features include fire-pit, lots of custom lighting, and large grassy areas. The house and guest home totals to approximately 5454 square foot home on an approximate 12,547 square foot lot. House is approximately 5134 sq. feet and Guest Unit is 320 approximately sq. feet. 5 bedrooms 5.5 baths plus guest house, this property can be 7 Bedrooms, plus office, and an additional tech center: 2 bedrooms and 2. 5 bedrooms down, 3 room upstairs plus (Bonus room can be a bedroom has no closet) Separate guest house/ADU has a bedroom-great room and one bath, with quartz counter tops, with stainless steel sink, under counter refrigerator and fireplace. A true Showplace!
- Houzeo last checked: 12 hours ago
- Listing updated: October 9, 2026 at 8:04 pm
- Source: California Regional MLS-CA | MLS#: 226003478

Property Details
Status
Active
Type
Single Family Residence
No. of Stories
2
County
City
Neighborhood
Year Built
2006
HOA Fees
$249/mo
Finished Area
5,454 sqft
Lot Size
12,632 sqft lot
Basement Area
- sqft
MLS Name
California Regional MLS
MLS Number
226003478
MLS Status
Active
Days on Market
80
Cumulative Days on Market
80

Continue Your Journey in App
Find your dream home, receive real-time updates, and many more!
Download App
Continue Your Journey in App
Find your dream home, receive real-time updates, and many more!
Location
HOA Management
Wild Horse Canyon
HOA Fees
$249/ Monthly
Amenities
 Amenities and services may be covered by one or multiple associations and service providers.
 Other
Other
Disclaimer: Amenities are based on third-party information and may vary; buyers must independently verify all amenities, as information is deemed reliable but not guaranteed.
Facts & Features
Rooms
Bedrooms & bathrooms
Bedrooms: 5
Bathrooms: 6
Interior
Sewer
Public Sewer
Cooling
Central Air, Dual, Zoned
Appliances
Double Oven, Dishwasher, Gas Cooking, Disposal, Ice Maker, Microwave, Refrigerator, Range Hood, Trash Compactor
Heating
Central, Natural Gas
Interior Features
Breakfast Bar, Balcony, Crown Molding, Cathedral Ceilings, Separate Formal Dining Room, Pantry, Recessed Lighting, Wired For Sound, Bedroom On Main Level, Loft, Main Level Primary, Multiple Primary Suites, Primary Suite, Walk In Pantry, Walk In Closets
Window Features
Plantation Shutters, Tinted Windows
Flooring
Carpet
Construction
Year Built
Year Built: 2006
Home type
Single Family Residence
Foundation Details
Slab
Roof
Clay, Spanish Tile
Property Condition
Updated Remodeled
Architectural Style
Mediterranean
Construction Materials
Frame, Copper Plumbing
Utilities & Energy
Fireplace Features
Electric, Family Room, Gas, Guest Accommodations
Pool Features
Gas Heat, Heated, In Ground, Pebble, Private, Waterfall
Parking Features
Concrete, Door Multi, Direct Access, Driveway, Garage, Garage Door Opener, Oversized, Rv Gated
Security Features
Prewired, Carbon Monoxide Detectors, Fire Detection System, Fire Sprinkler System, Smoke Detectors
Electric
Volts220in Laundry
Association Amenities
Other
Laundry Features
Inside, Laundry Room, Upper Level
Water Source
Public
Other Features
Disclosures
Covenants Restrictions Disclosure, Hoa Disclosure
Patio And Porch Features
Concrete, Covered, Deck, Front Porch, Stone
Lot Features
Back Yard, Sprinklers In Rear, Sprinklers In Front, Paved, Rectangular Lot, Sprinkler System
Price History
| Date | Event | Price |
|---|---|---|
09/25/2026 Source: | Price Decreased | $2,340,000 -0.43% $429/sqft |
09/16/2026 Source: | Price Decreased | $2,350,000 -0.75% $431/sqft |
09/02/2026 Source: | Price Decreased | $2,367,700 -0.42% $434/sqft |
08/24/2026 Source: | Price Increased | $2,377,700 +1.61% $436/sqft |
07/20/2026 Source: | Listed for Sale | $2,340,000 -2.50% $429/sqft |

Show more
Nearby Homes





Find Homes by Property Features in Simi Valley, CA
Nearby New Homes For Sale


Based on information from California Regional Multiple Listing Service, Inc. as of Oct 09, 2026, 02:30PM and /or other sources. All data, including all measurements and calculations of area, is obtained from various sources and has not been, and will not be, verified by broker or MLS. All information should be independently reviewed and verified for accuracy. Properties may or may not be listed by the office/agent presenting the information. Information being provided is for consumers’ personal, non-commercial use and may not be used for any purpose other than to identify prospective properties consumers may be interested in purchasing. This website may not include listings or property addresses of sellers who have directed their listing brokers to withhold their listing or their property address from display on the Internet. © 2026 California Regional Multiple Listing Service. All Rights Reserved.
 Advertising Broker: William Johnson DRE #01463271 | William Johnson Brokerage