
- Overview
- Description
- Property Details
- Location
- Facts & Features
- Getting Around
- Nearby Homes
 3D Tour

$425,000
Monthly Est:$2,115
 3 Beds

2 full baths + 1 half bath
 2,100sqft
4921 State Rd 158, Bedford, IN 47421
$425,000
$2,115/moEst:
Single Family Residence
Built in 1952
$-- HOA
2 acres lot
$202/sq.ft
Description
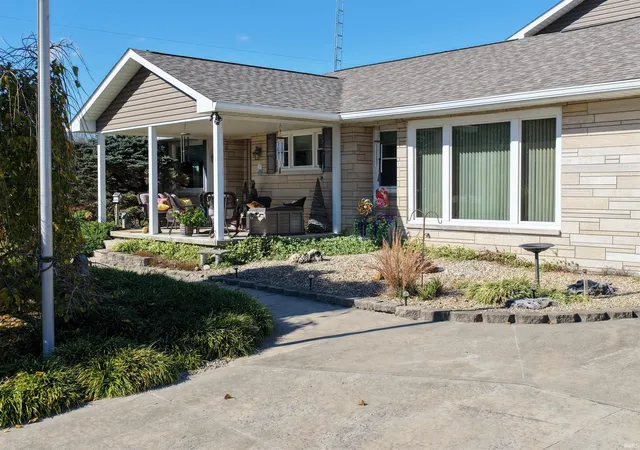
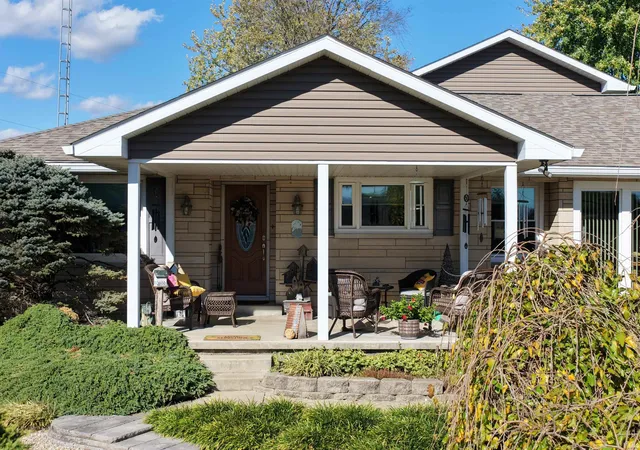
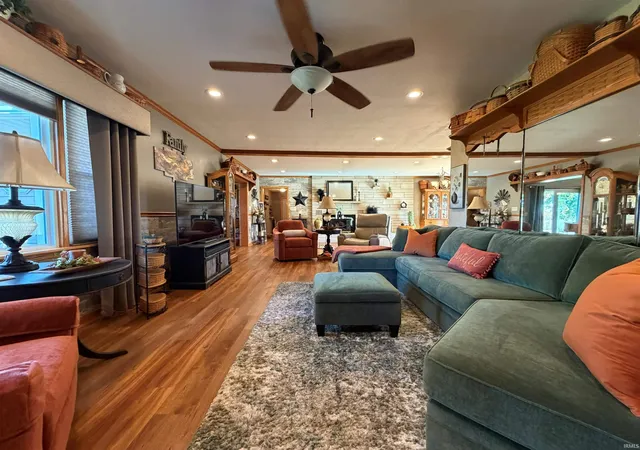
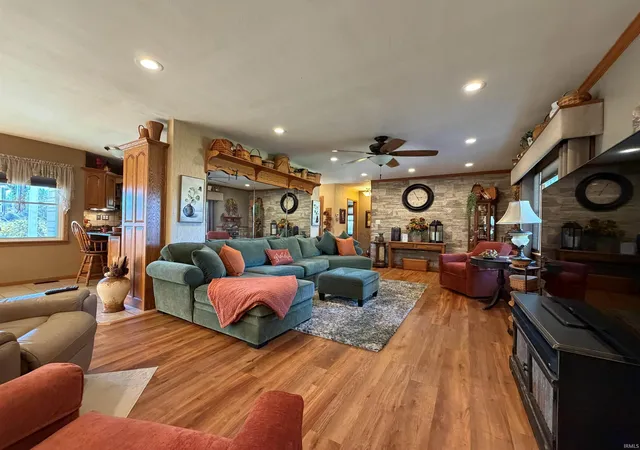
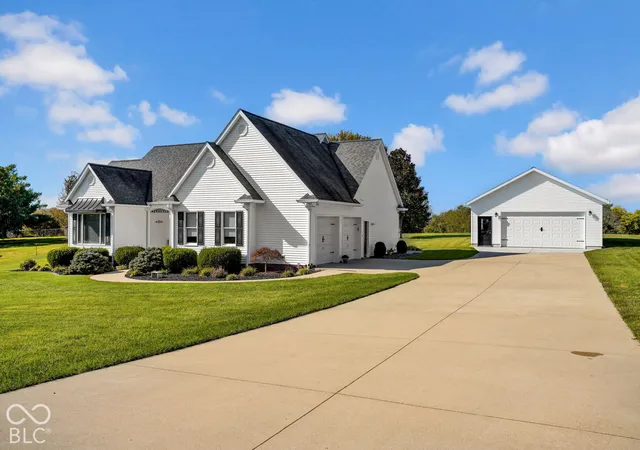
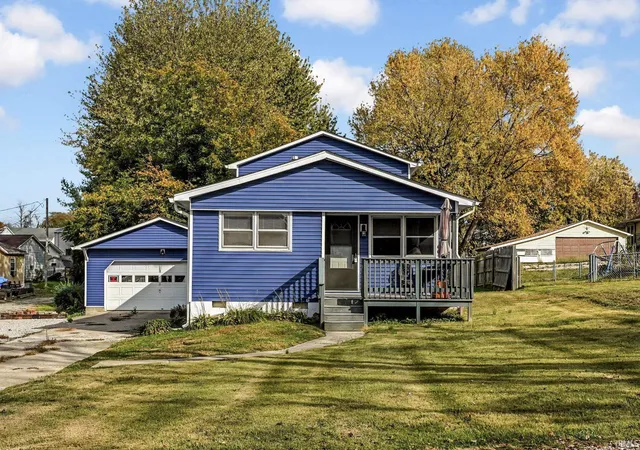
LIMESTONE AND LOVELY! THIS STUNNING 3 BEDROOM, 2 AND A HALF BATHROOM RESIDENCE SETS NICELY ON A WELL CARED FOR 2 ACRE LOT JUST A FEW MINUTES FROM TOWN. THIS LOVELY HOME FEATURES 3 SEPARATE PATIO AREAS, 1 CAR ATTACHED GARAGE, A MASSIVE DETACHED GARAGE WITH WORKSHOP AND LOFT STORAGE AREA, LOOP AROUND CONCRETE DRIVEWAY, UTILITY SHED AND TONS OF UPDATES. THE MOMENT YOU ENTER THIS WELL KEPT HOME YOU WILL FEEL THE WARMTH OF THE LIMESTONE ACCENTED FIREPLACE AND BONUS FAMILY ROOM AREAS. GRANITE COUNTERTOPS HELP TO ACCENT THE CUSTOM CABINETRY AND BLACK APPLIANCES. ALL APPLIANCES AND A 1 YEAR HOME WARRANTY ARE INCLUDED FOR PEACE OF MIND. SURROUNDING VIEWS OF FARMLAND ARE JUST ICING ON THE CAKE. RUN THAT SMALL BUSINESS YOU HAVE BEEN DREAMING OF OR PICK UP A HOBBY THAT REQUIRES SOME SPACE.
- Houzeo last checked: 11 minutes ago (November 22, 2026 at 7:30 am)
- Listing updated: November 17, 2026 at 5:35 pm
- Listing Provided by: Matthew Corey (812) 583-2274 | Williams Carpenter Realtors
- Source: Indiana Regional MLS-IN | MLS#:

Property Details
Status
Active
Type
Single Family Residence
No. of Stories
-
County
--
City
Neighborhood
--
Year Built
1952
HOA Fees
-
Finished Area
2,100 sqft
Lot Size
2 acres lot
Basement Area
- sqft
MLS Name
Indiana Regional MLS
MLS Number
202646105
MLS Status
Active
Days on Market
12
Continue Your Journey in App
Find your dream home, receive real-time updates, and many more!
Location
Facts & Features
Rooms
Bedrooms & bathrooms
Bedrooms: 3
Bathrooms: 3
Interior
Appliances
Dishwasher, Microwave, Refrigerator, Washer, Window Treatments, Electric Cooktop, Dryer Electric, Exhaust Fan, Oven Built In, Electric Oven, Electric Range, Electric Water Heater, Window Treatment Blinds
Cooling
Central Air, Window Unit(s)
Flooring
Carpet, Tile, Vinyl
Interior Features
Breakfast Bar, Cable Available, Ceiling Fan(s), Stone Counters, Detector Carbon Monoxide, Detector Smoke, Dryer Hook Up Electric, Garage Door Opener, Home Warranty Included, Landscaped, Patio Covered, Patio Open, Range/oven Hook Up Elec, Rough In Bath, Rv Parking, Stand Up Shower, Tub/shower Combination, Workshop, Main Level Bedroom Suite, Custom Cabinetry, Garage Utilities
Heating
Natural Gas, Forced Air
Sewer
Septic Tank
Construction
Year Built
Year Built: 1952
Home type
Single Family Residence
Roof
Metal, Shingle
Construction Materials
Metal Siding, Shingle Siding, Vinyl Siding, Limestone
Foundation Details
Block
Utilities & Energy
Water Source
Public
Fireplace Features
Great Room
Basement
Crawl Space
Parking Features
Concrete
Other Features
Lot Features
Level, 0 2.9999
Subdivision Name
None
Price History
| Date | Event | Price |
|---|---|---|
10/29/2026 Source: | Listing Removed | $430,000 -2.27% $205/sqft |
09/30/2026 Source: | Price Change | $440,000 $210/sqft |
08/13/2026 Source: | Pending | $450,000 $214/sqft |


Find Homes by Property Features in Bedford, IN


IDX information is provided exclusively for consumer's personal, non-commercial use and may not be used for any purpose other than to identify prospective properties that consumers may be interested in purchasing. Data is deemed reliable but is not guaranteed accurate by the MLS.
 Advertising Broker: Jonah Hartsburg | Hoosier Hub Realty