
- Overview
- Description
- Property Details
- Location
- Facts & Features
- Getting Around
- Nearby Homes

 3D Tour

$295,000
Monthly Est:$1,468
 3 Beds

2 full baths
 2,144sqft
74 Oak Hl E, Bedford, IN 47421
$295,000
$1,468/moEst:
Single Family Residence
Built in 1986
$-- HOA
1.1 acres lot
$138/sq.ft
Description
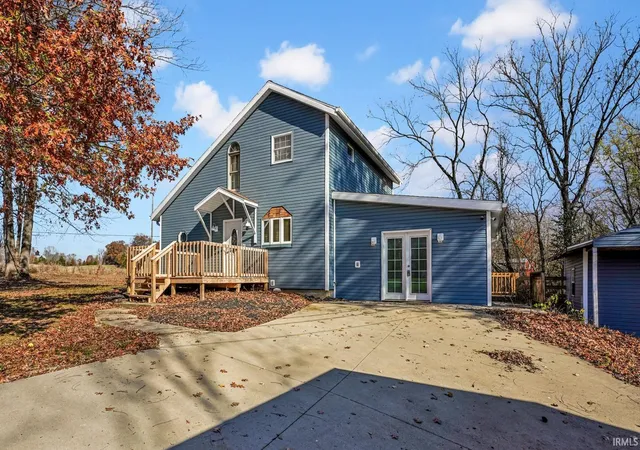
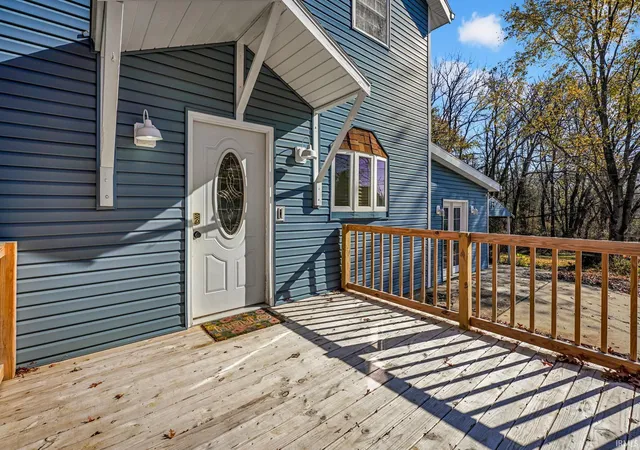
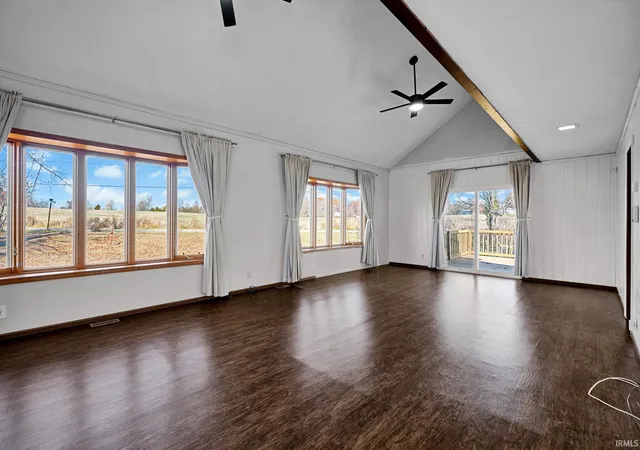
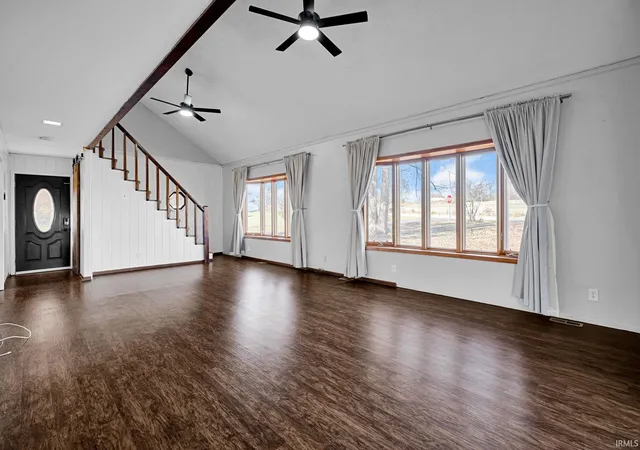
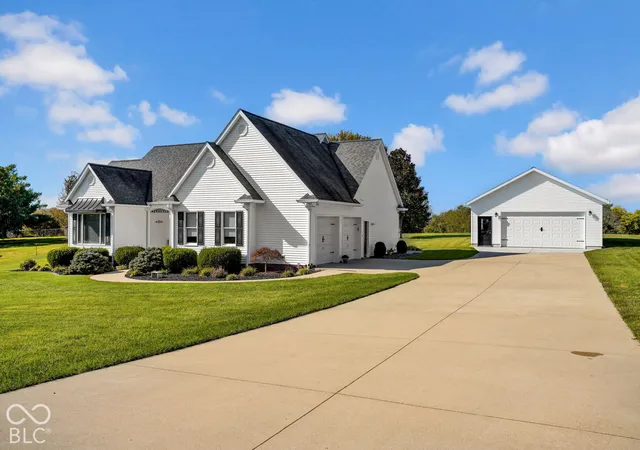
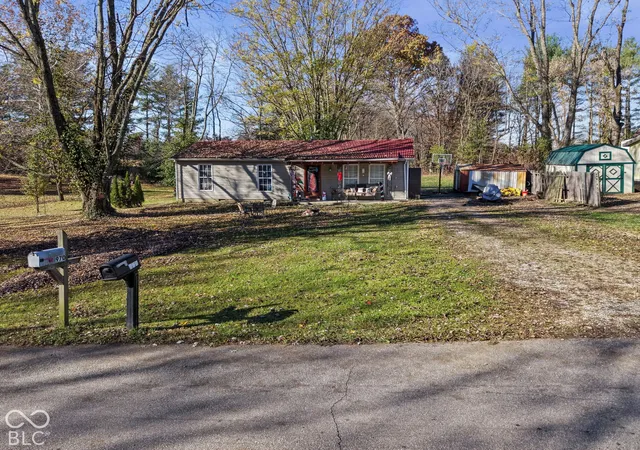
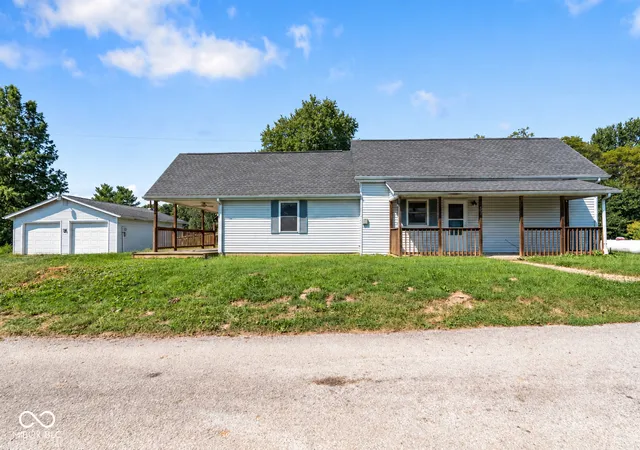
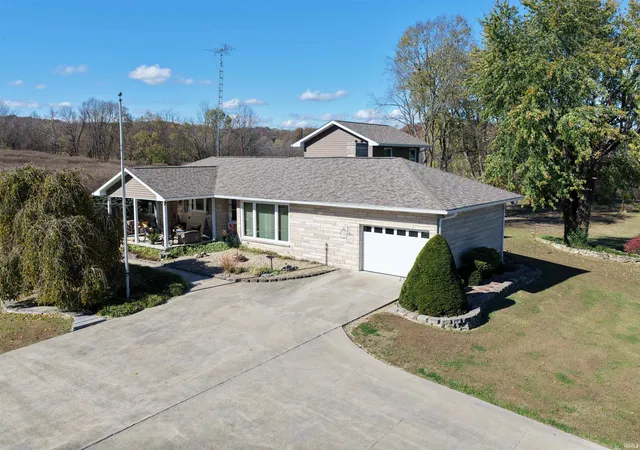
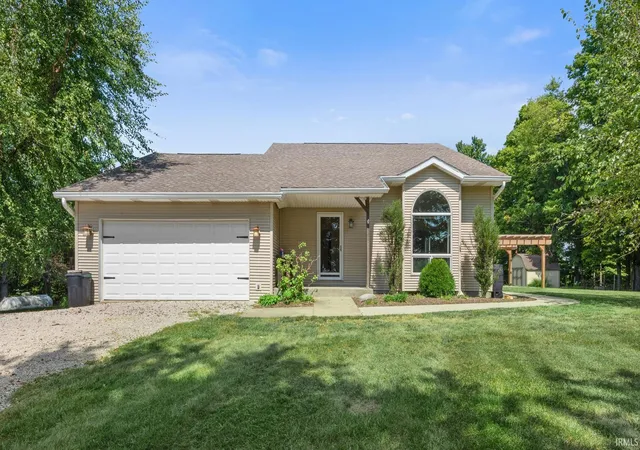
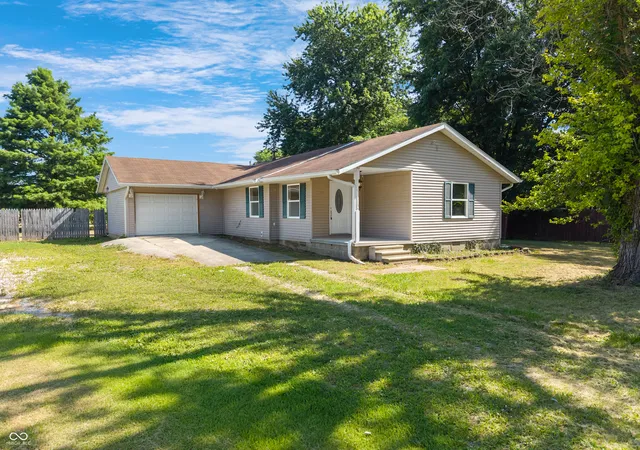
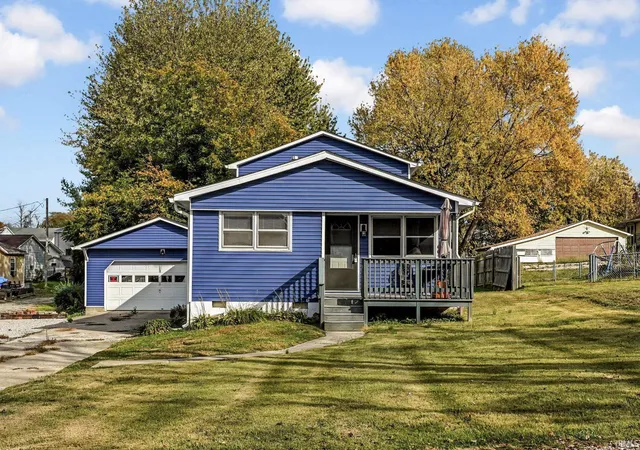
Enjoy peaceful country living on a little over an acre in this distinctive corner lot home. The fenced backyard, refreshed landscaping, shed, and heated detached 3-car garage offer room to relax, play and work. Inside, the spacious living room features a vaulted ceiling and access to a deck. The dining room also has a vaulted ceiling, with plenty of space for a large table. The main floor also includes a bedroom and a full bath. All kitchen appliances, plus the washer & dryer stay with the home. Upstairs, two bedrooms share a jack-and-jill bath, and a balcony overlooks the living room. The partial basement includes the laundry area and additional flex space, one area is currently set up as an office. Recent updates include vinyl siding on the house, garage and shed; HVAC, water heater, front and back decks, laundry area, fence, landscaping and more. This home is move-in ready!
- Houzeo last checked: 11 minutes ago (November 22, 2026 at 7:30 am)
- Listing updated: November 18, 2026 at 9:17 pm
- Listing Provided by: Kathy Blackburn (812) 277-5912 | RE/MAX Acclaimed Properties
- Source: Indiana Regional MLS-IN | MLS#:

Property Details
Status
Active
Type
Single Family Residence
No. of Stories
-
County
--
City
Neighborhood
--
Year Built
1986
HOA Fees
-
Finished Area
2,144 sqft
Lot Size
1.1 acres lot
Basement Area
- sqft
MLS Name
Indiana Regional MLS
MLS Number
202647293
MLS Status
Active
Days on Market
3
Continue Your Journey in App
Find your dream home, receive real-time updates, and many more!
Location
Facts & Features
Rooms
Bedrooms & bathrooms
Bedrooms: 3
Bathrooms: 2
Interior
Cooling
Central Air
Sewer
Septic Tank
Heating
Electric, Forced Air
Flooring
Carpet, Laminate, Vinyl
Interior Features
Alarm System Security, Ceiling Fan(s), Vaulted Ceiling(s), Laminate Counters, Deck Open, Disposal, Dryer Hook Up Electric, Garage Door Opener, Kitchen Island, Patio Open, Range/oven Hook Up Elec, Tub/shower Combination, Washer Hook Up, Jack & Jill Bath
Appliances
Dishwasher, Microwave, Refrigerator, Washer, Dryer Electric, Electric Range, Electric Water Heater
Construction
Year Built
Year Built: 1986
Home type
Single Family Residence
Construction Materials
Vinyl Siding
Roof
Asphalt
Foundation Details
Block
Utilities & Energy
Parking Features
Concrete
Water Source
Public
Fireplace Features
None
Basement
Partial, Unfinished
Other Features
Subdivision Name
None
Lot Features
Corner Lot, Sloped, 0 2.9999



Find Homes by Property Features in Bedford, IN


IDX information is provided exclusively for consumer's personal, non-commercial use and may not be used for any purpose other than to identify prospective properties that consumers may be interested in purchasing. Data is deemed reliable but is not guaranteed accurate by the MLS.
 Advertising Broker: Jonah Hartsburg | Hoosier Hub Realty