- Overview
- Description
- Property Details
- Location
- Facts & Features
- Getting Around
- Nearby Homes


Street View
$275,000
Monthly Est:$1,369
 3 Beds
 2 Baths
1 full bath + 1 half bath
 1,152sqft
4923 Laurens St, Philadelphia, PA 19144
$275,000
$1,369/moEst:
Get Pre-Approved
Townhouse
Built in 1930
$-- HOA
2,514 sqft lot
$239/sq.ft
Description
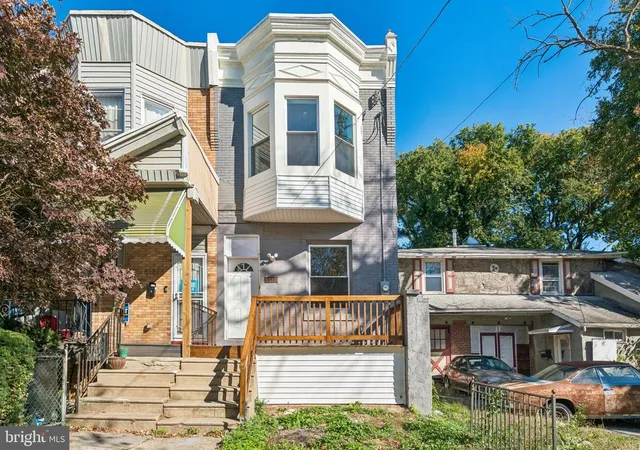
**Welcome to 4923 Laurens Street, where classic Philadelphia charm, modern updates, and an extraordinary outdoor retreat come together!** Located in the Germantown section of Philadelphia, this inviting 3-bedroom, 1.5-bath brick rowhome offers a wonderful blend of character, comfort, and versatility, with outdoor amenities that truly set it apart!
A welcoming front lawn and classic brick exterior create an attractive first impression. Inside, beautiful hardwood floors flow throughout the main and upper levels, adding warmth and timeless appeal. The updated kitchen features rich wood cabinetry, granite countertops, a stylish mosaic tile backsplash, stainless steel appliances, gas cooking, and under-cabinet lighting. Whether preparing everyday meals or entertaining guests, this thoughtfully designed space combines style with functionality.
Upstairs, three comfortable bedrooms offer flexibility for sleeping quarters, a home office, or creative space. The updated full bathroom features attractive tilework and a glass-enclosed shower. Central air conditioning provides summertime comfort, while the partially finished basement offers additional versatile living space, a convenient half bath, and room for recreation, hobbies, or storage.
Step outside onto the elevated wood deck, an inviting extension of your living space that's perfect for morning coffee, weekend grilling, or relaxing after a long day. A one-car garage provides the added convenience of off-street parking.
**But the real showstopper is the property's charming backyard oasis, located just across the rear alley!** This delightful fenced outdoor retreat offers a surprisingly generous grassy lawn, mature landscaping, and a covered concrete patio beneath a pergola-style structure. Imagine hosting summer barbecues, enjoying outdoor dining, planting a vegetable or flower garden, creating a cozy firepit gathering area, or simply relaxing in your own peaceful green space. With room to entertain, garden, play, or unwind, this unique outdoor setting delivers a refreshing escape from city living and endless possibilities for making it your own!
Combining the enduring appeal of brick construction, attractive interior updates, hardwood flooring, central air, garage parking, and two distinct outdoor living areas, this home offers a special opportunity to enjoy the best of city living with a little extra breathing room. Buyer responsible for all U&O, Seller Offering No Concessions or Repairs.
**Come discover the charm, versatility, and unexpected outdoor paradise waiting for you at 4923 Laurens Street. Schedule your showing today!**
- Houzeo last checked: 13 minutes ago
- Listing updated: November 7, 2026 at 5:13 am
- Listing Provided by: Geoffrey W Slick (267) 222-2473 | Keller Williams Real Estate-Montgomeryville (215) 631-1900
- Source: Bright MLS-NJ | MLS#: PAPH2684928

Property Details
Status
Active
Type
Townhouse
No. of Stories
-
County
City
Neighborhood
Year Built
1930
HOA Fees
-
Finished Area
1,152 sqft
Lot Size
2,514 sqft lot
Basement Area
- sqft
MLS Name
Bright MLS
MLS Number
PAPH2684928
MLS Status
ACTIVE-BRIGHT
Days on Market
1

Continue Your Journey in App
Find your dream home, receive real-time updates, and many more!
Continue Your Journey in App
Find your dream home, receive real-time updates, and many more!
Location
Facts & Features
Rooms
Bedrooms & bathrooms
Bedrooms: 3
Bathrooms: 2
Interior
Heating
Forced Air
Exterior Features
Awning(s)
Flooring
Ceramic Tile, Luxury Vinyl Plank, Wood
Interior Features
Bathroom Walk In Shower, Breakfast Area, Cedar Closet(s), Ceiling Fan(s), Dining Area, Floor Plan Traditional, Kitchen Eat In, Kitchen Table Space, Skylight(s), Window Treatments, Wood Floors
Sewer
Public Septic
Cooling
Central A/c
Window Features
Double Hung, Vinyl Clad
Appliances
Built In Microwave, Dryer Electric, Dryer Front Loading, Dual Flush Toilets, Oven/range Gas, Refrigerator, Stainless Steel Appliances, Washer
Construction
Year Built
Year Built: 1930
Home type
Townhouse
Construction Materials
Brick, Concrete, Glass
Foundation Details
Concrete Perimeter
Architectural Style
Straight Thru, Traditional
Roof
Flat, Rubber
Utilities & Energy
Parking Features
Paved Parking
Electric
100 Amp Service, Circuit Breakers
Basement
Full, Interior Access, Outside Entrance, Partially Finished, Walkout Level, Windows
Water Source
Public
Utilities
Cable Tv
Other Features
Subdivision Name
Germantown (swest)
Lot Features
Cleared, Rear Yard
Patio And Porch Features
Deck
Price History
| Date | Event | Price |
|---|---|---|
11/07/2026 Source: | Listed for Sale | $275,000 $239/sqft |
11/03/2026 Source: | Coming Soon | $275,000 $239/sqft |

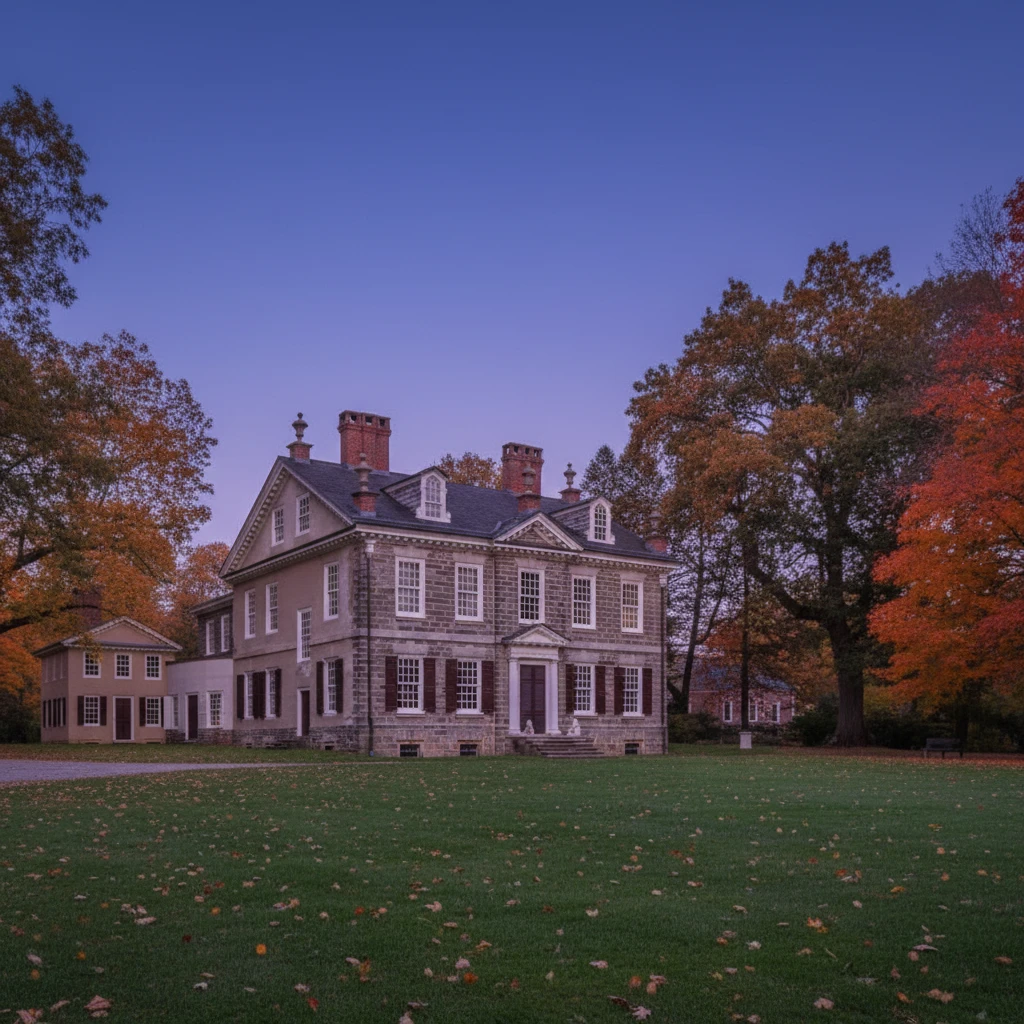
Germantown Ranks #82 in Philadelphia, PA

Homes

Rental Prices

Median Home Price
Nearby Homes

Find Homes by Property Features in Philadelphia, PA
Nearby New Homes For Sale


Based on information from Bright MLS through Nov 08, 2026, 04:45AM. Listing information is from various brokers who participate in the Bright MLS IDX program and not all listings may be visible on the site. The property information being provided on or through the website is for the personal, non-commercial use of consumers and such information may not be used for any purpose other than to identify prospective properties consumers may be interested in purchasing. Some properties which appear for sale on the website may no longer be available because they are for instance, under contract, sold or are no longer being offered for sale. Property information displayed is deemed reliable but is not guaranteed. IDX information is provided exclusively for personal, non-commercial use, and may not be used for any purpose other than to identify prospective properties consumers may be interested in purchasing. Information is deemed reliable but not guaranteed. © 2026 Bright MLS, Inc. All Rights Reserved. Click here for more information
 Advertising Broker: Joe Hawkins | Hawkins Real Estate Services
