- Overview
- Description
- Property Details
- Location
- HOA Management
- Facts & Features
- Getting Around
- Nearby Homes


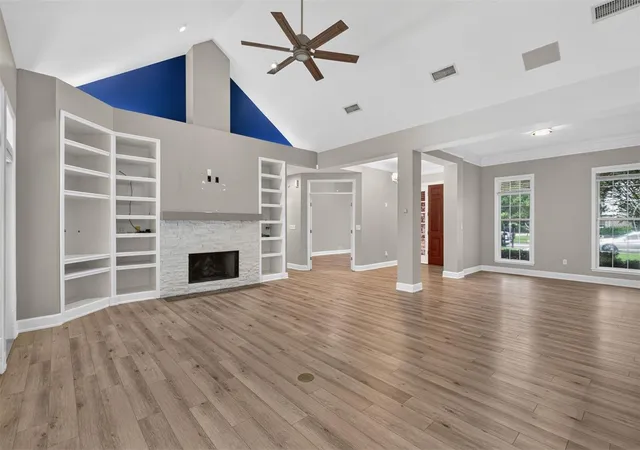

Street View
$787,000
Monthly Est:$3,917
 5 Beds
 3 Baths
3 full baths
 3,927sqft
4923 NW 62nd Street, Gainesville, FL 32653
$787,000
$3,917/moEst:
Get Pre-Approved
Single Family Residence
Built in 1996
$125/mo HOA
18,295 sqft lot
$200/sq.ft
Description
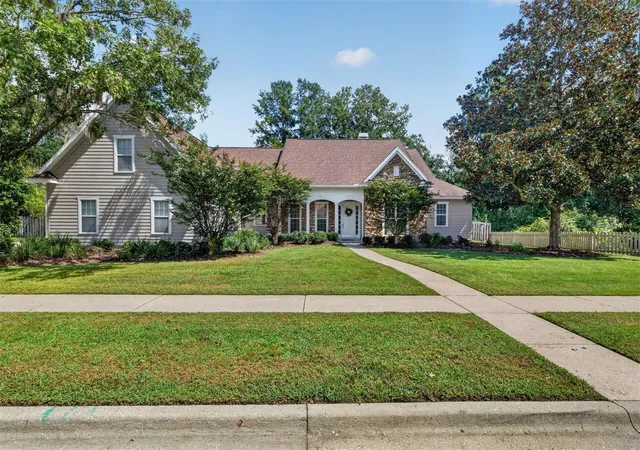
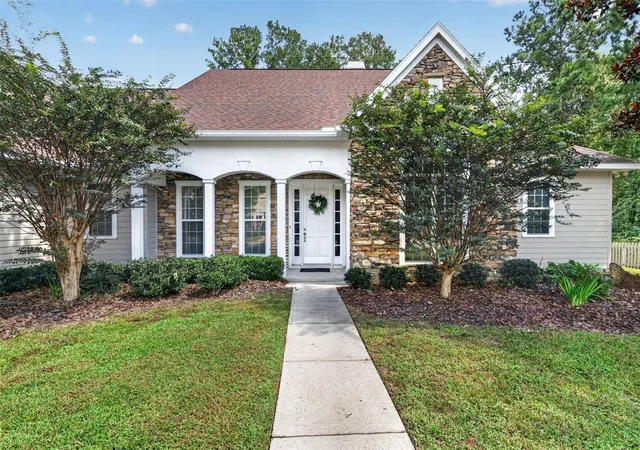
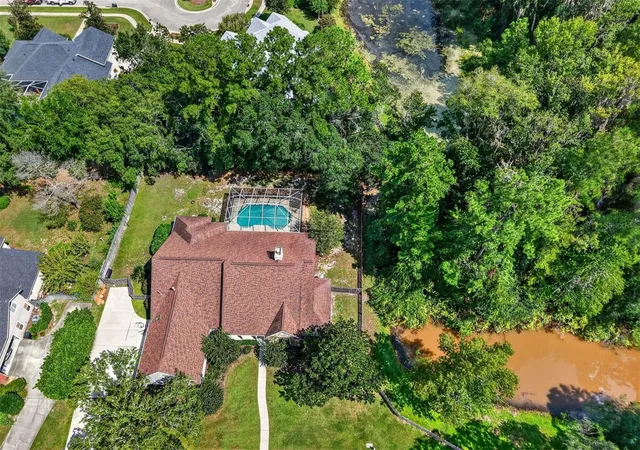
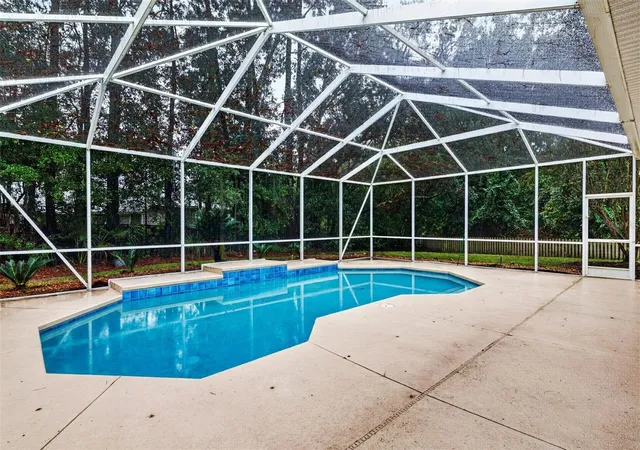
Want privacy without giving up convenience? Put this one on your list. Inside gated Windsor Glen off Millhopper Road, this spacious pool home sits on a 0.42-acre lot with only ONE side neighbor. On the other side is the community's wooded common area, giving the home a wide-open, private feel that's hard to find this close to everything. Inside, soaring 14-foot cathedral ceilings, a gas fireplace with custom built-ins and a wall of windows make the home feel open and bright the moment you walk in. The split floor plan gives the primary suite its own private wing, with pool access, a sitting area and an updated bath featuring a dual-head walk-in shower, jetted tub and double vanity. Nearby, the oversized office, about twice the size of a typical home office, has its own cathedral ceiling and custom built-ins. On the other side of the home are three more bedrooms, two sharing a Jack-and-Jill bath and one beside the pool bath. Upstairs, the huge fifth bedroom works as a guest suite, media room or bonus space. This is an entertainer's home, and the kitchen is the heart of it. A HUGE island gives everyone a place to gather, with granite countertops, stainless appliances, an eat-in area and the formal dining room steps away. Luxury vinyl plank runs throughout the main living areas, with carpet in the upstairs bedroom. The oversized laundry room adds plenty of storage, and the 3-car garage has room for cars, tools and toys. Key updates: Roof 2018, Pool 2018, Water Heater 2016. And then there's the backyard. With the wooded common area right beside the property, a fenced yard and mature landscaping around the screened pool, it's made for Gainesville's outdoor lifestyle: morning coffee, weekend pool parties, hosting friends, or just closing the doors and enjoying the quiet. You're minutes from DB Racquet Club, Publix, I-75, San Felasco Hammock Park and Devil's Millhopper, with easy access to UF, Publix, UF Health and everything Northwest Gainesville has to offer. Schedule your private showing today.
- Houzeo last checked: 12 hours ago
- Listing updated: October 7, 2026 at 8:28 pm
- Listing Provided by: Jamie Williams (352) 262-4914 | CORNERSTONE REALTY & MANAGEMENT SERVICES LLC (352) 262-4914
- Source: Stellar MLS-FL | MLS#: GC543958

Property Details
Status
Active
Type
Single Family Residence
No. of Stories
-
County
City
Neighborhood
--
Year Built
1996
HOA Fees
$125/mo
Finished Area
3,927 sqft
Lot Size
18,295 sqft lot
Basement Area
- sqft
MLS Name
Stellar MLS
MLS Number
GC543958
MLS Status
Active
Days on Market
1
Open House

Continue Your Journey in App
Find your dream home, receive real-time updates, and many more!
Download App
Continue Your Journey in App
Find your dream home, receive real-time updates, and many more!
Location
HOA Management
Leland Community Management
HOA Fees
$375/ Quarterly
Disclaimer: Amenities are based on third-party information and may vary; buyers must independently verify all amenities, as information is deemed reliable but not guaranteed.
Facts & Features
Rooms
Bedrooms & bathrooms
Bedrooms: 5
Bathrooms: 3
Kitchen
Level: First
Primary Bedroom
Level: First
Living Room
Level: First
Interior
Heating
Central
Appliances
Dishwasher, Microwave, Range, Range Hood, Refrigerator
Flooring
Carpet, Ceramic Tile, Luxury Vinyl
Window Features
Blinds
Interior Features
Ceiling Fans(s), Eat In Kitchen, High Ceilings, Other, Primary Bedroom Main Floor, Solid Surface Counters, Split Bedroom, Stone Counters, Thermostat, Walk In Closet(s), Wet Bar
Exterior Features
Private Yard, Sidewalk
Sewer
Public Sewer
Cooling
Central Air
Construction
Year Built
Year Built: 1996
Home type
Single Family Residence
Property Condition
Completed
Construction Materials
Stone
Roof
Shingle
Foundation Details
Slab
Utilities & Energy
Water Source
Public
Laundry Features
Inside, Laundry Room
Utilities
Bb/hs Internet Available, Public, Sewer Connected, Water Connected
Fireplace Features
Gas
Pool Features
In Ground, Child Safety Fence, Screen Enclosure
Other Features
Lot Features
City Limits, Sidewalk, Paved
Patio And Porch Features
Covered, Enclosed, Screened
Vegetation
Mature Landscaping
Subdivision Name
Windsor Glen
Price History
| Date | Event | Price |
|---|---|---|
10/07/2026 Source: | Listed for Sale | $787,000 -1.61% $200/sqft |
04/23/2026 Source: | Listing Removed | $799,900 $204/sqft |
04/02/2026 Source: | Price Decreased | $799,900 -5.88% $204/sqft |
02/11/2026 Source: | Listed for Sale | $849,900 +3.03% $216/sqft |
02/11/2026 Source: | Price Decreased | $824,900 -2.94% $210/sqft |

Show more
Nearby Homes
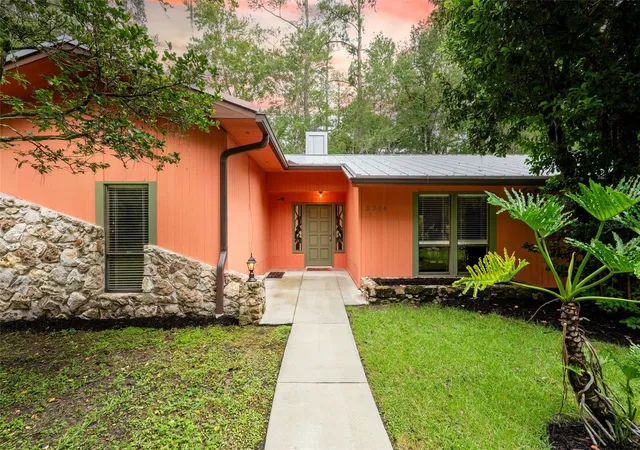
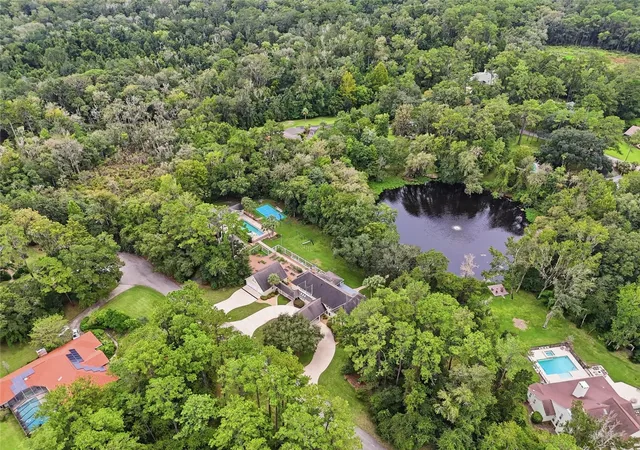
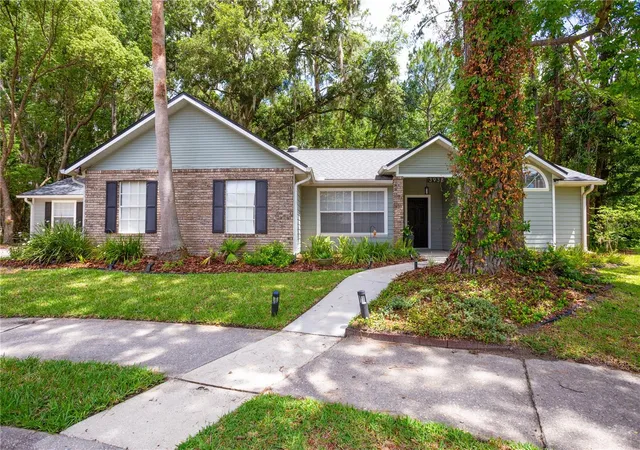

Find Homes by Property Features in Gainesville, FL
Nearby New Homes For Sale

Based on information from Stellar MLS® through Oct 07, 2026, 06:00AM as submitted to and distributed by MLS GRID. All data is obtained from various sources and may not have been verified by the broker or MLS GRID. Supplied Open House Information is subject to change without notice. All information should be independently reviewed and verified for accuracy. Properties may or may not be listed by the office/agent presenting the information. IDX information is provided exclusively for consumers’ personal non-commercial use. It may not be used for any purpose other than to identify prospective properties consumers may be interested in purchasing. The data is deemed reliable but is not guaranteed by MLS GRID. The use of the MLS GRID Data may be subject to an end-user license agreement prescribed by the Member Participant’s applicable MLS, if any, and as amended from time to time. © 2026 Stellar MLS. All Rights Reserved.
 Advertising Broker: Fred McGill | Simple Showing, Inc