- Overview
- Description
- Property Details
- Location
- Facts & Features
- Getting Around
- Nearby Homes





$324,900
Monthly Est:$1,617
 3 Beds
 2 Baths
1 full bath + 1 half bath
 1,112sqft
4924 45th Avenue N, Saint Petersburg, FL 33709
$324,900
$1,617/moEst:
Get Pre-Approved
Single Family Residence
Built in 1938
$-- HOA
5,441 sqft lot
$292/sq.ft
Description
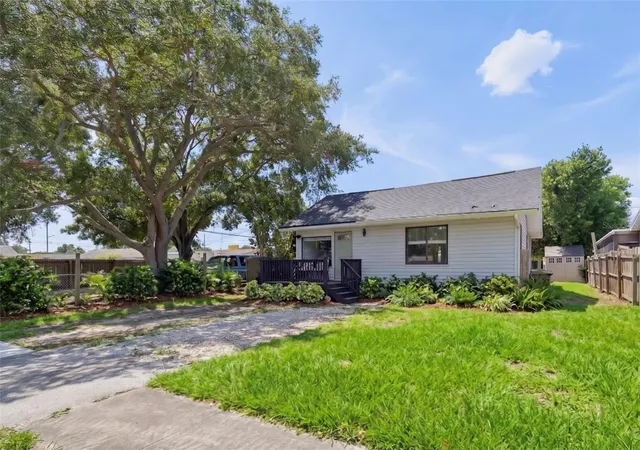
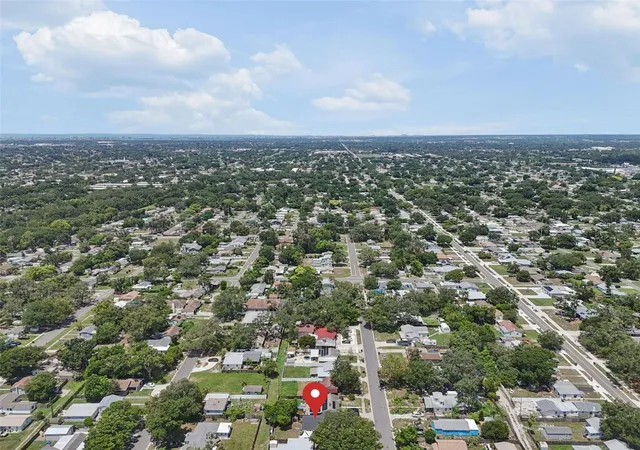
Move-in ready means more than fresh finishes: it means the expensive work has already been done. This meticulously maintained St. Petersburg home offers buyers the opportunity to move in and enjoy it without immediately budgeting for the major systems that can turn a lower purchase price into a much more expensive home. Located in a NON FLOOD Zone, just 10 minutes from vibrant Downtown St. Pete and approximately 15 minutes from Treasure Island Beach, the property offers some additional flexibility as well, including the potential for short term rental use and fewer restrictions on parking, including the ability to accommodate an RV on the property.
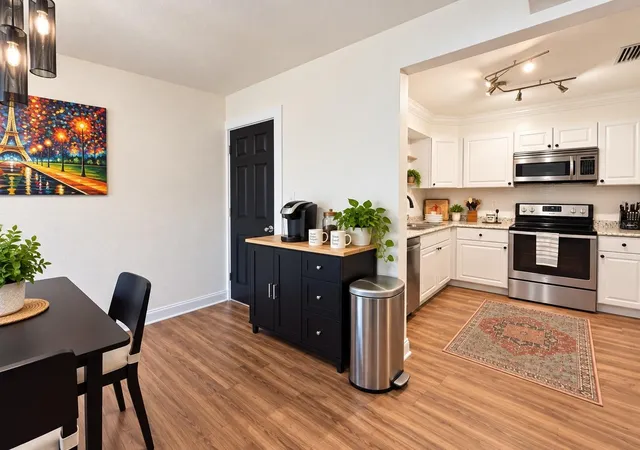
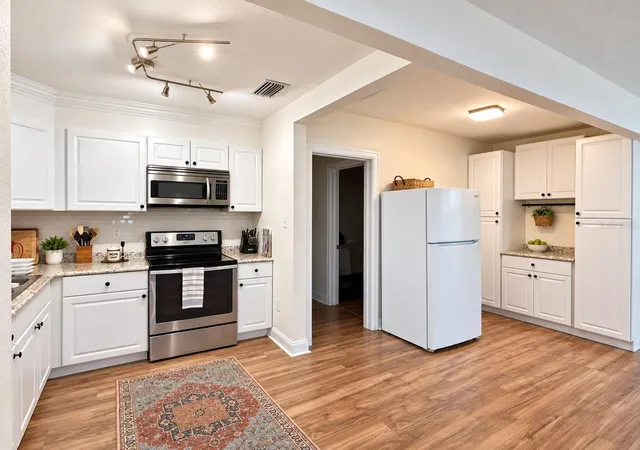
Inside, an unexpectedly spacious open concept living and dining area makes excellent use of the home's footprint, creating a bright, comfortable space for everyday living and entertaining. The updated kitchen opens naturally to the main living areas, while three bedrooms provide a practical and flexible layout. Outside, the private backyard is ready for Florida living and al fresco dining, with water and electric hookups already installed for a future hot tub. Have a dog that loves to run…or dig? The separate fenced and shaded dog run gives your four-legged companion its own space while helping keep the rest of the backyard and landscaping in top notch shape.
Most importantly, this home has been proactively maintained, with the major high ticket components already addressed - an important advantage for buyers who want greater predictability after closing rather than a list of projects waiting for them.
MAJOR IMPROVEMENTS: NEW Roof (2024) | PVC Plumbing (2023) | Electrical Panel (2025) | Tankless Water Heater (2025) | Dishwasher (2025) | NEW Toilets and Refreshed Bath Fixtures | Rheem HVAC (2017), professionally serviced annually | Backyard Water & Electric Hookups (2024) Move in, unpack and start enjoying St. Pete.
- Houzeo last checked: 12 hours ago
- Listing updated: September 18, 2026 at 2:57 pm
- Listing Provided by: Anastasia Bizzarri (727) 344-9315 | REAL ESTATE WITH AN ACCENT LLC (727) 344-9315
- Source: Stellar MLS-FL | MLS#: TB8531916

Property Details
Status
Active
Type
Single Family Residence
No. of Stories
1
County
City
Neighborhood
--
Year Built
1938
HOA Fees
-
Finished Area
1,112 sqft
Lot Size
5,441 sqft lot
Basement Area
- sqft
MLS Name
Stellar MLS
MLS Number
TB8531916
MLS Status
Active
Days on Market
76
Cumulative Days on Market
57

Continue Your Journey in App
Find your dream home, receive real-time updates, and many more!
Download App
Continue Your Journey in App
Find your dream home, receive real-time updates, and many more!
Location
Facts & Features
Rooms
Bedrooms & bathrooms
Bedrooms: 3
Bathrooms: 2
Living Room
Level: First
Area: 255.00 Square Feet
Dimensions: 15x17
Dinette
Level: First
Area: 144.00 Square Feet
Dimensions: 12x12
Kitchen
Level: First
Area: 75.33 Square Feet
Dimensions: 8.1x9.3
Primary Bedroom
Level: First
Area: 122.33 Square Feet
Dimensions: 10.11x12.1
Bedroom 2
Level: First
Area: 82.82 Square Feet
Dimensions: 10.1x8.2
Bedroom 3
Level: First
Area: 105.27 Square Feet
Dimensions: 8.7x12.1
Interior
Heating
Central
Appliances
Dishwasher, Range, Refrigerator
Flooring
Luxury Vinyl, Tile
Interior Features
Eat In Kitchen, Open Floorplan, Thermostat
Exterior Features
Dog Run, Private Mailbox, Private Yard
Sewer
Public Sewer
Cooling
Central Air
Construction
Year Built
Year Built: 1938
Home type
Single Family Residence
Construction Materials
Vinyl Siding, Frame
Roof
Shingle
Foundation Details
Crawlspace
Architectural Style
Contemporary, Cottage, Craftsman
Utilities & Energy
Water Source
Public
Laundry Features
Inside
Utilities
Cable Connected, Electricity Connected, Sewer Connected, Water Connected
Parking Features
Driveway
Other Features
Patio And Porch Features
Front Porch
Vegetation
Mature Landscaping
Subdivision Name
Caledonia Sub
Price History
| Date | Event | Price |
|---|---|---|
09/10/2026 Source: #MFRTB8531916 | Price Decreased | $324,900 -1.52% $292/sqft |
07/23/2026 Source: | Listed for Sale | $329,900 $297/sqft |

Nearby Homes
Find Homes by Property Features in Saint Petersburg, FL
Nearby New Homes For Sale

Based on information from Stellar MLS® through Oct 07, 2026, 06:00AM as submitted to and distributed by MLS GRID. All data is obtained from various sources and may not have been verified by the broker or MLS GRID. Supplied Open House Information is subject to change without notice. All information should be independently reviewed and verified for accuracy. Properties may or may not be listed by the office/agent presenting the information. IDX information is provided exclusively for consumers’ personal non-commercial use. It may not be used for any purpose other than to identify prospective properties consumers may be interested in purchasing. The data is deemed reliable but is not guaranteed by MLS GRID. The use of the MLS GRID Data may be subject to an end-user license agreement prescribed by the Member Participant’s applicable MLS, if any, and as amended from time to time. © 2026 Stellar MLS. All Rights Reserved.
 Advertising Broker: Fred McGill | Simple Showing, Inc