- Overview
- Description
- Property Details
- Location
- Facts & Features
- Getting Around
- Nearby Homes




$297,900
Monthly Est:$1,483
 3 Beds
 2 Baths
2 full baths
 1,034sqft
5044 Betty St N, Saint Petersburg, FL 33709
$297,900
$1,483/moEst:
Get Pre-Approved
Single Family Residence
Built in 1935
$-- HOA
5,301 sqft lot
$288/sq.ft
Description
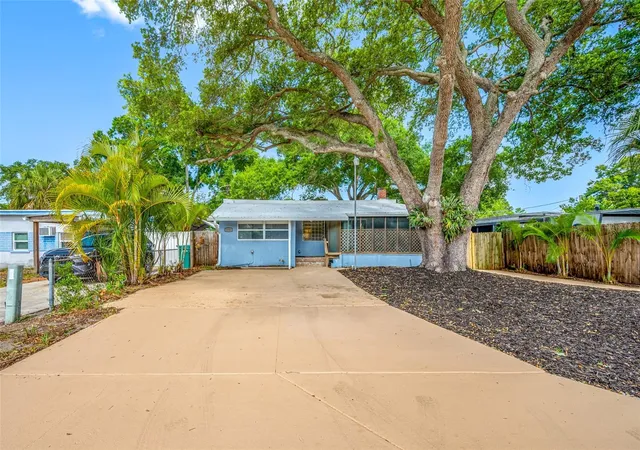
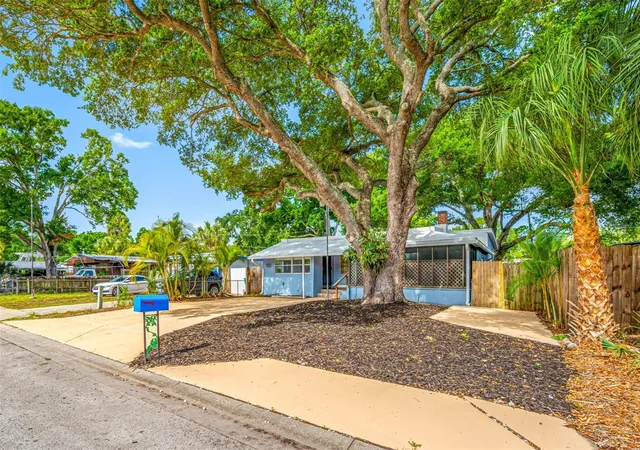
Welcome to 5044 Betty Street N, a beautifully updated modern home nestled near the end of street with no through traffic. Surrounded by mature trees and lush greenery, this property offers a cool, inviting atmosphere. Thoughtful updates throughout create a move-in-ready opportunity that blends style, comfort, and functionality. The home is outside of the flood zone and has no HOA, helping to keep insurance and ownership costs low. The property is in unincorporated Pinellas County, which allows adding ADUs and short-term rentals, providing flexible options for a new homeowner or experienced investor.
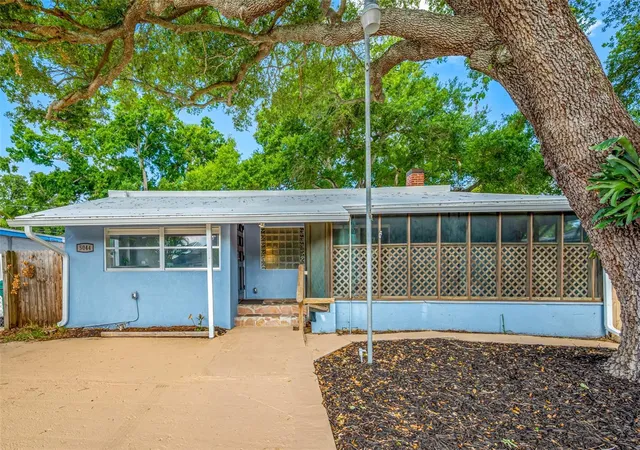
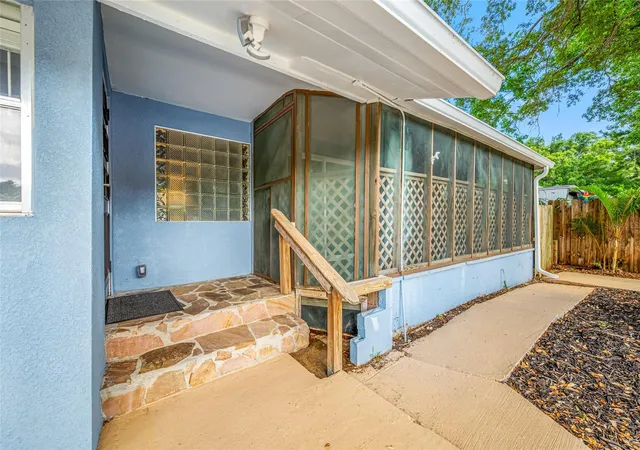
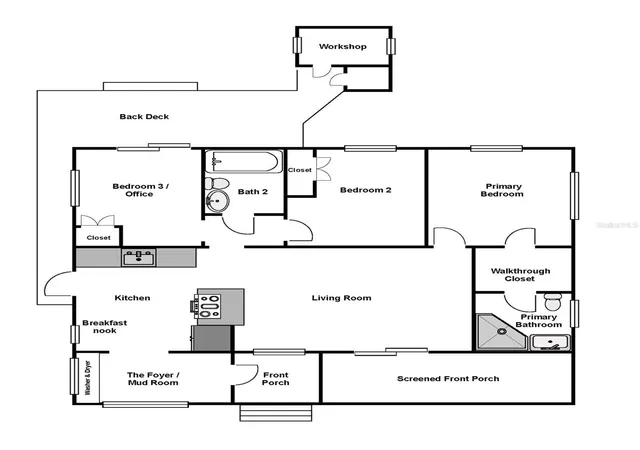
From the covered front entry, you are welcomed into a bright foyer that doubles as a convenient mudroom and laundry area, complete with a pocket door to help minimize noise. Luxury vinyl plank flooring flows throughout the home, offering both durability and water resistance. The updated kitchen features granite countertops, stainless-steel appliances, shaker cabinets with soft-close doors, and a built-in breakfast bar that opens to the living room, creating an ideal space for everyday living and entertaining. The living room is centered around an electric fireplace with adjustable colors and heat settings, adding warmth and ambiance year-round. Sliding glass doors open to a spacious screened front porch, providing a comfortable outdoor retreat to enjoy the fresh air with a cold drink or hot cup of coffee.
The home offers three bedrooms and two full bathrooms. The primary suite includes a walk-in closet with custom-built-in shelving that opens through to the private en-suite bathroom featuring marble tile and a glass-enclosed shower. The guest bathroom is conveniently located between the other two bedrooms and includes an upgraded vanity, marble tile finishes, and a tub with shower. The third bedroom has a built-in closet, abundant natural light, and sliding glass doors opening to the rear deck. This room is currently furnished as a home office but could also be a great game room or home gym.
Outside, the fully fenced backyard provides privacy and plenty of room to enjoy the outdoors. A 20-foot-wide rear deck wraps half the home, and extends out to a detached workshop, creating an excellent setting for outdoor gatherings, projects, and hobbies. The spacious workshop includes a built-in desk and an attached storage closet for added convenience. The oversized driveway provides parking for four vehicles, plus additional space for a boat or RV. Situated on a generous 50-by-106-foot lot, this thoughtfully updated property offers a rare combination of modern upgrades, outdoor living space, and flexibility in a highly convenient location.
Within approximately 10 minutes, you'll find Boca Ciega Bay, Bay Pines, the VA campus, Seminole Lake, tennis and pickleball facilities, multiple parks, public boat ramps, shopping, and dining options. St. Pete Beach and Madeira Beach are both just a short drive away and are only two of the many popular Gulf Coast destinations nearby.
Additional improvements include an energy-efficient TPO roof installed in 2019, a new electrical panel installed in 2022, A/C 2019, and Sentricon termite prevention system along with quarterly pest control service that has been consistently maintained by the owner. This property delivers the perfect blend of modern comfort, outdoor enjoyment, and convenient access to everything the area has to offer.
- Houzeo last checked: 6 minutes ago
- Listing updated: October 23, 2026 at 6:11 pm
- Listing Provided by: Ben Coughanour (813) 444-7440 , Valarie Gerbus | MANGROVE BAY REALTY LLC (813) 444-7440
- Source: Stellar MLS-FL as distributed by MLS GRID | MLS#: A4694426

Property Details
Status
Active
Type
Single Family Residence
No. of Stories
1
County
City
Neighborhood
--
Year Built
1935
HOA Fees
-
Finished Area
1,034 sqft
Lot Size
5,301 sqft lot
Basement Area
- sqft
MLS Name
Stellar MLS
MLS Number
A4694426
MLS Status
Active
Days on Market
145
Cumulative Days on Market
128

Continue Your Journey in App
Find your dream home, receive real-time updates, and many more!
Continue Your Journey in App
Find your dream home, receive real-time updates, and many more!
Location
Facts & Features
Rooms
Bedrooms & bathrooms
Bedrooms: 3
Bathrooms: 2
Interior
Window Features
Blinds, Drapes, Window Treatments
Interior Features
Ceiling Fans(s), Eat In Kitchen, Living Room/dining Room Combo, Open Floorplan, Primary Bedroom Main Floor, Solid Surface Counters, Stone Counters, Walk In Closet(s), Window Treatments
Flooring
Ceramic Tile, Luxury Vinyl
Heating
Central, Electric
Cooling
Central Air
Exterior Features
Balcony, Courtyard, Dog Run, Lighting, Outdoor Grill, Private Mailbox, Private Yard, Storage
Sewer
Public Sewer
Appliances
Built In Oven, Cooktop, Microwave, Range, Refrigerator
Construction
Year Built
Year Built: 1935
Home type
Single Family Residence
Roof
Membrane
Foundation Details
Crawlspace, Pillar/post/pier
Construction Materials
Stucco, Frame
Architectural Style
Craftsman
Property Condition
Completed
Utilities & Energy
Parking Features
Off Street, On Street
Laundry Features
Electric Dryer Hookup, Inside, Laundry Room, Washer Hookup
Water Source
Public
Fireplace Features
Electric, Insert, Living Room, Non Wood Burning, Ventless
Utilities
Bb/hs Internet Available, Cable Connected, Electricity Connected, Public, Sewer Connected, Water Connected
Basement
Crawl Space
Other Features
Lot Features
Cleared, In County, Landscaped, Near Golf Course, Near Marina, Near Public Transit, Private, Street Dead End, Paved, Unincorporated
Patio And Porch Features
Covered, Deck, Front Porch, Patio, Porch, Rear Porch, Screened
Subdivision Name
Baynard Lee Jr 2
Vegetation
Mature Landscaping, Trees/landscaped
Price History
| Date | Event | Price |
|---|---|---|
10/07/2026 Source: | Price Decreased | $297,900 -0.37% $288/sqft |
09/14/2026 Source: | Contingent (Active Under Contract) | $299,000 $289/sqft |
09/14/2026 Source: | Listed for Sale | $299,000 -6.27% $289/sqft |
08/14/2026 Source: | Price Decreased | $319,000 -1.85% $309/sqft |
07/09/2026 Source: | Price Decreased | $325,000 -1.22% $314/sqft |

Show more
Nearby Homes
Find Homes by Property Features in Saint Petersburg, FL
Nearby New Homes For Sale

Based on information from Stellar MLS® through Oct 31, 2026, 07:45AM as submitted to and distributed by MLS GRID. All data is obtained from various sources and may not have been verified by the broker or MLS GRID. Supplied Open House Information is subject to change without notice. All information should be independently reviewed and verified for accuracy. Properties may or may not be listed by the office/agent presenting the information. IDX information is provided exclusively for consumers’ personal non-commercial use. It may not be used for any purpose other than to identify prospective properties consumers may be interested in purchasing. The data is deemed reliable but is not guaranteed by MLS GRID. The use of the MLS GRID Data may be subject to an end-user license agreement prescribed by the Member Participant’s applicable MLS, if any, and as amended from time to time. © 2026 Stellar MLS. All Rights Reserved.
 Advertising Broker: Fred McGill | Simple Showing, Inc
