Realty Solution
Powered by 
- 3
- Overview
- Description
- Property Details
- Location
- HOA Management
- Facts & Features
- Getting Around
- Nearby Homes


Listed by: Marilyn Ford (760) 567-8980 DRE #00595227 | Bennion Deville Homes (760) 770-6801
$3,300,000
Monthly Est:$16,425
 3 Beds
 4 Baths
1 full bath
 5,422sqft
49240 Jfk Trl, Palm Desert, CA 92260
$3,300,000
$16,425/moEst:
Get Pre-Approved
Single Family Residence
Built in 2001
$308/mo HOA
20,038 sqft lot
$609/sq.ft
Description
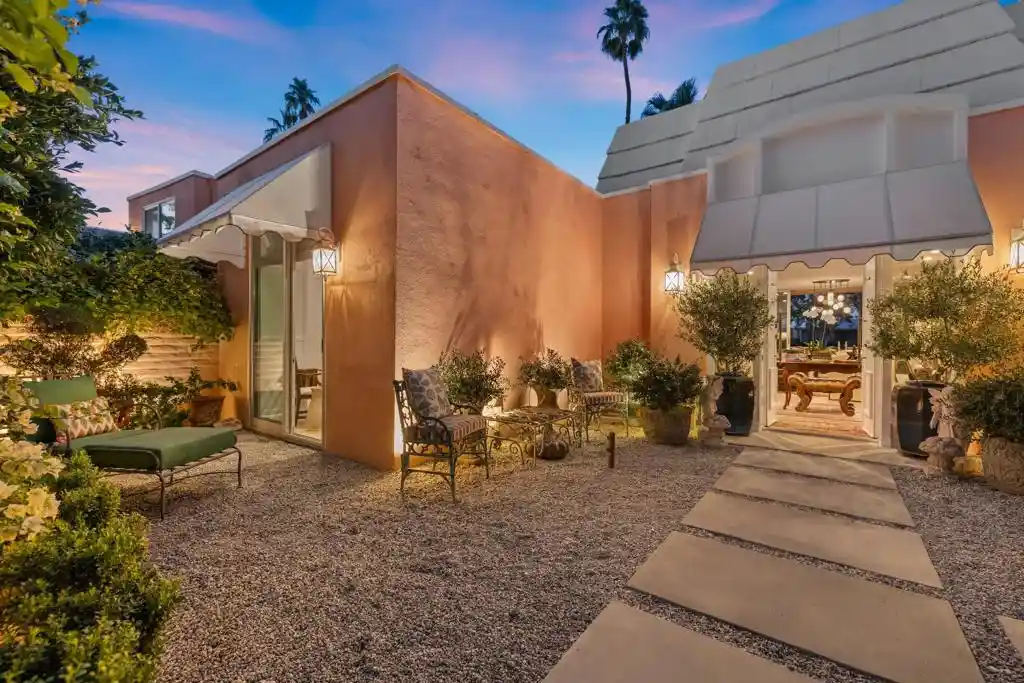
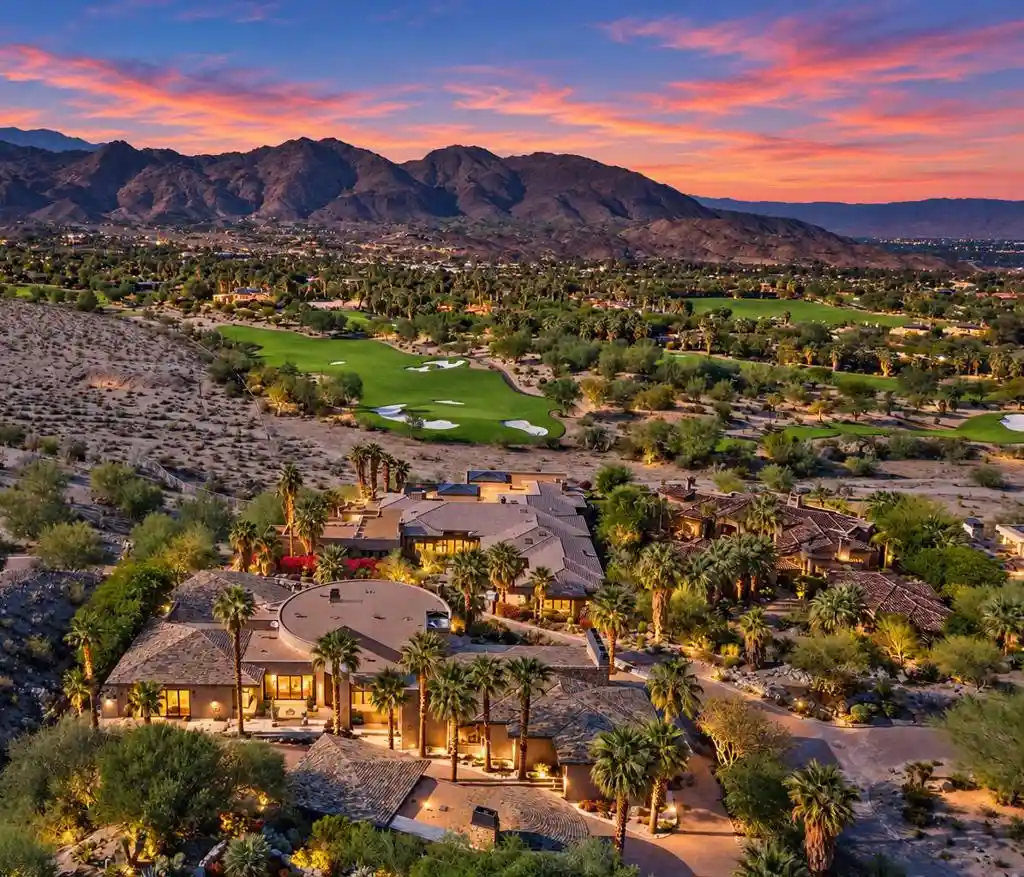
An amazing quality custom home in the heart of Ironwood Country Club just minutes from El Paseo upscale shopping and dining and nextdoor to The Living Desert. Over 5400 sq ft with formal living & dining rooms. Gourmet kitchen with marble island and large side-by-side Subzero fridge, gas range, double ovens, warming drawer and walk-in pantry. The kitchen is open to the family room with fireplace & eating area. Elegant office with built-in desk and bookcases. The spacious primary suite has 2-cedar lined walk-in closets and double marble vanities. Attached casita with dramatic hallway entry has 2 ensuite guest bedrooms and living room. There is also a bonus room that is a perfect art studio or additional bedroom with plumbing in the floor to add a bathroom. Impressive vaulted ceilings and wide hallways with skylights. Outdoor cook center and pool/spa with mountain views. Tile flooring, solid wood doors and carpeted bedrooms. Large Indoor laundry room and 3-car garage + golf cart space. All doors are alarmed for security. Fully owned solar panels. Beautifully furnished and equipped for turnkey ownership. Move right in and begin enjoying this private serene Estate home.
- Houzeo last checked: 6 minutes ago
- Listing updated: October 1, 2026 at 3:52 pm
- Source: California Regional MLS-CA | MLS#: 219141213DA

Property Details
Status
Active
Type
Single Family Residence
No. of Stories
1
County
City
Neighborhood
--
Year Built
2001
HOA Fees
$308/mo
Finished Area
5,422 sqft
Lot Size
20,038 sqft lot
Basement Area
- sqft
MLS Name
California Regional MLS
MLS Number
219141213DA
MLS Status
Active
Days on Market
292

Continue Your Journey in App
Find your dream home, receive real-time updates, and many more!
Continue Your Journey in App
Find your dream home, receive real-time updates, and many more!
Location
HOA Management
N/A
HOA Fees
$3,696/ Annually
Amenities
 Amenities and services may be covered by one or multiple associations and service providers.
 Bike Trails
 Management
Disclaimer: Amenities are based on third-party information and may vary; buyers must independently verify all amenities, as information is deemed reliable but not guaranteed.
Facts & Features
Rooms
Bedrooms & bathrooms
Bedrooms: 3
Bathrooms: 4
Interior
Heating
Forced Air, Natural Gas
Appliances
Dishwasher, Disposal, Gas Range, Microwave, Refrigerator, Range Hood
Interior Features
Breakfast Area, Separate Formal Dining Room, Furnished, High Ceilings, Primary Suite, Walk In Closets
Flooring
Carpet, Tile
Window Features
Skylights
Cooling
Central Air
Construction
Year Built
Year Built: 2001
Home type
Single Family Residence
Construction Materials
Plaster
Foundation Details
Slab
Roof
Clay, Flat
Utilities & Energy
Utilities
Cable Available
Parking Features
Direct Access, Driveway, Garage, Golf Cart Garage, Garage Door Opener
Pool Features
In Ground, Waterfall
Association Amenities
Management, Trails
Laundry Features
Laundry Room
Security Features
Gated Community, Twenty Four Hour Security
Fireplace Features
Family Room, Gas, Gas Starter, Great Room
Other Features
Disclosures
Covenants Restrictions Disclosure, Hoa Disclosure
Lot Features
Back Yard, Drip Irrigation Bubblers, Landscaped, Level, Planned Unit Development, Sprinkler System
Subdivision Name
Ironwood Country Club
Community Features
Gated
Price History
| Date | Event | Price |
|---|---|---|
01/11/2026 Source: | Listed for Sale | $3,300,000 -10.81% $609/sqft |
04/01/2024 Source: | Off Market | $3,700,000 +48.00% $682/sqft |
05/01/2022 Source: | Sold | $2,500,000 $461/sqft |

Nearby Homes
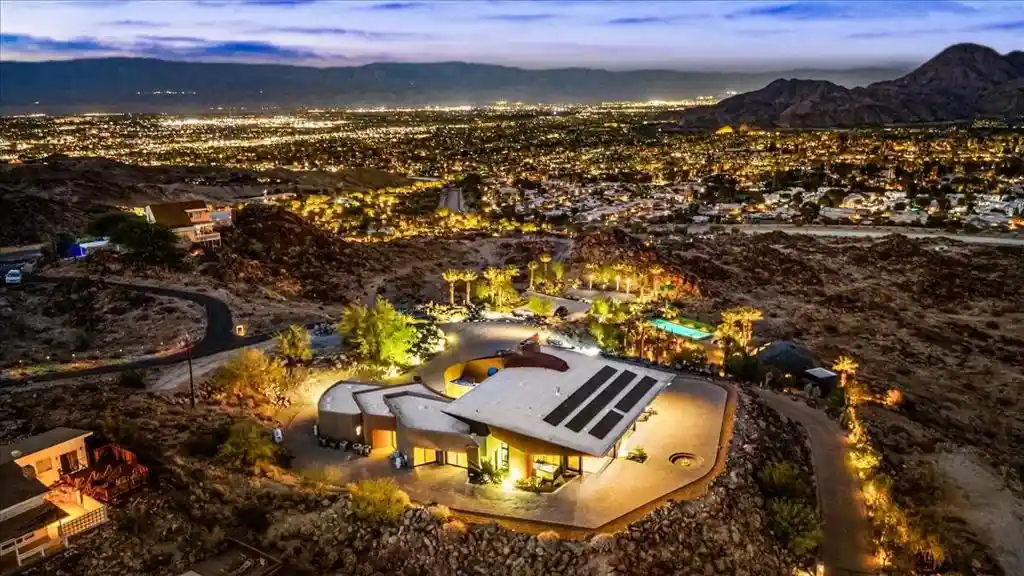
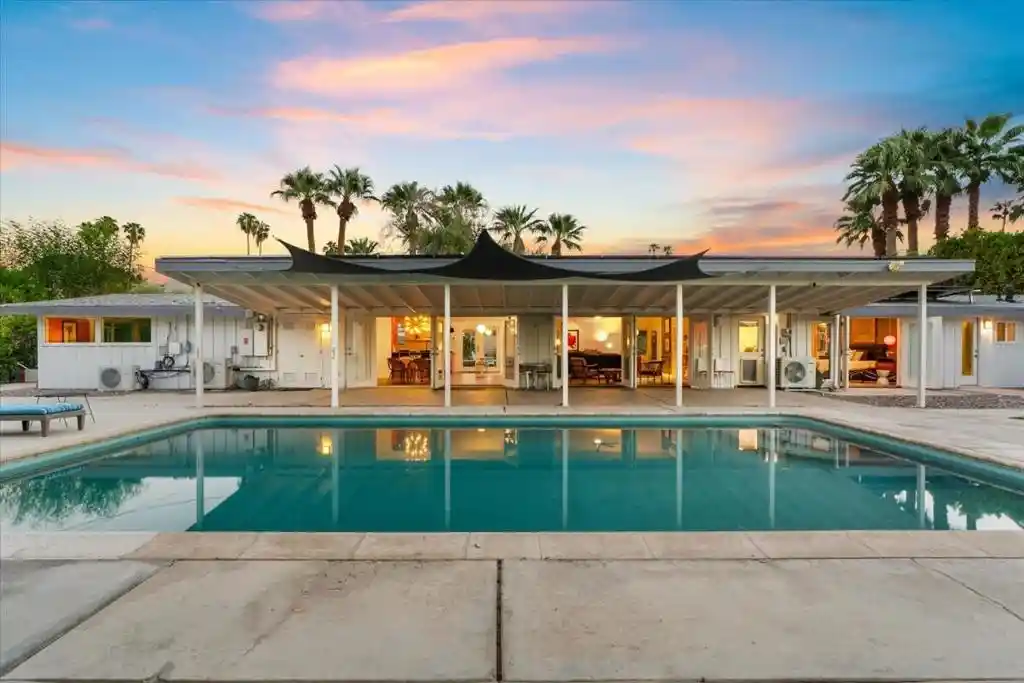
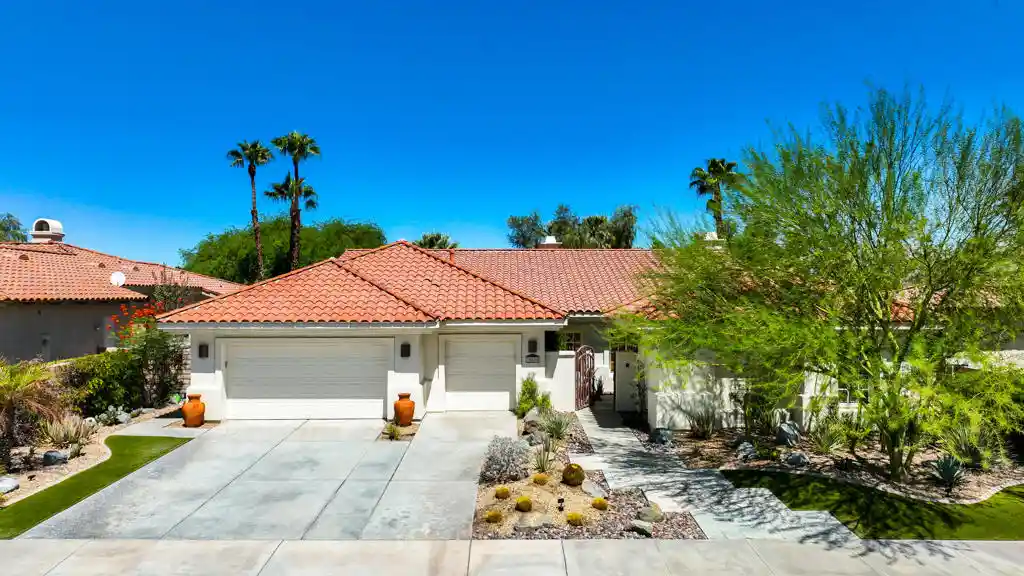
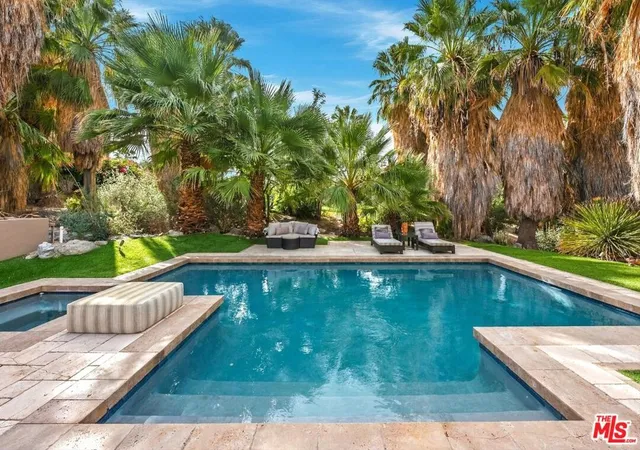
Find Homes by Property Features in Palm Desert, CA
Nearby New Homes For Sale


Based on information from California Regional Multiple Listing Service, Inc. as of Oct 31, 2026, 09:00PM and /or other sources. All data, including all measurements and calculations of area, is obtained from various sources and has not been, and will not be, verified by broker or MLS. All information should be independently reviewed and verified for accuracy. Properties may or may not be listed by the office/agent presenting the information. Information being provided is for consumers’ personal, non-commercial use and may not be used for any purpose other than to identify prospective properties consumers may be interested in purchasing. This website may not include listings or property addresses of sellers who have directed their listing brokers to withhold their listing or their property address from display on the Internet. © 2026 California Regional Multiple Listing Service. All Rights Reserved.
 Advertising Broker: William Johnson DRE #01463271 | William Johnson Brokerage
