- Overview
- Description
- Property Details
- Location
- Facts & Features
- Getting Around
- Nearby Homes


Street View
$939,700
Monthly Est:$4,677
 4 Beds
 3 Baths
2 full baths + 1 half bath
 3,382sqft
4925 Redfield Rd, Doylestown, PA 18902
$939,700
$4,677/moEst:
Get Pre-Approved
Single Family Residence
Built in 1995
$-- HOA
15,681.6 sqft lot
$278/sq.ft
Description
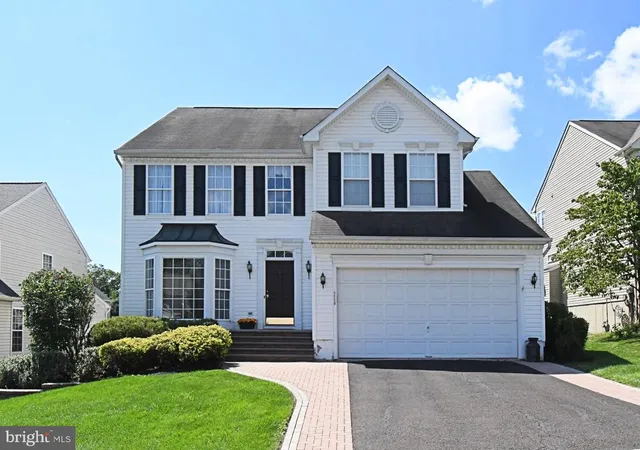
Welcome to this elegant Northampton Savannah, a beautifully upgraded home featuring a classic brick façade and a two-car side-entry garage with an expanded 12’ x 13’ storage area and built-in shelving. Perfectly situated in the highly desirable Cold Spring Hunt community within the award-winning Central Bucks Blue Ribbon School District, this residence offers exceptional craftsmanship, modern updates, and an ideal location. A custom blue slate walkway bordered by professional landscaping leads to the inviting front entrance. The impressive two-story foyer showcases upgraded random-plank hardwood flooring (2019), a turned staircase with black railings and white spindles, and detailed millwork including crown, chair rail, and decorative moldings. Hardwood flooring extends throughout most of the main level, enhancing the home’s open and cohesive design. The formal living room features crown and dentil moldings, plantation shutters, and French doors opening to the family room. The formal dining room is equally refined with crown, chair rail, and dentil moldings, plantation shutters, and a stylish newer light fixture. The gourmet kitchen is beautifully appointed with quartz countertops, an undermount ELKAY farmhouse sink, a matching quartz backsplash, a spacious island with seating and extra cabinetry, and stainless-steel appliances, including a Frigidaire refrigerator/freezer, LG dishwasher, Whirlpool 4-burner gas range, and built-in microwave. The adjoining breakfast area features a newer sliding door that opens to a two-tier deck overlooking a semi-private backyard with a wooded common area—perfect for outdoor dining and relaxation. The family room offers a warm and inviting setting with hardwood flooring, a gas brick fireplace with raised hearth and wood mantel, and French doors connecting to the living room. The main-level laundry room includes ceramic tile flooring, Samsung and LG appliances, a utility sink, and access to the rear deck. Upstairs, double doors lead to the luxurious owner’s suite featuring a tray ceiling, 3” random-plank oak hardwood flooring, plantation shutters, and a large 8’ x 12’ custom walk-in closet with hardwood flooring and organizers. The private owner’s bath offers a spa-like retreat, featuring a seamless glass walk-in shower with a bench seat, a jetted whirlpool tub, a dual vanity with solid-surface counters, and a skylight that provides abundant natural light. Three additional bedrooms—one with hardwood flooring and two with carpeting and ceiling fans—share a full hall bath with dual vanity, tub/shower, and ceramic tile flooring. The finished lower level offers additional living space, featuring a spacious recreation or media area with recessed lighting, a natural gas fireplace, and an adjoining entertainment area with custom tile flooring and a slider providing walk-up access to the backyard. Additional areas include a private office with cork flooring, an exercise room, and ample storage with shelving. This home also features Anderson windows, a newer roof (2015), a TRANE HVAC system (2018), and a hot water heater (2020). Ideally located within walking distance to Cold Spring Elementary and Hansel Park with its walking trails, playgrounds, and fields, this residence offers convenient access to Bush and Holicong Parks, downtown Doylestown, shopping, dining, and cultural attractions. With nearby access to the Doylestown SEPTA train station and major commuting routes to New Jersey, New York, and Philadelphia, this exceptional property offers the perfect combination of luxury, comfort, and location.
- Houzeo last checked: 10 minutes ago
- Listing updated: February 3, 2026 at 3:38 pm
- Listing Provided by: Frank Dolski (215) 803-3237 | Coldwell Banker Hearthside-Lahaska (215) 794-1070
- Source: Bright MLS-NJ | MLS#: PABU2106276

Property Details
Status
Pending
Type
Single Family Residence
No. of Stories
-
County
City
Neighborhood
--
Year Built
1995
HOA Fees
-
Finished Area
3,382 sqft
Lot Size
15,681.6 sqft lot
Basement Area
- sqft
MLS Name
Bright MLS
MLS Number
PABU2106276
MLS Status
PENDING-BRIGHT
Days on Market
34

Continue Your Journey in App
Find your dream home, receive real-time updates, and many more!
Continue Your Journey in App
Find your dream home, receive real-time updates, and many more!
Location
Facts & Features
Rooms
Bedrooms & bathrooms
Bedrooms: 4
Bathrooms: 3
Interior
Heating
Central, Forced Air
Interior Features
Bar, Bathroom Jetted Tub, Bathroom Tub Shower, Bathroom Walk In Shower, Breakfast Area, Carpet, Ceiling Fan(s), Chair Railings, Crown Moldings, Family Room Off Kitchen, Kitchen Gourmet, Kitchen Island, Pantry, Primary Bath(s), Recessed Lighting, Skylight(s), Stain/lead Glass, Walk In Closet(s), Wainscotting, Wood Floors
Exterior Features
Chimney Cap(s), Extensive Hardscape, Exterior Lighting, Street Lights, Sidewalks
Window Features
Bay/bow, Skylights, Sliding
Appliances
Built In Microwave, Dishwasher, Dryer Gas, Disposal, Oven Self Cleaning, Oven/range Gas, Refrigerator, Stainless Steel Appliances, Washer Front Loading
Cooling
Central A/c
Flooring
Hardwood, Carpet, Ceramic Tile, Other
Sewer
Public Sewer
Construction
Year Built
Year Built: 1995
Home type
Single Family Residence
Architectural Style
Colonial
Foundation Details
Concrete Perimeter
Roof
Asphalt, Shingle, Pitched
Property Condition
Excellent
Construction Materials
Frame, Brick, Vinyl Siding, Concrete, Cpvc/pvc
Utilities & Energy
Water Source
Public
Basement
Poured Concrete
Fireplace Features
Gas/propane, Mantel(s), Brick, Free Standing
Parking Features
Asphalt Driveway
Utilities
Cable Tv, Under Ground
Electric
200+ Amp Service, Circuit Breakers
Other Features
Lot Features
Backs To Trees, Corner
Subdivision Name
Cold Spring Hunt
Patio And Porch Features
Deck
Price History
| Date | Event | Price |
|---|---|---|
11/25/2025 Source: | Pending | $939,700 $278/sqft |
11/13/2025 Source: | Contingent (Active Under Contract) | $939,700 $278/sqft |
10/11/2025 Source: | Listed for Sale | $939,700 $278/sqft |

Nearby Homes


Find Homes by Property Features in Doylestown, PA
Nearby New Homes For Sale


Based on information from Bright MLS through Nov 08, 2026, 05:15AM. Listing information is from various brokers who participate in the Bright MLS IDX program and not all listings may be visible on the site. The property information being provided on or through the website is for the personal, non-commercial use of consumers and such information may not be used for any purpose other than to identify prospective properties consumers may be interested in purchasing. Some properties which appear for sale on the website may no longer be available because they are for instance, under contract, sold or are no longer being offered for sale. Property information displayed is deemed reliable but is not guaranteed. IDX information is provided exclusively for personal, non-commercial use, and may not be used for any purpose other than to identify prospective properties consumers may be interested in purchasing. Information is deemed reliable but not guaranteed. © 2026 Bright MLS, Inc. All Rights Reserved. Click here for more information
 Advertising Broker: Joe Hawkins | Hawkins Real Estate Services
