- Overview
- Description
- Property Details
- Location
- HOA Management
- Facts & Features
- Getting Around
- Nearby Homes



$499,900
Monthly Est:$2,488
 4 Beds
 2 Baths
2 full baths
 1,870sqft
4926 Parson Brown Ln, Palm Harbor, FL 34684
$499,900
$2,488/moEst:
Get Pre-Approved
Single Family Residence
Built in 1984
$29.17/mo HOA
10,550 sqft lot
$267/sq.ft
Description
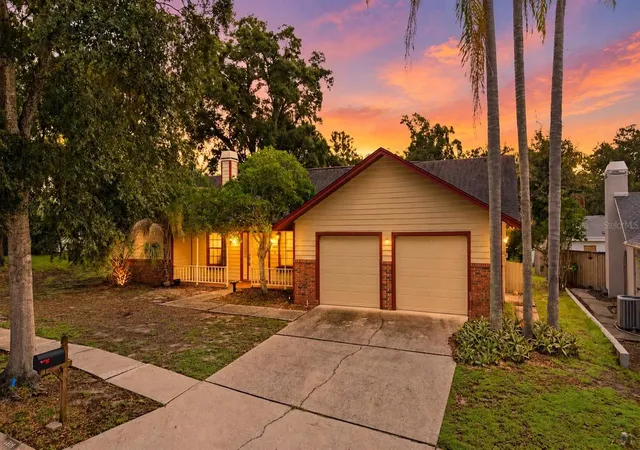
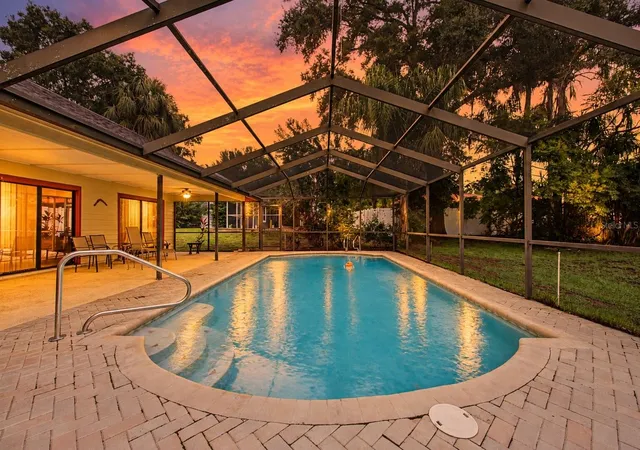
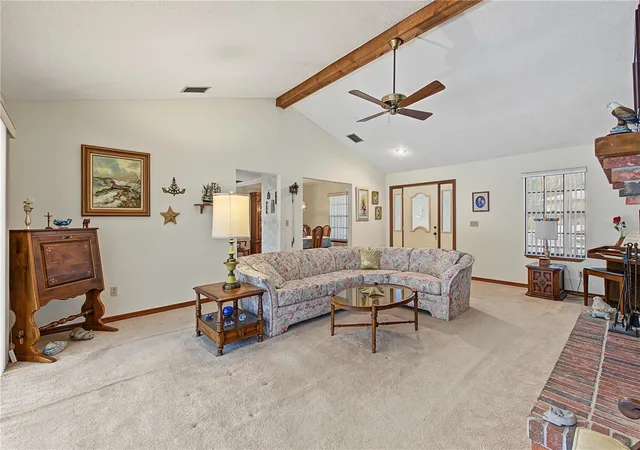
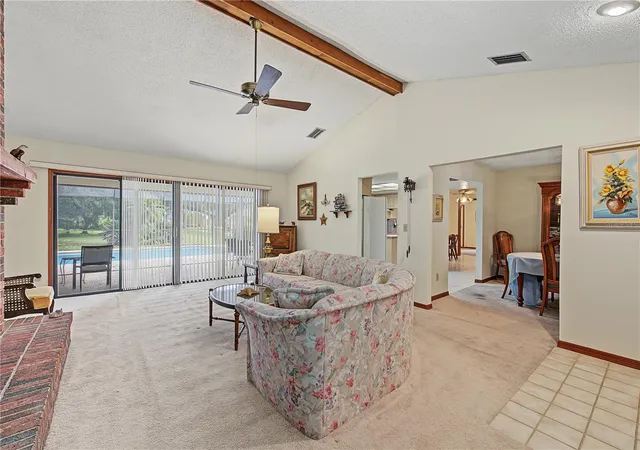
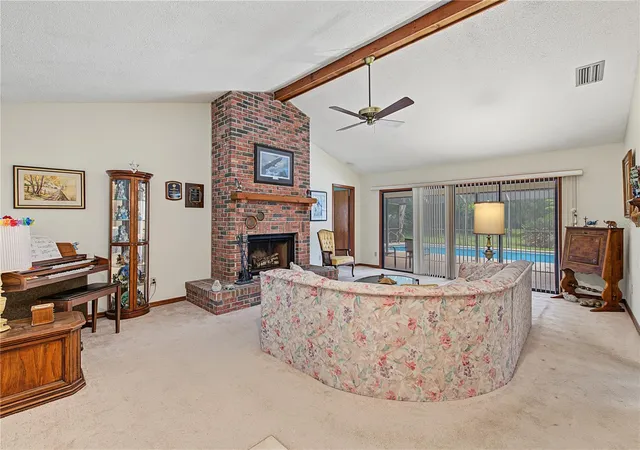
Under contract-accepting backup offers. Welcome to Lake Valencia! This beautiful Palm Harbor pool home has the space, layout, curb appeal, and location you've been waiting for all for under $500,000! Step through the front door and you're greeted by a spacious living room with an incredible view straight through to the pool and backyard. A beautiful fireplace creates a warm focal point for the living space, while the open sightline to the pool gives the home that unmistakable Florida feel. Just to the left, the private primary suite is thoughtfully separated from the remaining bedrooms, creating the privacy buyers' love in a split-bedroom floor plan. Continue into the kitchen and you'll find plenty of room to cook, entertain, and gather. The center island provides the perfect gathering spot, with additional space for barstools and plenty of room for friends and family to stay connected while meals are being prepared. A dedicated formal dining area offers another inviting space to sit down, celebrate, and make memories. Follow the home into the opposite bedroom wing and you'll find three additional bedrooms, offering flexibility for family, guests, a home office, or whatever your lifestyle requires. One of the bedrooms is currently being used as a second living room/TV room and office showcasing just how versatile this floor plan can be. Step outside and the backyard truly becomes an extension of the home. The beautiful pool is the centerpiece of a private outdoor setting designed for Florida living, whether you're hosting friends, relaxing poolside, or enjoying a quiet evening at home. The pool bathroom provides convenient access from the backyard, making pool days even easier. A two-car garage adds everyday convenience and storage, while the newer roof and newer A/C provide important peace of mind. The home retains its original character while being exceptionally well maintained and ready for its next owner to move in, enjoy, and personalize over time. And then there's the location. Palm Harbor is the lifestyle buyers move to Florida for! Established neighborhoods, excellent amenities, dining, shopping, recreation, and easy access to everything the Tampa Bay area has to offer. You're close enough to enjoy the Gulf, beaches, parks, and everything Pinellas County has become known for, while still enjoying the comfort of a true residential neighborhood. Four bedrooms. Two bathrooms. Private pool. Split floor plan. Fireplace. Two-car garage. Newer roof. Newer A/C. Incredible outdoor living. Prime Palm Harbor location. Homes offering this combination of space, condition, pool, and location don't stay overlooked for long. Come see 4926 Parson Brown Lane and imagine what life could look like here.
- Houzeo last checked: 6 hours ago
- Listing updated: October 6, 2026 at 9:58 pm
- Listing Provided by: Mark Fazzini (727) 485-9981 | RE/MAX REALTEC GROUP INC (727) 789-5555
- Source: Stellar MLS-FL | MLS#: TB8550780

Property Details
Status
Active Under Contract
Type
Single Family Residence
No. of Stories
1
County
City
Neighborhood
--
Year Built
1984
HOA Fees
$29.17/mo
Finished Area
1,870 sqft
Lot Size
10,550 sqft lot
Basement Area
- sqft
MLS Name
Stellar MLS
MLS Number
TB8550780
MLS Status
Pending
Days on Market
12
Cumulative Days on Market
4

Continue Your Journey in App
Find your dream home, receive real-time updates, and many more!
Download App
Continue Your Journey in App
Find your dream home, receive real-time updates, and many more!
Location
HOA Management
Monarch Managment
HOA Fees
$350/ Annually
Disclaimer: Amenities are based on third-party information and may vary; buyers must independently verify all amenities, as information is deemed reliable but not guaranteed.
Facts & Features
Rooms
Bedrooms & bathrooms
Bedrooms: 4
Bathrooms: 2
Primary Bedroom
Level: First
Kitchen
Level: First
Living Room
Level: First
Interior
Sewer
Public Sewer
Exterior Features
Sidewalk
Interior Features
Ceiling Fans(s), Open Floorplan, Split Bedroom, Vaulted Ceiling(s), Walk In Closet(s)
Flooring
Carpet, Ceramic Tile
Heating
Central, Electric
Cooling
Central Air
Appliances
Dryer, Electric Water Heater, Range, Refrigerator, Washer
Construction
Year Built
Year Built: 1984
Home type
Single Family Residence
Roof
Shingle
Construction Materials
Frame
Foundation Details
Slab
Utilities & Energy
Pool Features
Chlorine Free, In Ground, Screen Enclosure
Parking Features
Driveway, Garage Door Opener
Fireplace Features
Family Room, Wood Burning
Laundry Features
Inside, Laundry Closet
Water Source
Public
Utilities
Cable Available, Electricity Connected, Public
Other Features
Patio And Porch Features
Patio
Subdivision Name
Lake Valencia
Vegetation
Trees/landscaped
Price History
| Date | Event | Price |
|---|---|---|
09/29/2026 Source: | Contingent (Active Under Contract) | $499,900 $267/sqft |
09/25/2026 Source: | Listed for Sale | $499,900 $267/sqft |

Nearby Homes
Find Homes by Property Features in Palm Harbor, FL

Based on information from Stellar MLS® through Oct 08, 2026, 11:00AM as submitted to and distributed by MLS GRID. All data is obtained from various sources and may not have been verified by the broker or MLS GRID. Supplied Open House Information is subject to change without notice. All information should be independently reviewed and verified for accuracy. Properties may or may not be listed by the office/agent presenting the information. IDX information is provided exclusively for consumers’ personal non-commercial use. It may not be used for any purpose other than to identify prospective properties consumers may be interested in purchasing. The data is deemed reliable but is not guaranteed by MLS GRID. The use of the MLS GRID Data may be subject to an end-user license agreement prescribed by the Member Participant’s applicable MLS, if any, and as amended from time to time. © 2026 Stellar MLS. All Rights Reserved.
 Advertising Broker: Fred McGill | Simple Showing, Inc