- Overview
- Description
- Property Details
- Location
- Facts & Features
- Getting Around
- Nearby Homes



$2,399,000
Monthly Est:$11,941
 4 Beds
 3 Baths
3 full baths
 3,134sqft
4926 W Melrose Ave N, Tampa, FL 33629
$2,399,000
$11,941/moEst:
Get Pre-Approved
Single Family Residence
Built in 1958
$-- HOA
9,400 sqft lot
$765/sq.ft
Description
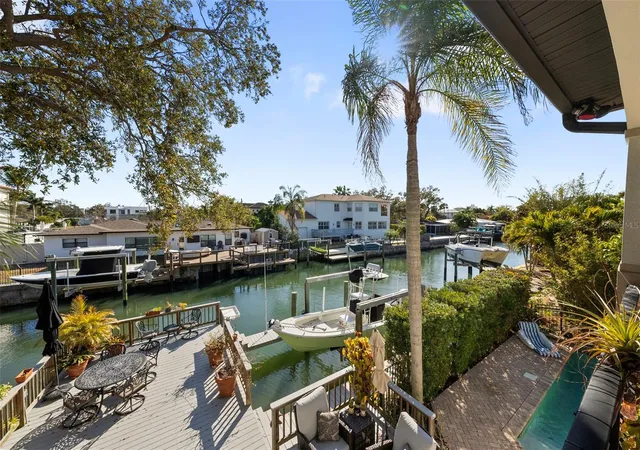
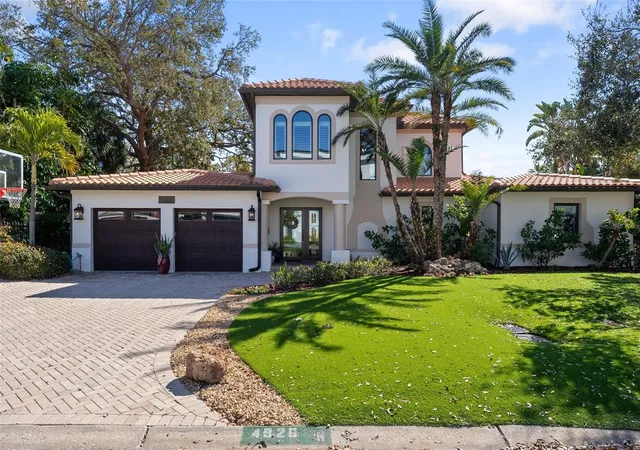
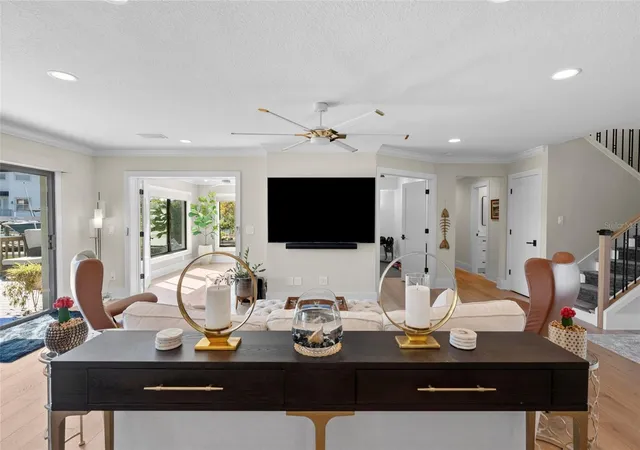
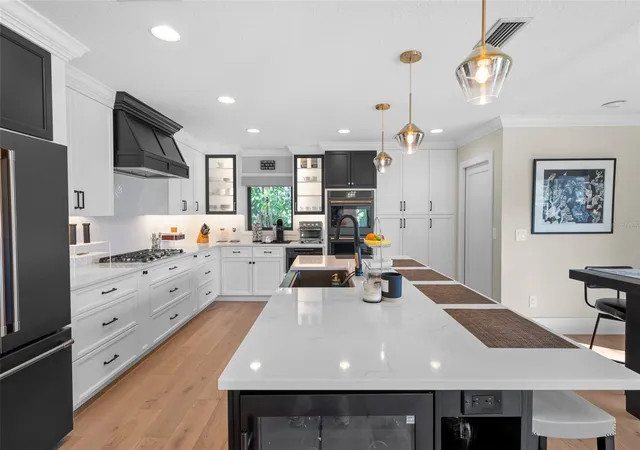
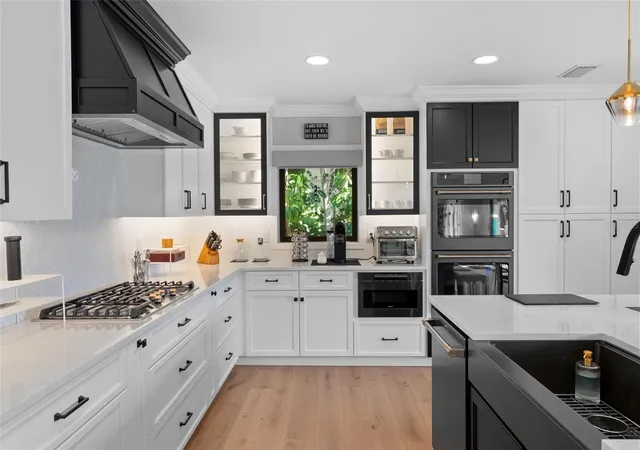
Your dream to live on the water is now a reality! Perfectly positioned just 800 FEET FROM THE OPEN BAY, this home presents one of the best opportunities in South Tampa for waterfront living. This UPDATED beauty boasts wide plank oak flooring, impact-rated windows and doors, a brand-new kitchen, renovated baths, a 10,000lb boat lift, and many more enhancements. Located on a quiet street along a deep canal, the property offers WORRY-FREE LIVING at its finest. As you approach the home, take note of the barrel-tiled roof, turfed lawn, and pavered driveway leading to your spacious two-car garage. Upon entering, you are greeted by a spectacular sightline extending to the expansive backyard. With a lot size of over 9,300 square feet, there is ample space to play and entertain. Large windows throughout the home provide an abundance of natural light in every room, creating a bright and inviting atmosphere. The open floor plan seamlessly connects the family room, dining area, and kitchen, making it ideal for hosting gatherings. The gourmet kitchen is a chef's delight, featuring a gas cook-top, double oven, microwave drawer, oversized island, and plentiful storage. Adjacent to the family room are two bonus spaces, perfect for a gym and office. There are two secondary bedrooms, each with updated full baths. Upstairs, the primary suite offers two large walk-in closets, a renovated bathroom with dual sink vanity, soaking tub, and walk-in shower. Step out onto your private balcony for a cup of coffee or glass of wine while watching manatees in the canal. An adjoining room offers flexibility for a nursery, secondary bedroom or office. The spectacular interior is matched by the outdoor living spaces. Step from the family room onto your deck: to the right, take a dip in the pool or relax in the spa; to the left, nap on your hammock; or walk straight ahead to access your boat or fish off the dock. The deck and dock were replaced in 2018 using Azek premium composite boards. And the garage offers a mini-split AC/heater, epoxy flooring and storage. The only thing you need to do is turn the key and relax in your new home! Everything you need for waterfront living is possible here!
- Houzeo last checked: 12 minutes ago
- Listing updated: October 2, 2026 at 12:03 pm
- Listing Provided by: Jen Carlstedt (813) 368-8644 | SMITH & ASSOCIATES REAL ESTATE (813) 839-3800
- Source: Stellar MLS-FL | MLS#: TB8479336

Property Details
Status
Active
Type
Single Family Residence
No. of Stories
2
County
City
Neighborhood
Year Built
1958
HOA Fees
-
Finished Area
3,134 sqft
Lot Size
9,400 sqft lot
Basement Area
- sqft
MLS Name
Stellar MLS
MLS Number
TB8479336
MLS Status
Active
Days on Market
212
Cumulative Days on Market
206

Continue Your Journey in App
Find your dream home, receive real-time updates, and many more!
Download App
Continue Your Journey in App
Find your dream home, receive real-time updates, and many more!
Location
Facts & Features
Rooms
Bedrooms & bathrooms
Bedrooms: 4
Bathrooms: 3
Bedroom 2
Level: First
Area: 210.00 Square Feet
Dimensions: 14x15
Bedroom 3
Level: First
Area: 140.00 Square Feet
Dimensions: 14x10
Primary Bedroom
Level: Second
Area: 300.00 Square Feet
Dimensions: 15x20
Living Room
Level: First
Area: 374.00 Square Feet
Dimensions: 17x22
Kitchen
Level: First
Area: 225.00 Square Feet
Dimensions: 15x15
Bonus Room
Level: First
Area: 154.00 Square Feet
Dimensions: 14x11
Den
Level: First
Area: 165.00 Square Feet
Dimensions: 15x11
Den
Level: Second
Area: 182.00 Square Feet
Dimensions: 14x13
Interior
Flooring
Hardwood, Tile
Exterior Features
Balcony, Lighting, Permeable Paving
Cooling
Central Air
Sewer
Public Sewer
Window Features
Insulated Windows
Heating
Central
Appliances
Bar Fridge, Built In Oven, Cooktop, Dishwasher, Disposal, Dryer, Microwave, Range Hood, Refrigerator, Washer
Interior Features
Ceiling Fans(s), Crown Molding, Eat In Kitchen, Kitchen/family Room Combo, Open Floorplan, Solid Surface Counters, Solid Wood Cabinets, Split Bedroom, Thermostat, Walk In Closet(s), Window Treatments
Construction
Year Built
Year Built: 1958
Home type
Single Family Residence
Construction Materials
Block, Stucco
Architectural Style
Mediterranean
Foundation Details
Slab
Roof
Tile
Utilities & Energy
Laundry Features
Inside
Pool Features
Heated, In Ground, Salt Water
Utilities
Cable Connected, Electricity Connected, Natural Gas Connected, Sewer Connected, Water Connected
Water Source
Public
Other Features
Subdivision Name
Stoney Point Sub A Rep
Lot Features
City Limits, Paved
Vegetation
Mature Landscaping
Patio And Porch Features
Deck, Rear Porch
Price History
| Date | Event | Price |
|---|---|---|
08/26/2026 Source: | Price Decreased | $2,399,000 -2.04% $765/sqft |
07/22/2026 Source: | Price Decreased | $2,449,000 -1.84% $781/sqft |
03/10/2026 Source: | Price Increased | $2,495,000 +0.81% $796/sqft |
03/10/2026 Source: | Listed for Sale | $2,475,000 $790/sqft |

Nearby Homes









Find Homes by Property Features in Tampa, FL
Nearby New Homes For Sale

Based on information from Stellar MLS® through Oct 09, 2026, 11:30AM as submitted to and distributed by MLS GRID. All data is obtained from various sources and may not have been verified by the broker or MLS GRID. Supplied Open House Information is subject to change without notice. All information should be independently reviewed and verified for accuracy. Properties may or may not be listed by the office/agent presenting the information. IDX information is provided exclusively for consumers’ personal non-commercial use. It may not be used for any purpose other than to identify prospective properties consumers may be interested in purchasing. The data is deemed reliable but is not guaranteed by MLS GRID. The use of the MLS GRID Data may be subject to an end-user license agreement prescribed by the Member Participant’s applicable MLS, if any, and as amended from time to time. © 2026 Stellar MLS. All Rights Reserved.
 Advertising Broker: Fred McGill | Simple Showing, Inc