- Overview
- Description
- Property Details
- Location
- Facts & Features
- Getting Around
- Nearby Homes

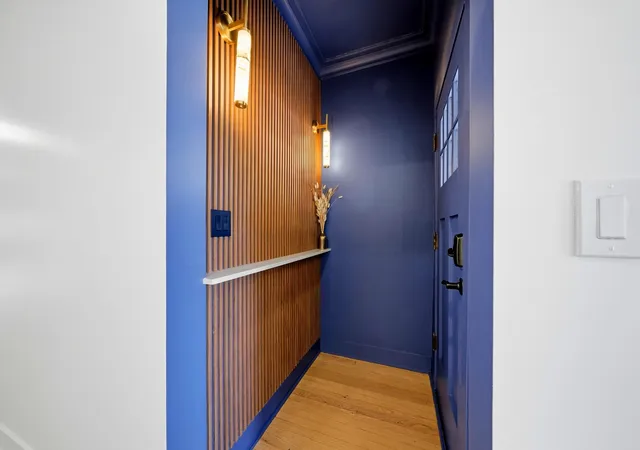

Street View
$899,900
Monthly Est:$4,479
 4 Beds
 3 Baths
3 full baths
 3,000sqft
4927 W Waveland Ave, Chicago, IL 60641
$899,900
$4,479/moEst:
Get Pre-Approved
Single Family Residence
Built in 1921
$-- HOA
-- sqft lot
$300/sq.ft
Description
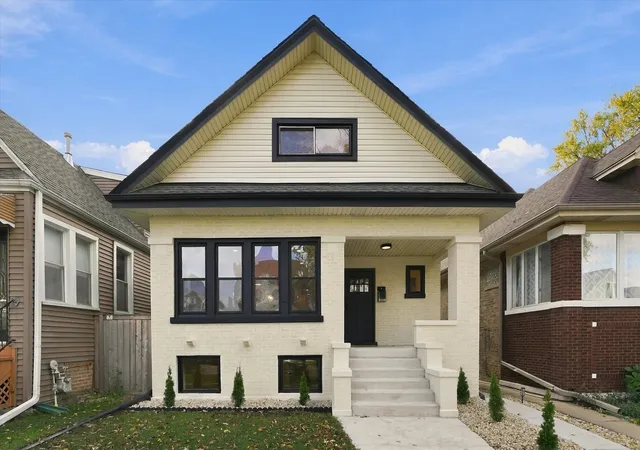
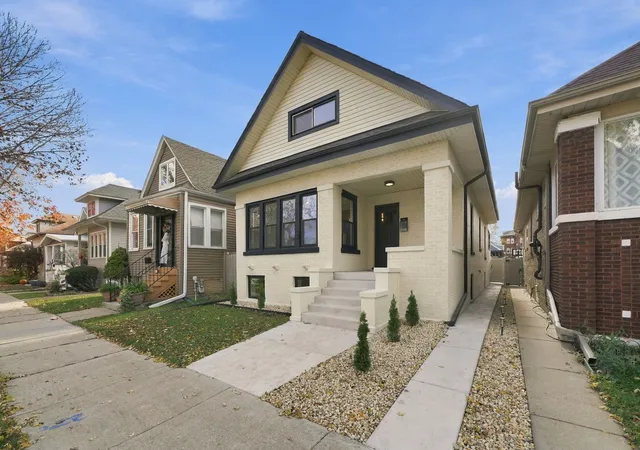
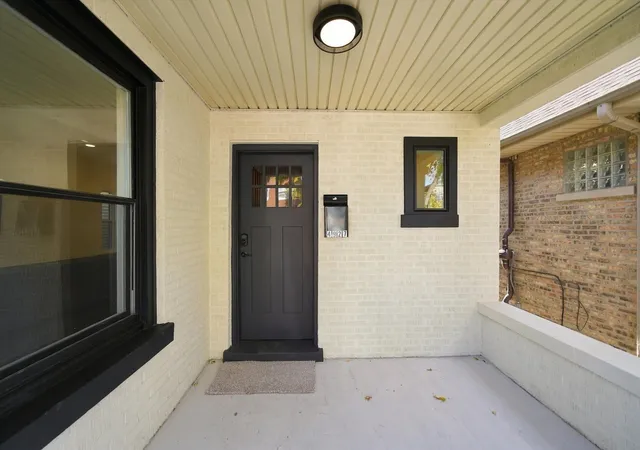
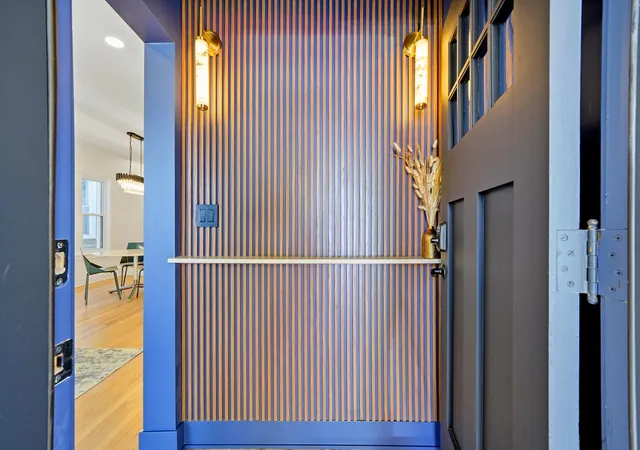
The porch is the first clue. Cream-painted brick, black-framed windows, and a deep covered front step set the tone for a Portage Park bungalow that's been renovated with real care, floor by floor. Inside, hardwood runs underfoot, a rebuilt modern staircase turns up toward the light, and a chandelier hangs over a dining area that's ready for a full table. The heart of the house is the room at the back. An old Chicago brick addition has been opened into a second living space, with a green shiplap fireplace wall, exposed beams, a herringbone-tiled beverage bar with its own fridge, and cabinetry to spare. A second entrance steps straight down to the lower level, so people move through this house instead of getting stuck in it. It's the room everyone ends up in: holidays, game days, a Tuesday that turned into a party. The kitchen is built for the same kind of night. Taj Mahal quartzite wraps a waterfall peninsula, so the cook stays in the conversation. Upstairs, vaulted ceilings and a skylit landing give the top floor an airy feel. The bath is the one people will talk about: a huge fluted-wood shower, a soaking tub, and a double vanity. And the rear bedroom opens onto a roughly 280-square-foot roof deck, with room for a grill, a few good chairs, and a slow Sunday morning. That's outdoor space tight Chicago lots rarely get. The lower level adds two more bedrooms, a long rec room under black-stained beams, a wine room, a laundry and wet-bar nook, and a full bath with a double vanity and a bench-seat walk-in shower. Dinner out is easy to get right. La Dolce Vita Cucina is about a ten-minute walk down Irving Park. The rest of the Northwest Side's best tables are just a short drive into Old Irving, Avondale, and Logan Square. Getting downtown is easy with the newly updated Grayland station, and the 54 Cicero is a three-minute walk. Six Corners and the landmark Portage Theater are about a half-mile North. Kilbourn Park, with its gym, track, and teaching greenhouse, is under a mile away. Make a night of it, then come home to your own roof deck. Six bedrooms, three baths, and a lot of house done well!
- Houzeo last checked: 8 minutes ago
- Listing updated: November 10, 2026 at 6:06 pm
- Listing Provided by: Joshua Barreto (630) 407-7201 , Julia Santana DRE #475188654 | OnPath Realty Inc. (630) 912-8745
- Source: MRED MLS-IL as distributed by MLS GRID | MLS#: 12803813

Property Details
Status
Active
Type
Single Family Residence
No. of Stories
-
County
City
Neighborhood
Year Built
1921
HOA Fees
-
Finished Area
3,000 sqft
Lot Size
-- sqft lot
Basement Area
- sqft
MLS Name
MRED MLS
MLS Number
12803813
MLS Status
New

Continue Your Journey in App
Find your dream home, receive real-time updates, and many more!
Continue Your Journey in App
Find your dream home, receive real-time updates, and many more!
Location
Facts & Features
Rooms
Bedrooms & bathrooms
Bedrooms: 4
Bathrooms: 3
Bedroom 5
Level: Basement
Area: 140.00 Square Feet
Dimensions: 10X14
Bedroom 6
Level: Basement
Area: 150.00 Square Feet
Dimensions: 10X15
Recreation Room
Level: Basement
Area: 240.00 Square Feet
Dimensions: 12X20
Balcony/Porch/Lanai
Level: Second
Area: 276.00 Square Feet
Dimensions: 23X12
Bedroom 2
Level: Second
Area: 180.00 Square Feet
Dimensions: 15X12
Bedroom 3
Level: Main
Area: 120.00 Square Feet
Dimensions: 10X12
Bedroom 4
Level: Main
Area: 110.00 Square Feet
Dimensions: 10X11
Dining Room
Level: Main
Area: -- Square Feet
Dimensions: COMBO
Family Room
Level: Main
Area: 276.00 Square Feet
Dimensions: 23X12
Kitchen
Level: Main
Area: 169.00 Square Feet
Dimensions: 13X13
Laundry
Level: Basement
Area: 48.00 Square Feet
Dimensions: 8X6
Living Room
Level: Main
Area: 384.00 Square Feet
Dimensions: 24X16
Master Bedroom
Level: Second
Area: 289.00 Square Feet
Dimensions: 17X17
Interior
Window Features
Skylight(s)
Exterior Features
Roof Deck, Lighting
Heating
Gas, Forced Air
Flooring
Hardwood
Appliances
Range, Microwave, Dishwasher, Refrigerator, Disposal, Stainless Steel Appliance(s), Wine Refrigerator, Range Hood
Sewer
Public Sewer
Interior Features
Dry Bar, Beamed Ceilings, Quartz Counters
Cooling
Central Air
Construction
Year Built
Year Built: 1921
Home type
Single Family Residence
Roof
Asphalt
Architectural Style
Bungalow
Foundation Details
Concrete Perimeter
Construction Materials
Brick
Utilities & Energy
Parking Features
Garage Door Opener, Yes, Detached, Garage
Electric
200+ Amp Service
Fireplace Features
Electric
Water Source
Lake Michigan, Public
Basement
Finished, Full
Laundry Features
Gas Dryer Hookup
Other Features
Patio And Porch Features
Deck
Price History
| Date | Event | Price |
|---|---|---|
11/10/2026 Source: | Listed for Sale | $899,900 +130.80% $300/sqft |
04/22/2026 Source: | Listing Removed | $389,900 $130/sqft |
03/11/2026 Source: | Price Increased | $389,900 +2.63% $130/sqft |
03/06/2026 Source: | Price Increased | $379,900 +8.57% $127/sqft |
03/04/2026 Source: | Listed for Sale | $349,900 $117/sqft |

Show more
Nearby Homes
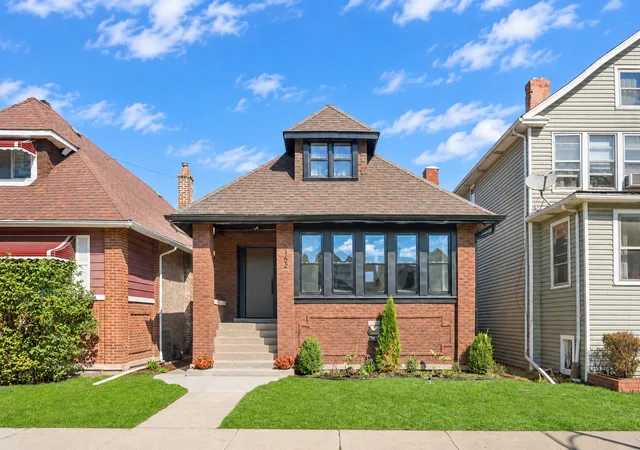
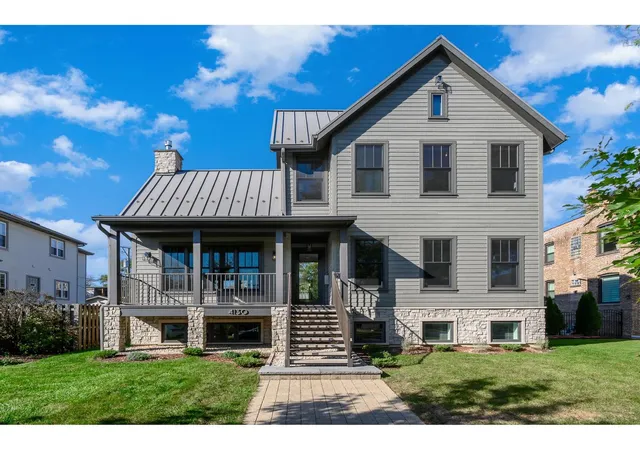
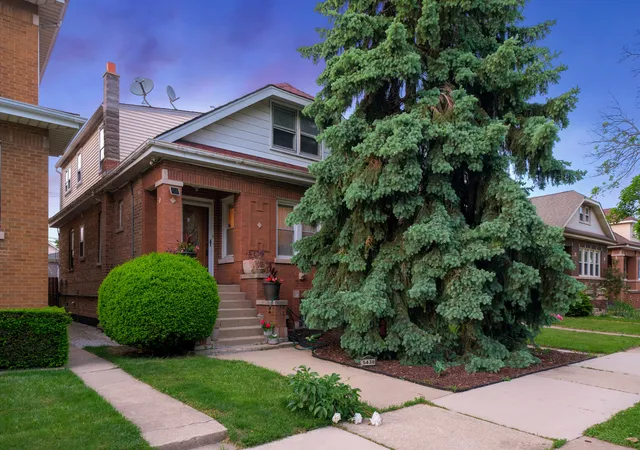
Find Homes by Property Features in Chicago, IL

This representation is based in whole or in part on data supplied by Midwest Real Estate Data, LLC through Nov 10, 2026, 06:30PM. Midwest Real Estate Data, LLC does not guarantee nor is it in any way responsible for its accuracy. Data maintained by Midwest Real Estate Data LLC may not reflect all real estate activity in the market. Based on information submitted to the MLS GRID as of Nov 10, 2026, 06:30PM. All data is obtained from various sources and has not been, and will not be, verified by broker or MLS GRID. Supplied Open House information is subject to change without notice. All information should be independently reviewed and verified for accuracy. Properties may or may not be listed by the office/agent presenting the information. This website may not include listings or property addresses of sellers who have directed their listing brokers to withhold their listing or their property address from display on the Internet. Some IDX listings have been excluded from this website. Information is provided exclusively for consumers’ personal non-commercial use. It may not be used for any purpose other than to identify prospective properties consumers may be interested in purchasing. The data is deemed reliable but is not guaranteed by MLS GRID, MRED or Houzeo. The use of the MLS GRID Data may be subject to an end user license agreement prescribed by the Member Participant’s applicable MLS, if any, and as amended from time to time. Properties displayed may be listed or sold by various participants in the MLS, Listings courtesy of MRED as distributed by MLS GRID. ©2026 Midwest Real Estate Data LLC. All Rights Reserved
 Advertising Broker: Jorge Romero | Realty One Group Inc.
