- Overview
- Description
- Property Details
- Location
- Facts & Features
- Getting Around
- Nearby Homes



$234,900
Monthly Est:$1,169
 3 Beds
 2 Baths
2 full baths
 1,384sqft
4932 Starwood Dr, Fort Wayne, IN 46835
$234,900
$1,169/moEst:
Get Pre-Approved
Manufactured On Land
Built in 1961
$-- HOA
12,920 sqft lot
$170/sq.ft
Description
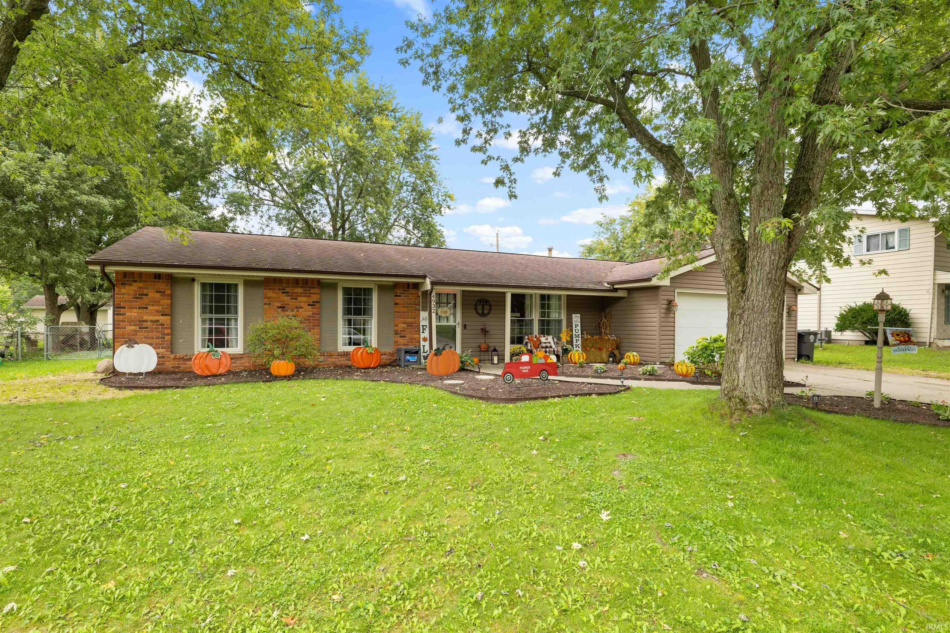
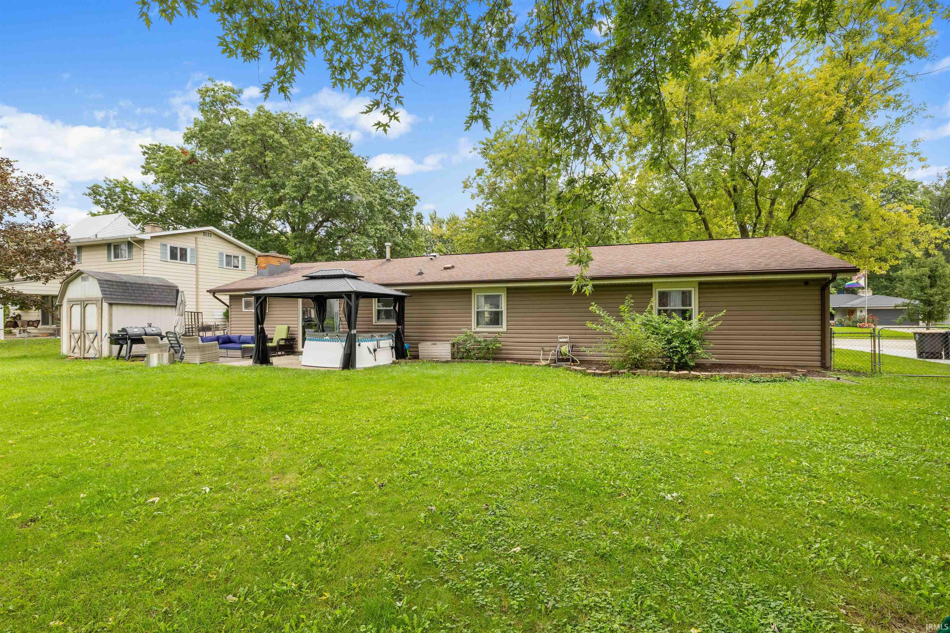
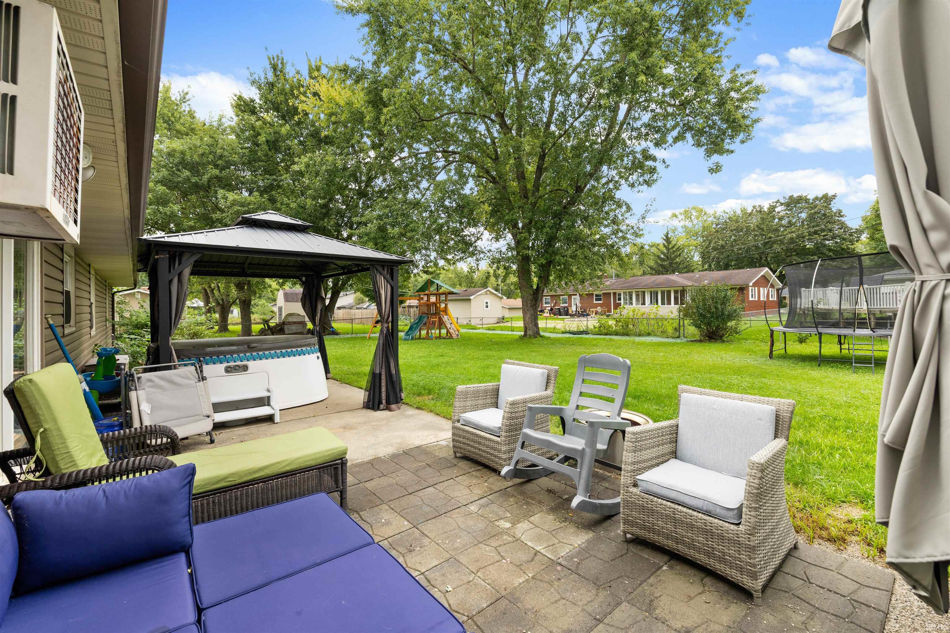
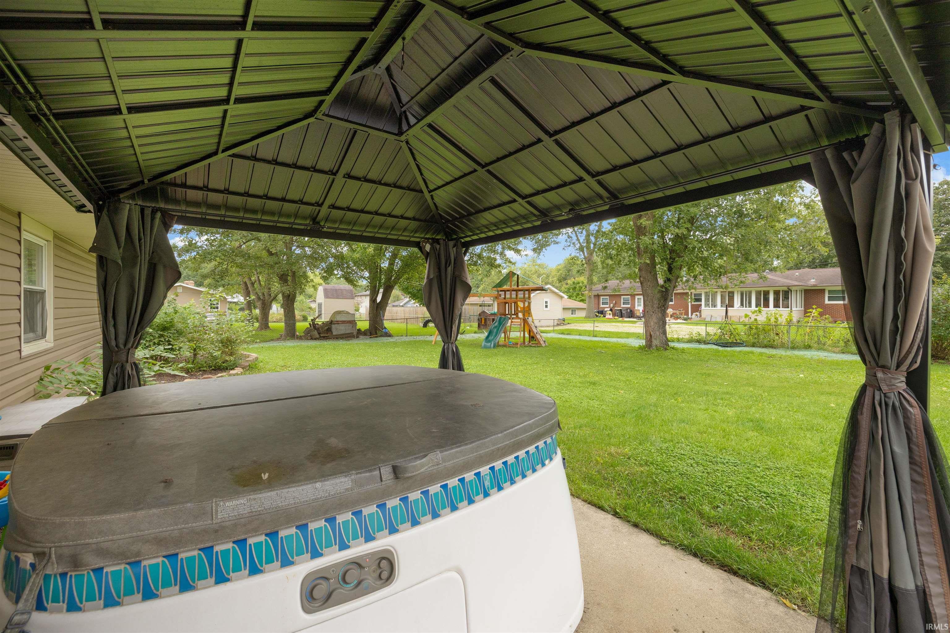
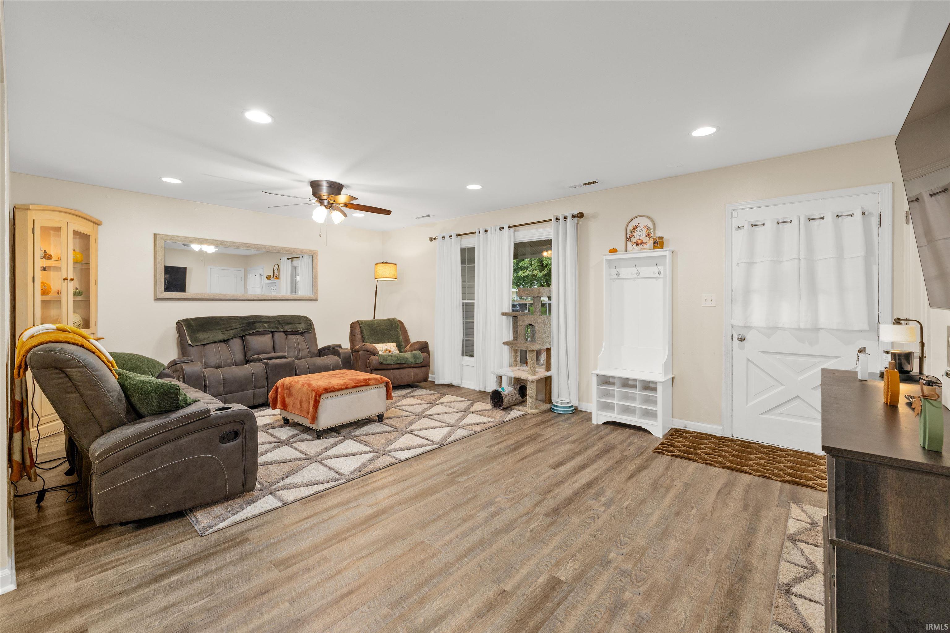
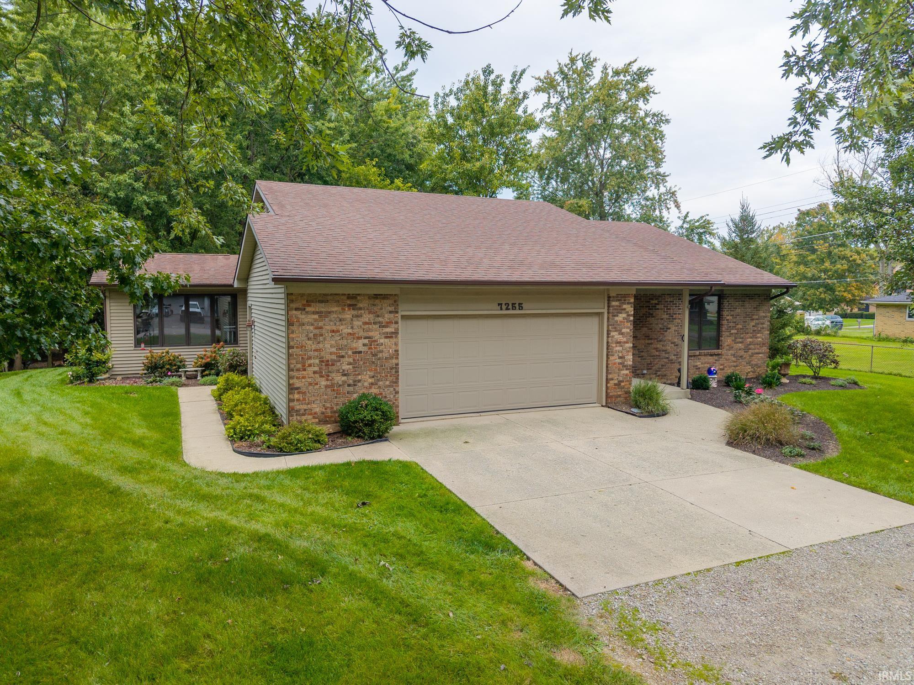
Welcome home to this inviting 3-bedroom, 2 full-bath ranch offering 1,384 square feet of comfortable living space. The spacious living room features recessed lighting and durable flooring that flows into the dining area, creating an open and functional layout. The kitchen offers generous cabinet and counter space, stainless-steel dishwasher and microwave, and convenient access to the dining area. An additional living space provides plenty of flexibility and features a striking painted brick fireplace, sliding glass doors to the backyard, and room for a home office or entertainment area. The primary bedroom and two additional bedrooms provide comfortable accommodations, while two full bathrooms add everyday convenience. Outside, enjoy a large fenced backyard with mature trees and plenty of room for outdoor activities. The patio provides a great spot for relaxing or entertaining, and the hot tub remains with the home, complete with a covered gazebo for added enjoyment. A storage shed provides extra space for lawn and outdoor equipment. Additional highlights include an attached two-car garage, attractive landscaping, mature shade trees, and a welcoming covered front entry. With multiple living areas, generous outdoor space, and a practical single-level floor plan, this home offers plenty of room to enjoy both indoors and out.
- Houzeo last checked: 5 hours ago (October 7, 2026 at 6:00 am)
- Listing updated: September 28, 2026 at 12:44 pm
- Listing Provided by: Matthew Donahue (260) 750-9040 | CENTURY 21 Bradley Realty, Inc
- Source: Indiana Regional MLS-IN | MLS#: 202639536

Property Details
Status
Pending
Type
Manufactured Mobile Home
No. of Stories
-
County
--
City
Neighborhood
--
Year Built
1961
HOA Fees
-
Finished Area
1,384 sqft
Lot Size
12,920 sqft lot
Basement Area
- sqft
MLS Name
Indiana Regional MLS
MLS Number
202639536
MLS Status
Pending
Days on Market
12

Continue Your Journey in App
Find your dream home, receive real-time updates, and many more!
Download App
Continue Your Journey in App
Find your dream home, receive real-time updates, and many more!
Location
Facts & Features
Rooms
Bedrooms & bathrooms
Bedrooms: 3
Bathrooms: 2
Interior
Sewer
City
Appliances
Dishwasher, Microwave, Refrigerator, Gas Oven, Gas Range, Electric Water Heater
Interior Features
Dryer Hook Up Electric, Range/oven Hook Up Gas
Cooling
Central Air
Heating
Natural Gas, Forced Air
Construction
Year Built
Year Built: 1961
Home type
Manufactured On Land
Architectural Style
Ranch
Construction Materials
Aluminum Siding, Brick
Utilities & Energy
Basement
Slab
Water Source
City
Fireplace Features
Family Room
Other Features
Subdivision Name
Brookside Park
Lot Features
Level
Price History
| Date | Event | Price |
|---|---|---|
09/27/2026 Source: | Pending | $234,900 $170/sqft |
05/16/2020 Source: #202002572 | Listing Removed | $2,000 $1/sqft |

Getting Around 4932 Starwood Dr
Bike Score®

Somewhat Bikeable
31/100
Walk Score®

Car-Dependent
7/100
Transit Score®

Some Transit
31/100
Data provided by Redfin
Nearby Homes


Find Homes by Property Features in Fort Wayne, IN


IDX information is provided exclusively for consumer's personal, non-commercial use and may not be used for any purpose other than to identify prospective properties that consumers may be interested in purchasing. Data is deemed reliable but is not guaranteed accurate by the MLS.
 Advertising Broker: Jonah Hartsburg | Hoosier Hub Realty