
Powered by 
- 0
- 6
- Overview
- Description
- Property Details
- Location
- Facts & Features
- Getting Around
- Nearby Homes

Street View
$7,000,000
Monthly Est:$34,842
 6 Beds
 8 Baths
7 full baths + 1 half bath
 7,734sqft
4935 E Berneil Dr, Paradise Valley, AZ 85253
$7,000,000
$34,842/moEst:
Get Pre-Approved
Single Family Residence
Built in 2005
$-- HOA
1.09 acres lot
$905/sq.ft
Description
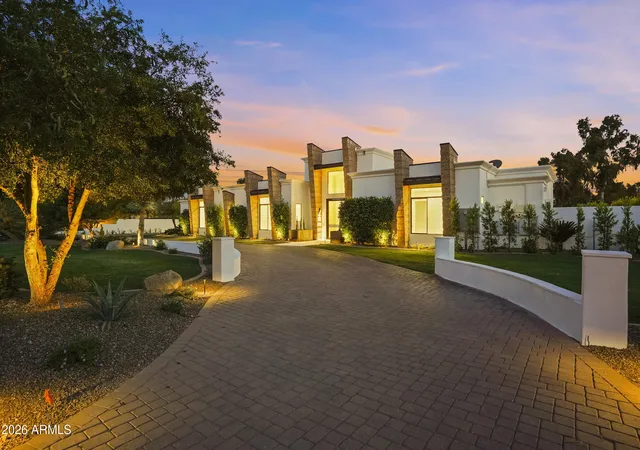
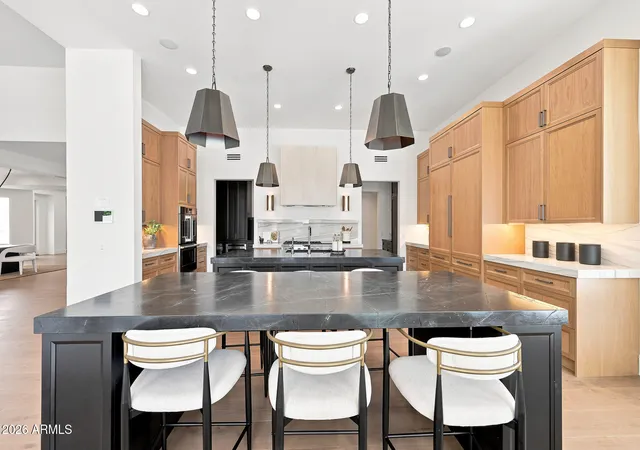
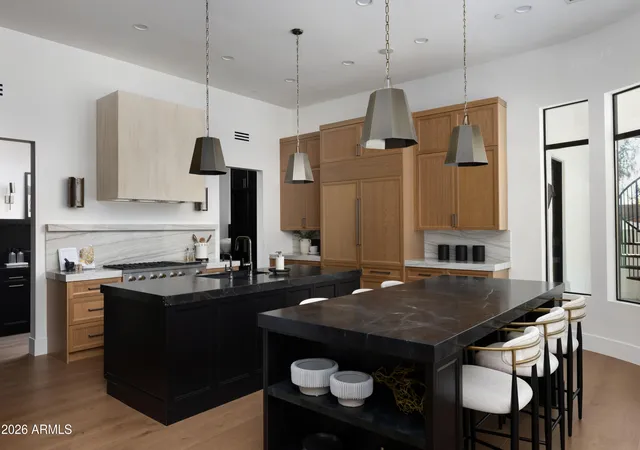
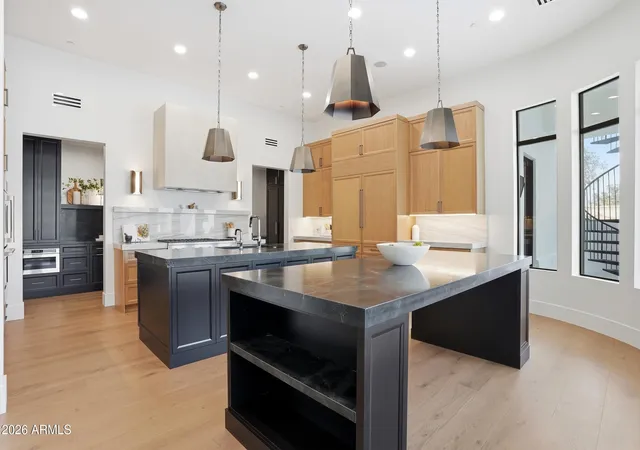
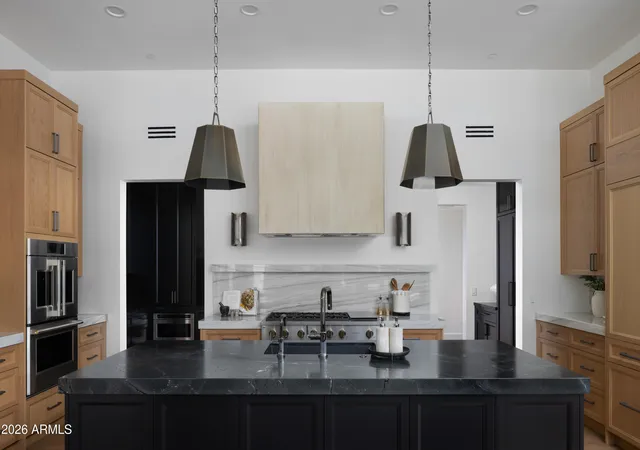
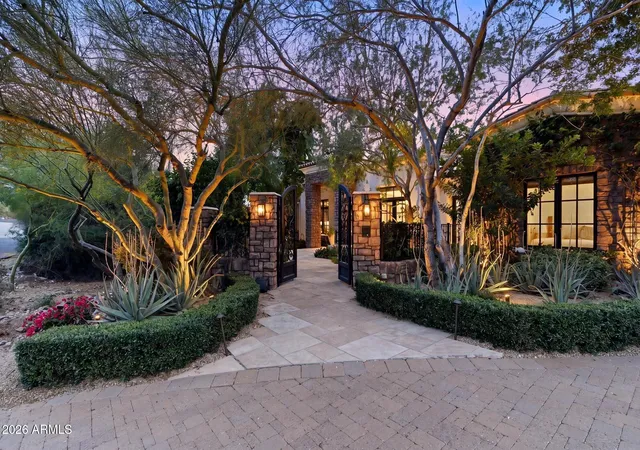
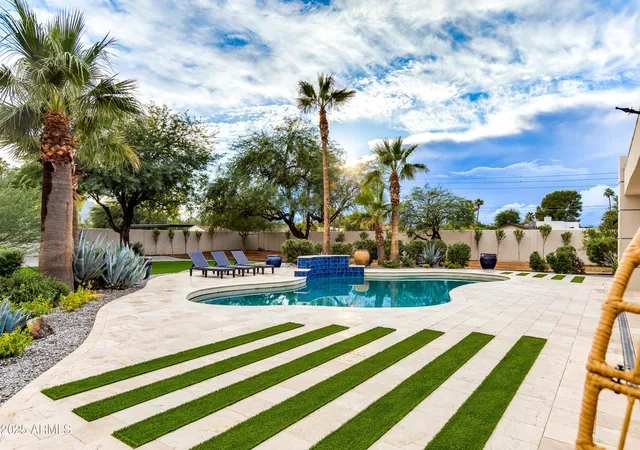
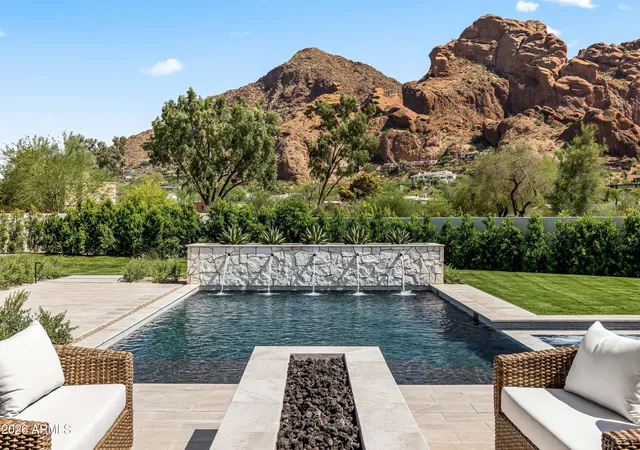
Do not miss your chance for this custom contemporary PV estate by Tsontakis Architects. This estate boasts 7,734 total sq ft across a 5,688-sq-ft main house and 2,046-sq-ft detached casita. This home was fully remodeled in 2026 with quartzite countertops throughout, and french oak wood floors in the main house, and stone tile bathrooms. The main house includes 4 bedrooms and 5.5 baths; the casita adds 2 bedrooms, 2 baths, with a second kitchen, and a second laundry room. This home has a movie theatre, Control4 smart-home system, Lutron lighting, surround sound, and central vac. Outdoor amenities include a pool, spa, sport court, putting green, fire features, covered patio space, and mountain-view outdoor areas. Owned solar panels support energy efficiency and the property also includes a 4-car garage. Located in Paradise Valley near Tatum Blvd, Shea Blvd, PV shopping and dining, Trader Joe's, Whole Foods Market, Starbucks, Stonecreek Golf Club, and Phoenix Mountains Preserve / Dreamy Draw trail access.
Nearby Amenity List
Trader Joe's 4726 E Shea Blvd -- approx. 1.2 mi
O.H.S.O Brewery, Chase Bank, & Fry's --approx. 1.2 mi
Starbucks, Tatum & Shea / 10625 N Tatum Blvd -- approx. 1.3 mi
PV / Paradise Valley Mall shopping, dining, grocery, coffee, fitness district -- approx. 2.7 mi
Trevor's, Costco, Paradise Valley Mall, 4568 E Cactus Rd -- approx. 2.7 mi
Stonecreek Golf Club, 4435 E Paradise Village Pkwy S -- approx. 2.8 mi
Phoenix Mountains Preserve / Dreamy Draw trail system -- approx. 4.5-5.5 mi, depending on trailhead
- Houzeo last checked: 5 minutes ago
- Listing updated: October 11, 2026 at 6:53 am
- Listing Provided by: Brandon Vaccaro (602) 428-7200 , Alexander M Prewitt (480) 712-2477 | Real Broker (602) 755-3415
- Source: Arizona Regional Multiple Listing Service-AZ | MLS#: 7045225

Property Details
Status
Active
Type
Single Family Residence
No. of Stories
1
County
City
Neighborhood
Year Built
2005
HOA Fees
-
Finished Area
7,734 sqft
Lot Size
1.09 acres lot
Basement Area
- sqft
MLS Name
Arizona Regional Multiple Listing Service
MLS Number
7045225
MLS Status
Active
Days on Market
110

Continue Your Journey in App
Find your dream home, receive real-time updates, and many more!
Download App
Continue Your Journey in App
Find your dream home, receive real-time updates, and many more!
Location
Facts & Features
Rooms
Bedrooms & bathrooms
Bedrooms: 6
Bathrooms: 8
Interior
Cooling
Ceiling Fan(s), Central Air, Programmable Thmstat
Window Features
Energy Star Qualified Windows, Dual Pane
Sewer
Public Sewer, Sewer In & Connected
Appliances
Dishwasher, Disposal, Refrigerator, Gas Cooktop, Microwave, Gas Oven, Washer, Dryer, Stacked Washer/dryer, Water Softener Owned, Water Purifier
Exterior Features
Hand/racquetball Cts, Sport Court(s), Balcony, Misting System, Built In Barbecue
Interior Features
Full Bth Master Bdrm, Separate Shwr & Tub, Double Vanity, Eat In Kitchen, Pantry, Kitchen Island, Walk In Pantry, Quartz Countertops, High Speed Internet, Smart Home, Vaulted Ceiling(s), 9+ Flat Ceilings, Central Vacuum, Wet Bar, No Interior Steps
Flooring
Vinyl, Stone, Wood
Heating
Natural Gas
Construction
Year Built
Year Built: 2005
Home type
Single Family Residence
Construction Materials
Wood Frame, Painted, Stucco, Stone
Roof
Built Up, Foam
Architectural Style
Contemporary
Utilities & Energy
Pool Features
Heated, Outdoor
Fireplace Features
Living Room, Other, Insert
Laundry Features
Washer Hookup, Inside, Gas Dryer Hookup
Security Features
Security System Owned, Fire Sprinkler System
Water Source
Public
Parking Features
Rv Access/parking, Side Vehicle Entry, Garage Door Opener, Separate Strge Area, Circular Driveway, Temp Controlled, Direct Access, Attached Garage
Other Features
Lot Features
North/south Exposure, Adjacent To Wash, Sprinklers In Front, Sprinklers In Rear, Gravel/stone Front, Gravel/stone Back, Grass Front, Grass Back, Auto Timer H2o Front, Auto Timer H2o Back
Disclosures
Seller Discl Avail, Agency Discl Req
Patio And Porch Features
Patio, Covered Patio(s)
Subdivision Name
Tatum Garden Estates
Price History
| Date | Event | Price |
|---|---|---|
10/07/2026 Source: | Price Decreased | $7,000,000 -1.41% $905/sqft |
09/15/2026 Source: | Price Decreased | $7,100,000 -2.74% $918/sqft |
08/06/2026 Source: | Price Decreased | $7,300,000 -2.67% $944/sqft |
06/25/2026 Source: | Listed for Sale | $7,500,000 $970/sqft |
06/25/2026 Source: | Price Increased | $7,500,000 +150.00% $970/sqft |

Show more
Nearby Homes






Find Homes by Property Features in Phoenix, AZ
Nearby New Homes For Sale

Based on information from the Arizona Regional Multiple Listing Service through Oct 11, 2026, 09:15AM. All information should be verified by the recipient and none is guaranteed as accurate by ARMLS. Listing Information presented by local MLS brokerage: Sell Your Home Services, local REALTOR®- Dan Demers (774) 265-0879. Information is provided exclusively for personal, non-commercial use. It may not be used for any purpose other than to identify prospective properties consumers may be interested in purchasing. This website may not include listings or property addresses of sellers who have directed their listing brokers to withhold their listing or their property address from display on the Internet. © 2026 Arizona Regional Multiple Listing Service, Inc. All rights reserved.
 Advertising Broker: Daniel Demers (267) 341-8337 | Sell Your Home Services