- Overview
- Description
- Property Details
- Location
- HOA Management
- Facts & Features
- Getting Around
- Nearby Homes
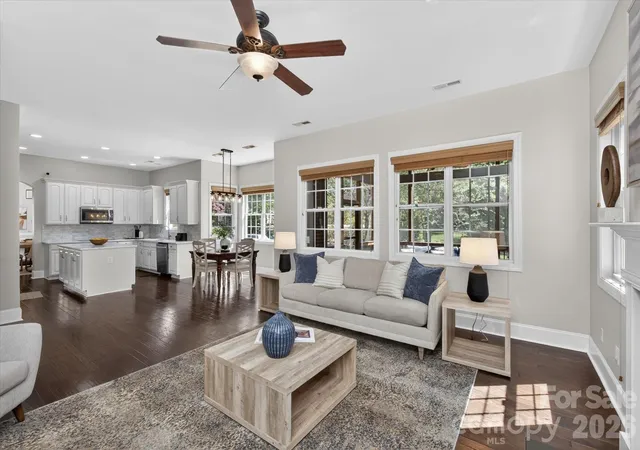

Street View
$869,000
Monthly Est:$4,325
 6 Beds
 4 Baths
4 full baths
 3,642sqft
4936 Hawk Shadow Ln, Charlotte, NC 28277
$869,000
$4,325/moEst:
Get Pre-Approved
Single Family Residence
Built in 2006
$89.33/mo HOA
0.2 acre lot
$239/sq.ft
Description
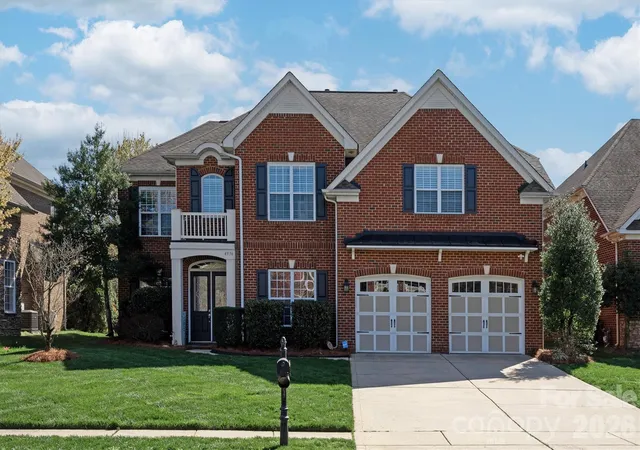
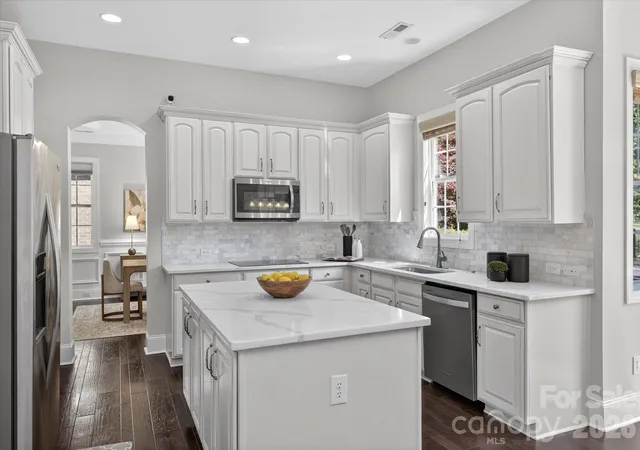
IMPROVED PRICE!!!!** Location ** Walkability ** New Schools ** Rea Farms ** Waverly ** Community Pool/Park/Clubhouse **Quick access to Providence Rd/I-485/Rea Rd----Live the lifestyle you always dreamed of!! Discover the perfect blend of space and style in the heart of South Charlotte’s 28277. Spanning over 3,600 square feet, this updated home offers a versatile layout featuring 5+ bedrooms, ensuring plenty of room for a home office, hobby space, or hosting guests.
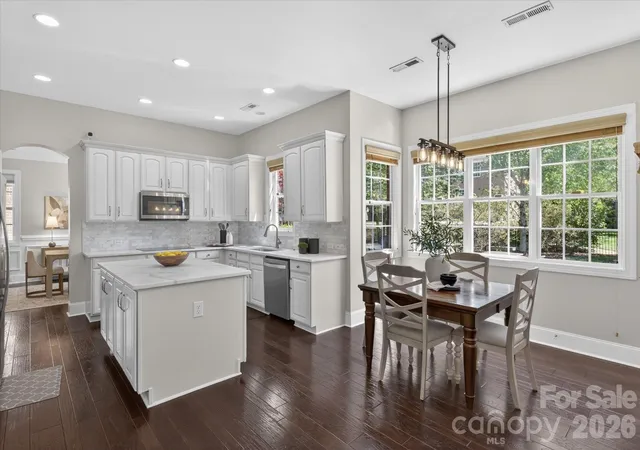
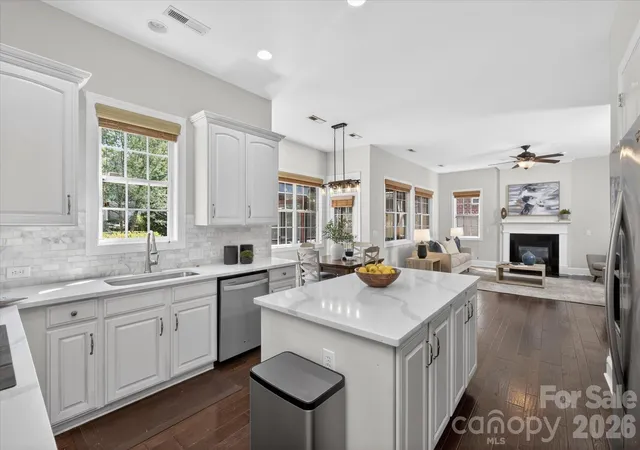
The interior feels fresh and modern, boasting a renovated kitchen with contemporary finishes, newer flooring, updated carpet, and a crisp palette of new paint throughout. Thanks to its north-facing orientation, the home is bathed in soft, natural light all day long. The open flow makes entertaining a breeze, whether you’re gathering around the kitchen island or heading out to the screened-in porch for a year-round indoor-outdoor lifestyle.
Outside, the private, fenced-in backyard serves as your own personal retreat. Location is everything here—you’re perfectly positioned near the area's newest educational facilities, including a recently opened high school and a brand-new middle school slated for 2026. If you’ve been looking for a move-in-ready home that balances generous square footage with a prime location in one of the city's most vibrant zip codes, this is the one.
- Houzeo last checked: 14 minutes ago
- Listing updated: October 20, 2026 at 1:09 pm
- Listing Provided by: Sheila Chillcott (704) 641-5525 | COMPASS (704) 234-7880
- Source: Canopy MLS as distributed by MLS GRID | MLS#: 4372746

Property Details
Status
Active Under Contract
Type
Single Family Residence
No. of Stories
-
County
City
Neighborhood
Year Built
2006
HOA Fees
$89.33/mo
Finished Area
3,642 sqft
Lot Size
0.2 acre lot
Basement Area
- sqft
MLS Name
Canopy MLS as distributed by MLS GRID
MLS Number
4372746
MLS Status
Under Contract-Show
Days on Market
190
Cumulative Days on Market
179

Continue Your Journey in App
Find your dream home, receive real-time updates, and many more!
Continue Your Journey in App
Find your dream home, receive real-time updates, and many more!
Location
HOA Management
CAMS
HOA Fees
$268.1/ Quarterly
Disclaimer: Amenities are based on third-party information and may vary; buyers must independently verify all amenities, as information is deemed reliable but not guaranteed.
Facts & Features
Rooms
Bedrooms & bathrooms
Bedrooms: 6
Bathrooms: 4
Interior
Heating
Forced Air
Appliances
Dishwasher, Disposal, Double Oven, Ice Maker, Microwave
Exterior Features
In Ground Irrigation
Cooling
Ceiling Fan(s), Central Air
Sewer
Public Sewer
Construction
Year Built
Year Built: 2006
Home type
Single Family Residence
Foundation Details
Slab
Roof
Architectural Shingle
Construction Materials
Brick Full
Utilities & Energy
Laundry Features
Laundry Room, Upper Level
Parking Features
Driveway, Attached Garage, Garage Faces Front
Water Source
City
Fireplace Features
Family Room
Other Features
Subdivision Name
Stone Creek Ranch
Patio And Porch Features
Covered, Enclosed, Rear Porch, Screened
Lot Features
Level
Price History
| Date | Event | Price |
|---|---|---|
10/20/2026 Source: | Contingent (Active Under Contract) | $869,000 $239/sqft |
09/12/2026 Source: | Price Decreased | $869,000 -2.91% $239/sqft |
08/24/2026 Source: | Price Decreased | $895,000 -1.65% $246/sqft |
07/31/2026 Source: | Price Decreased | $910,000 -2.67% $250/sqft |
06/23/2026 Source: | Price Decreased | $935,000 -2.50% $257/sqft |

Show more
Nearby Homes
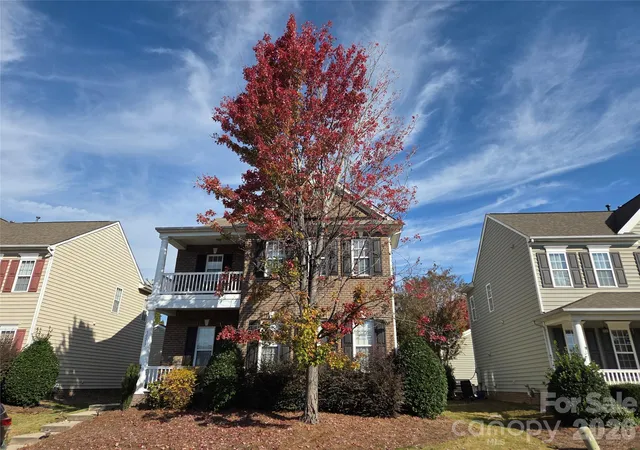
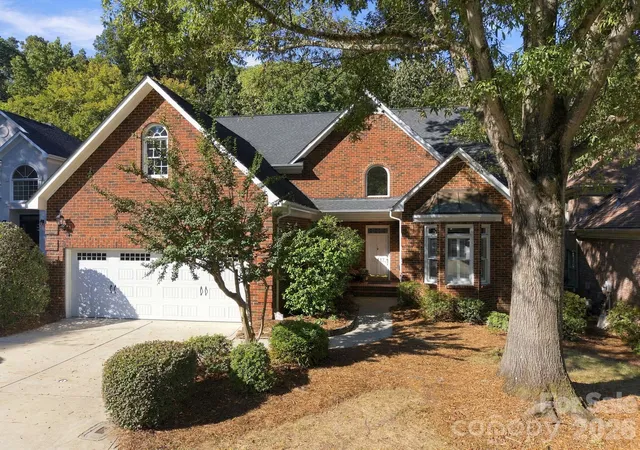
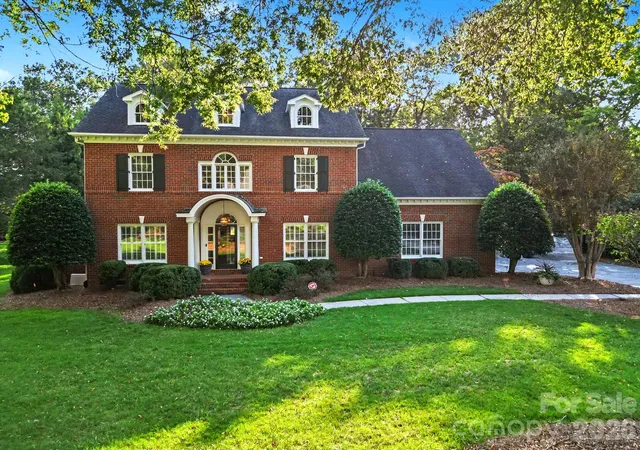

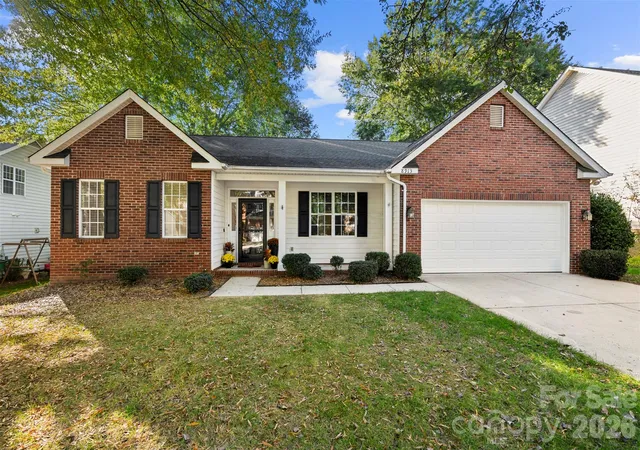
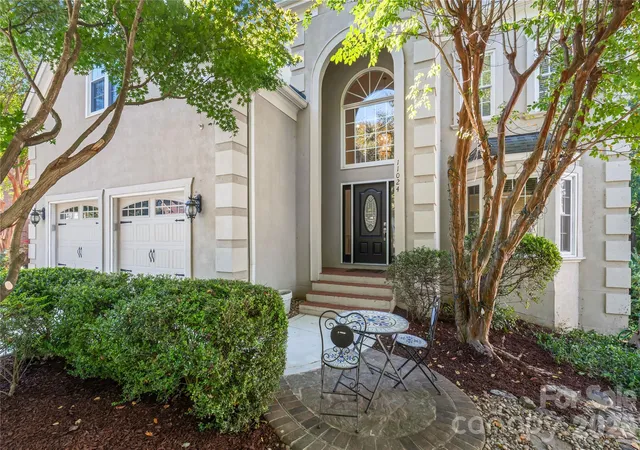
Find Homes by Property Features in Charlotte, NC
Nearby New Homes For Sale

Based on information submitted to the MLS GRID from Canopy MLS through Oct 31, 2026, 09:00AM. All data is obtained from various sources and may not have been verified by the broker or MLS GRID. Supplied Open House Information is subject to change without notice. All information should be independently reviewed and verified for accuracy. Properties may or may not be listed by the office/agent presenting the information. IDX information is provided exclusively for consumers’ personal, noncommercial use. It may not be used for any purpose other than to identify prospective properties which the consumers may be interested in purchasing. The data is deemed reliable but is not guaranteed by MLS GRID. The use of the MLS GRID Data may be subject to an end-user license agreement prescribed by the Member Participant’s applicable MLS, if any, and as amended from time to time. ©2026 Canopy MLS. All Rights Reserved.
 Advertising Broker: Nicholas Huscroft | Chosen Realty
