- Overview
- Description
- Property Details
- Location
- HOA Management
- Facts & Features
- Getting Around
- Nearby Homes
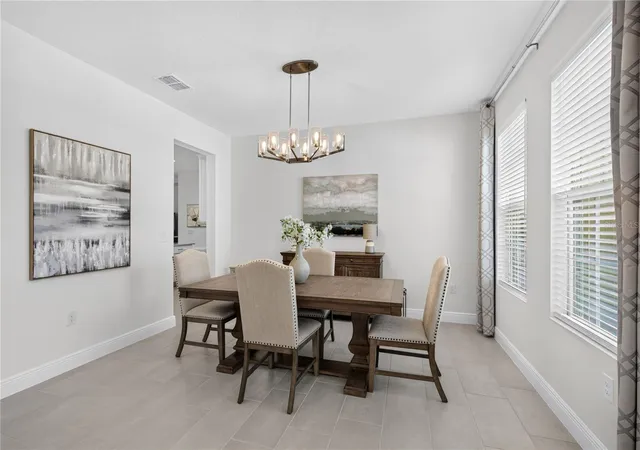

Street View
$649,000
Monthly Est:$3,230
 5 Beds
 4 Baths
4 full baths
 3,321sqft
4937 Golden Zenith Way, Mount Dora, FL 32757
$649,000
$3,230/moEst:
Get Pre-Approved
Single Family Residence
Built in 2024
$94/mo HOA
15,043 sqft lot
$195/sq.ft
Description
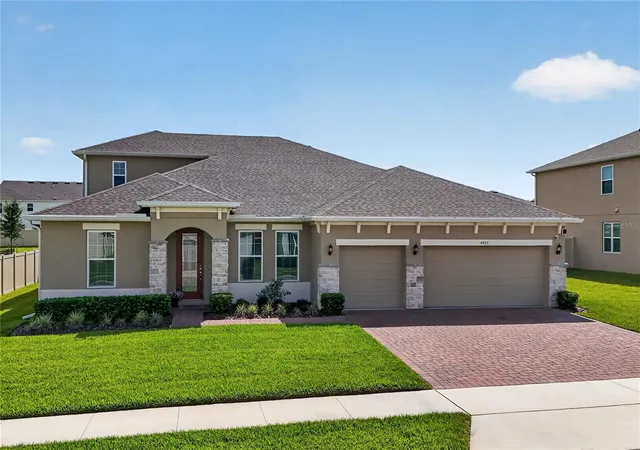
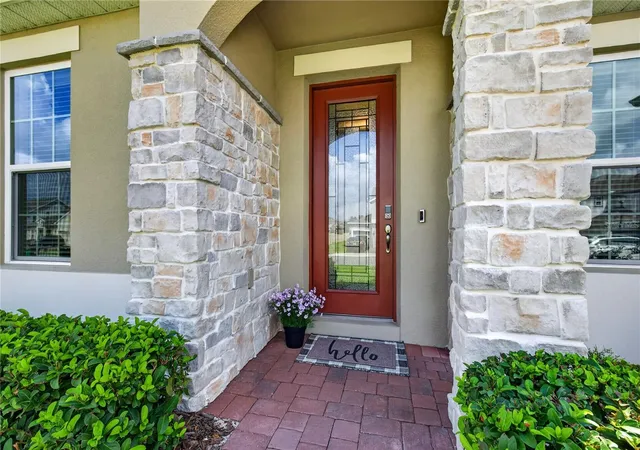
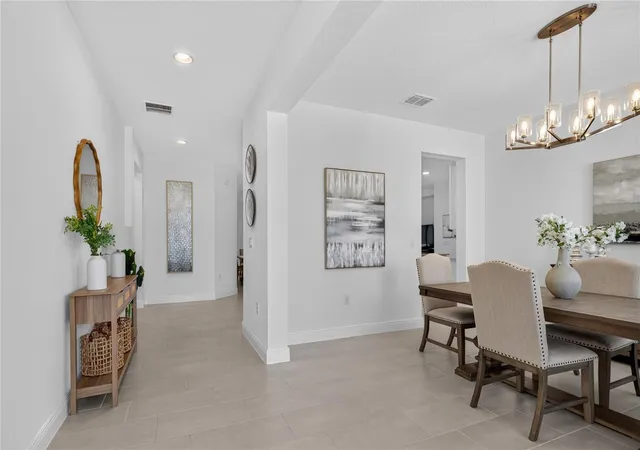
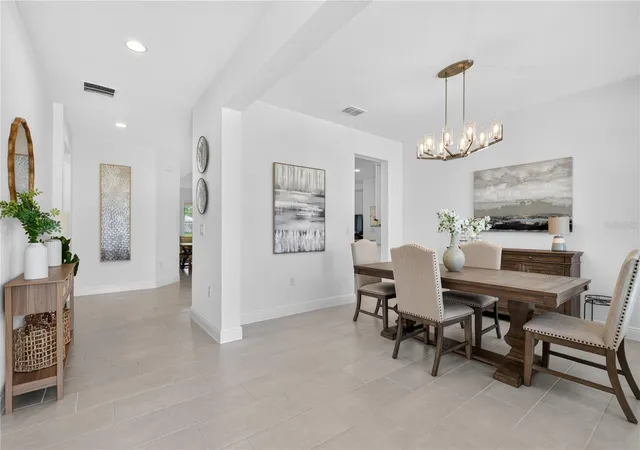
Attention Buyer's when you elect to use Seller’s preferred lender, the lender will contribute 3% toward Buyer’s allowable closing costs and/or concessions, subject to lender guidelines and loan program requirements. Stunning 5-Bedroom, 4-Bath Home with Exceptional Upgrades. Every detail of this 2 year old home has been carefully curated, creating a truly one-of-a-kind property that goes far beyond builder grade. Designed for both entertaining and everyday living, this home features an open floor plan, soaring ceilings, and a chef’s dream kitchen complete with a large island, walk-in pantry, abundant cabinetry, and quartz countertops. The interior laundry room offers additional cabinetry and plenty of counter space for convenient folding and organization. The spacious primary suite features direct access to the screened-in lanai. The luxurious en-suite bath includes dual sinks, quartz counter tops, a large soaking tub, a spacious walk-in closet, and an oversized shower with smart controls that display water temperature and water usage. Also located on the main floor are three additional bedrooms with generous closets and two additional bathrooms. Upstairs, you’ll find the fifth bedroom and fourth bathroom, offering endless possibilities for a guest suite, home office, media room, game room, or private retreat. Additional features include a 5-ton HVAC system with three zones, whole-home air purification system, smart garage doors, smart front door, and smart lighting—all controllable through an app, tankless gas water heater, gas range and dryer, exterior motion-activated cameras, a screened-in lanai, fenced backyard, 1/3 acre fenced backyard and gutters. There is so much to appreciate in this exceptional home that you truly need to schedule a private showing to experience all of the upgrades and thoughtful details for yourself. Conveniently located just a short drive from downtown Mount Dora and State Road 429, providing an easy commute to Orlando and the area's world-famous theme parks. This is a home where quality, comfort, technology, and thoughtful design come together. Schedule your showing today!
- Houzeo last checked: 9 hours ago
- Listing updated: October 4, 2026 at 3:40 pm
- Listing Provided by: Deborah Zimmer (352) 536-6530 | WATSON REALTY CORP (352) 536-6530
- Source: Stellar MLS-FL | MLS#: G5116610

Property Details
Status
Active
Type
Single Family Residence
No. of Stories
-
County
City
Neighborhood
--
Year Built
2024
HOA Fees
$94/mo
Finished Area
3,321 sqft
Lot Size
15,043 sqft lot
Basement Area
- sqft
MLS Name
Stellar MLS
MLS Number
G5116610
MLS Status
Active
Days on Market
51
Cumulative Days on Market
46

Continue Your Journey in App
Find your dream home, receive real-time updates, and many more!
Download App
Continue Your Journey in App
Find your dream home, receive real-time updates, and many more!
Location
HOA Management
Tony Sponheimer
HOA Fees
$94/ Monthly
Amenities
 Amenities and services may be covered by one or multiple associations and service providers.
 Park Playground
 Maintenance
 Recreational Facilities
Disclaimer: Amenities are based on third-party information and may vary; buyers must independently verify all amenities, as information is deemed reliable but not guaranteed.
Facts & Features
Rooms
Bedrooms & bathrooms
Bedrooms: 5
Bathrooms: 4
Living Room
Level: First
Area: 520.00 Square Feet
Dimensions: 26x20
Dining Room
Level: First
Area: 156.00 Square Feet
Dimensions: 12x13
Office
Level: First
Area: 144.00 Square Feet
Dimensions: 12x12
Kitchen
Level: First
Primary Bedroom
Level: First
Area: 255.00 Square Feet
Dimensions: 17x15
Bedroom 2
Level: First
Area: 144.00 Square Feet
Dimensions: 12x12
Bedroom 3
Level: First
Area: 143.00 Square Feet
Dimensions: 11x13
Bedroom 4
Level: First
Area: 144.00 Square Feet
Dimensions: 12x12
Bedroom 5
Level: Second
Interior
Flooring
Carpet, Ceramic Tile, Luxury Vinyl
Sewer
Public Sewer
Appliances
Dishwasher, Disposal, Gas Water Heater, Ice Maker, Microwave, Range, Tankless Water Heater
Exterior Features
Private Yard, Rain Gutters, Sidewalk
Interior Features
Built In Features, Ceiling Fans(s), High Ceilings, Open Floorplan, Primary Bedroom Main Floor, Smart Home, Split Bedroom, Stone Counters, Thermostat, Walk In Closet(s)
Window Features
Blinds, Low Emissivity Windows
Heating
Central, Zoned
Cooling
Central Air, Zoned
Construction
Year Built
Year Built: 2024
Home type
Single Family Residence
Foundation Details
Slab
Architectural Style
Florida
Roof
Shingle
Construction Materials
Stone, Stucco
Utilities & Energy
Association Amenities
Park, Playground
Parking Features
Driveway, Garage Door Opener
Water Source
Public
Laundry Features
Inside, Laundry Room
Security Features
Security System, Smoke Detector(s)
Utilities
Electricity Connected, Water Connected
Other Features
Subdivision Name
Bargrove Phase 1
Community Features
Community Mailbox, Deed Restrictions, Playground, Sidewalks
Patio And Porch Features
Covered, Front Porch, Screened
Vegetation
Fruit Trees
Price History
| Date | Event | Price |
|---|---|---|
09/18/2026 Source: | Price Decreased | $629,000 -1.56% $189/sqft |
09/09/2026 Source: | Price Decreased | $639,000 -1.54% $192/sqft |
08/19/2026 Source: | Price Decreased | $649,000 -1.52% $195/sqft |
08/19/2026 Source: | Listed for Sale | $659,000 $198/sqft |

Nearby Homes







Find Homes by Property Features in Mount Dora, FL
Nearby New Homes For Sale

Based on information from Stellar MLS® through Oct 09, 2026, 02:30PM as submitted to and distributed by MLS GRID. All data is obtained from various sources and may not have been verified by the broker or MLS GRID. Supplied Open House Information is subject to change without notice. All information should be independently reviewed and verified for accuracy. Properties may or may not be listed by the office/agent presenting the information. IDX information is provided exclusively for consumers’ personal non-commercial use. It may not be used for any purpose other than to identify prospective properties consumers may be interested in purchasing. The data is deemed reliable but is not guaranteed by MLS GRID. The use of the MLS GRID Data may be subject to an end-user license agreement prescribed by the Member Participant’s applicable MLS, if any, and as amended from time to time. © 2026 Stellar MLS. All Rights Reserved.
 Advertising Broker: Fred McGill | Simple Showing, Inc