- Overview
- Description
- Property Details
- Location
- Facts & Features
- Getting Around
- Nearby Homes

Street View
Listed by: Cheyanne Pugliese | The Haven Group (802) 548-1000
$1,315,000
Monthly Est:$6,545
 5 Beds
 4 Baths
2 full baths
 1,925sqft
494-498 Goodaleville Rd, South Londonderry, VT 05155
$1,315,000
$6,545/moEst:
Get Pre-Approved
Single Family Residence
Built in 1860
$-- HOA
2.96 acres lot
$683/sq.ft
Description
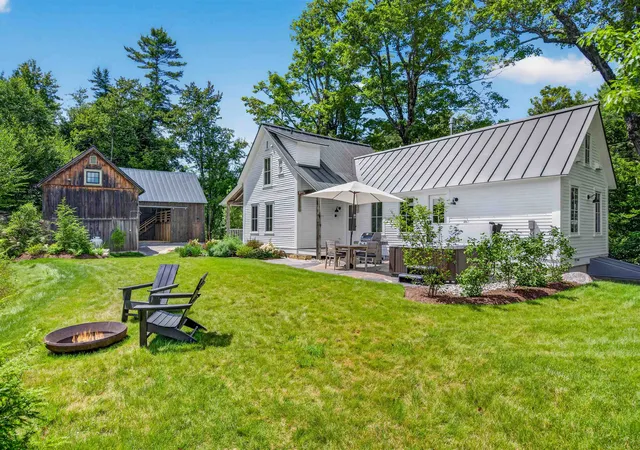
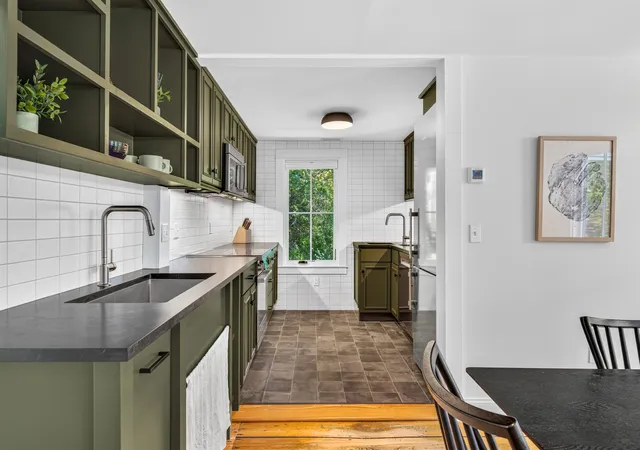
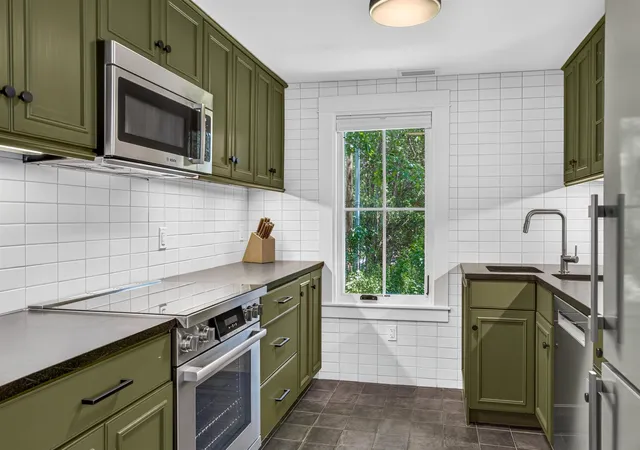
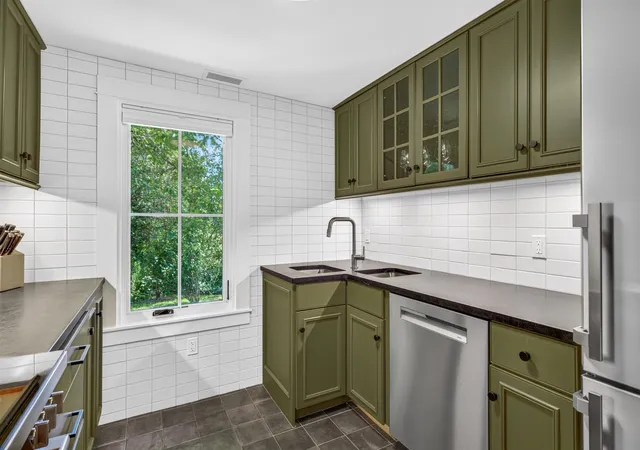
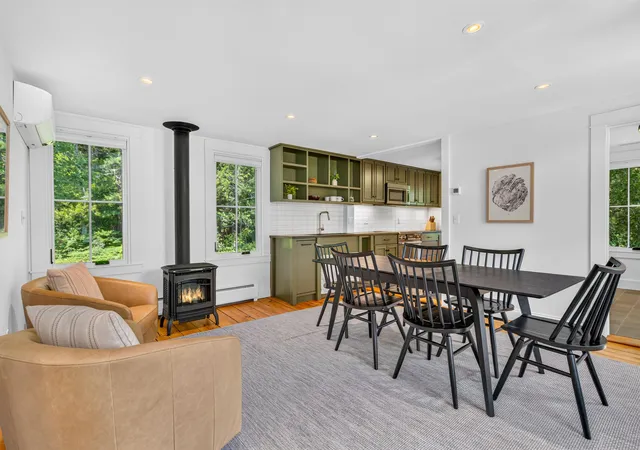
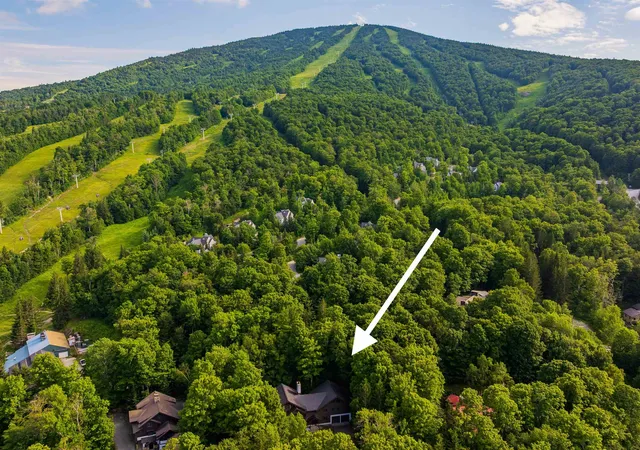
4BR MAIN HOUSE, 1BR BARN APARTMENT, AND SEPARATE RESTORED VINTAGE BARN | Tucked along a quiet back road with the gentle sounds of the flowing Winhall River, this beautifully restored Vermont farmhouse feels worlds away, yet is just 10 minutes from Stratton Mountain Resort. Blending authentic character, exceptional craftsmanship, and modern comfort, the property offers a rare sense of privacy and retreat while keeping the mountain and year-round recreation within easy reach. Once the summer residence of renowned art historian Meyer Schapiro, the property retains the riverside beauty and creative spirit that have long defined it. Thoughtfully renovated by Vermont Country Builders, the home preserves its historic soul while providing quality and efficiency suited for each season. The main house spans three levels. An expanded kitchen with soapstone countertops opens to a spacious dining room and cozy sitting area with a gas fireplace. Original wide-plank floors, antique doors, and a classic clawfoot tub celebrate the home’s heritage. Improvements include modern insulation, electrical, plumbing, a new foundation, sheetrock, a high-efficiency propane boiler, HRV ventilation, mini-splits, Marvin windows, and an improved floor plan. Additional upgrades include standing-seam roofs on all buildings, custom gutters and snow guards, updated baths, custom built-ins, new appliances, and AZEK decks. A separate guest house, originally Schapiro’s art studio, offers a 1BR apartment with SMEG appliances, in-unit laundry, and a private hot tub. Below are heated storage and a screened porch. The restored barn offers parking and an EV charger. Extensive stonework, thoughtful landscaping, gardens, decks, a stone patio, and a welcoming front porch complement the peaceful setting along the Winhall River. Direct access to the West River Rail Trail makes it easy to walk, bike, swim, and explore right from home. Listing agent is related to seller. See neighboring property MLS #5101689.
- Houzeo last checked: 0 minutes ago
- Listing updated: September 6, 2026 at 1:35 pm
- Source: NEREN/Prime MLS-NH | MLS#: 5101688

Property Details
Status
Active
Type
Single Family Residence
No. of Stories
-
County
City
Neighborhood
--
Year Built
1860
HOA Fees
-
Finished Area
1,925 sqft
Lot Size
2.96 acres lot
Basement Area
- sqft
MLS Name
NEREN/Prime MLS
MLS Number
5101688
MLS Status
(10) Active - Active
Days on Market
77

Continue Your Journey in App
Find your dream home, receive real-time updates, and many more!
Download App
Continue Your Journey in App
Find your dream home, receive real-time updates, and many more!
Location
Facts & Features
Rooms
Bedrooms & bathrooms
Bedrooms: 5
Bathrooms: 4
Interior
Sewer
Shared Septic
Interior Features
Gas Fireplace, 1 Fireplace, Hot Tub, In Law/adu, Primary Br W/ Ba
Cooling
Mini Split
Flooring
Carpet, Tile, Wood
Heating
Propane, Baseboard, Radiant, Radiant Floor, Mini Split, Boiler
Exterior Features
Barn, Guest House, Hot Tub, Patio, Covered Porch, Screened Porch, Storage
Appliances
Dishwasher, Dryer, Microwave, Electric Range, Refrigerator, Washer, Gas Stove, Induction Cooktop
Construction
Year Built
Year Built: 1860
Home type
Single Family Residence
Property Condition
Existing
Roof
Standing Seam
Architectural Style
Farmhouse
Foundation Details
Concrete
Construction Materials
Post And Beam
Utilities & Energy
Water Source
Drilled Well
Basement
Finished
Utilities
Cable Available
Electric
Circuit Breakers
Other Features
Lot Features
Country Setting, Landscaped, Ski Area, Trail/near Trail, Walking Trails, Near Paths, Near Skiing, Rural
Price History
| Date | Event | Price |
|---|---|---|
09/05/2026 Source: | Listed for Sale | $1,315,000 $683/sqft |

Nearby Homes



Find Homes by Property Features in South Londonderry, VT


Based on information from PrimeMLS Inc. through Oct 11, 2026, 02:31AM. This display of listings may or may not be the entire Compilation from the PrimeMLS database, and PrimeMLS does not guarantee the accuracy of such information. The listing broker's offer of compensation is made only to other real estate licensees who are participant members of PrimeMLS. This information is deemed reliable, but not guaranteed. The data relating to real estate displayed on this display comes in part from the IDX Program of PrimeMLS. The information being provided is for consumers' personal, non- commercial use and may not be used for any purpose other than to identify prospective properties consumers may be interested in purchasing. Data last updated Oct 11, 2026, 02:31AM. © 2026 PrimeMLS, Inc. All Rights Reserved.
 Advertising Broker: Derek Greene | The Greene Realty Group