- Overview
- Description
- Property Details
- Location
- Facts & Features
- Getting Around
- Nearby Homes

Street View
Listed by: Kevin Moran | Four Seasons Sotheby's Int'l Realty (802) 297-8000
$675,000
Monthly Est:$3,360
 4 Beds
 3 Baths
3 full baths
 2,565sqft
451 Main St, South Londonderry, VT 05155
$675,000
$3,360/moEst:
Get Pre-Approved
Single Family Residence
Built in 1989
$-- HOA
4.8 acres lot
$263/sq.ft
Description
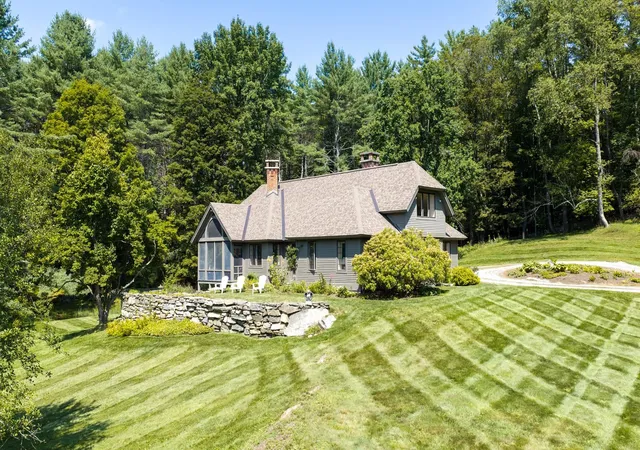
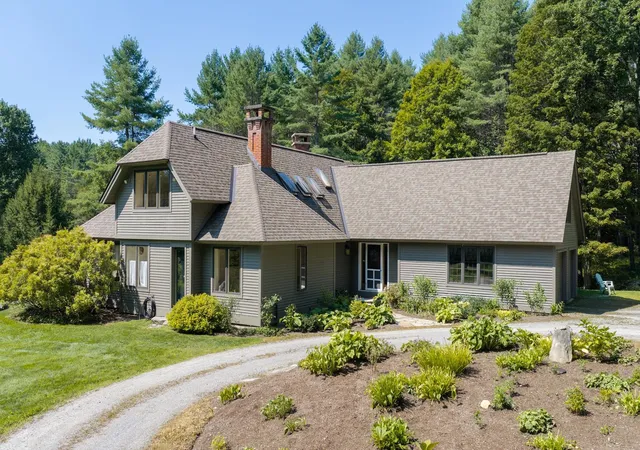
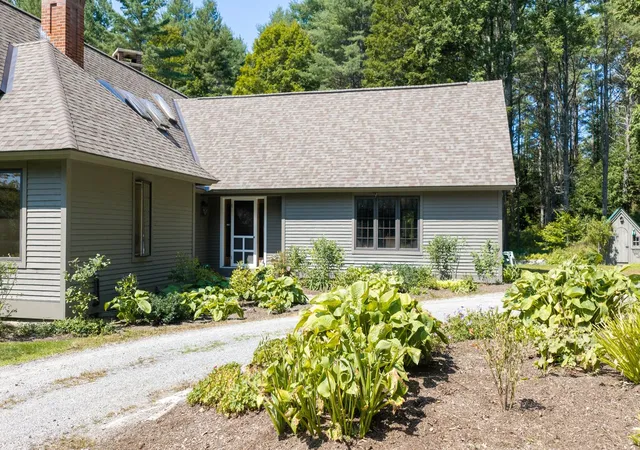
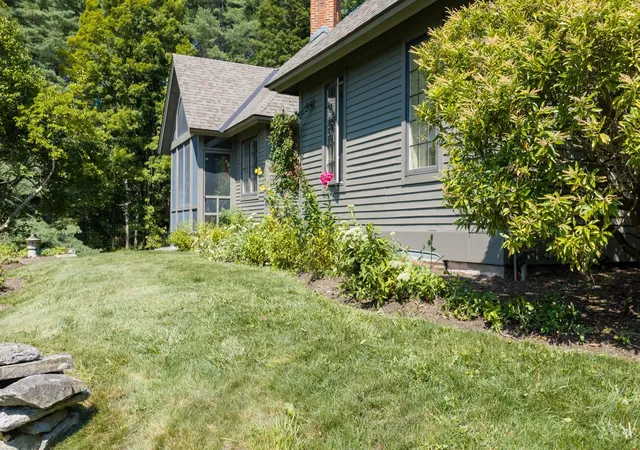
Custom designed and built by original owner, architect and builder Stuart MacDonald, this four bedroom, three bath South Londonderry home combines distinctive Vermont character with thoughtful design on 4.8 acres. The approximately 2,565 square foot home features a ground floor primary suite, living room with fireplace, an inviting sitting area off the kitchen with woodstove, and flexible living space upstairs.
Significant improvements over the past several years reflect continued investment in the property, including a new roof, septic system, oil furnace and interior oil tank, water conditioning and filtration system, well pump, garage doors and operators, along with updates to the multi zone radiant heating system.
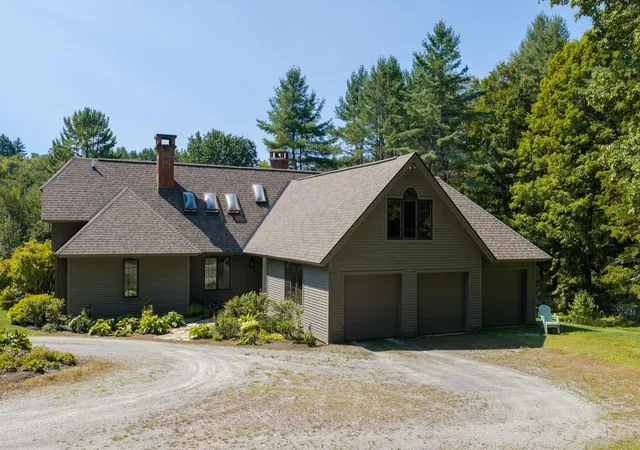
A screened porch extends the living space outdoors and overlooks established landscaping, stonework, mature trees and open lawn, with a small pond adding to the setting. The three car garage provides exceptional space for vehicles, recreational equipment and year round gear.
Set in the village of South Londonderry, 451 Main Street is well positioned for enjoying Southern Vermont in every season, with Stratton, Magic, Bromley and Okemo all within easy reach, along with nearby villages, trails and year round recreation. With its custom design, acreage, ground floor primary suite, three car garage and substantial recent improvements, the property offers a compelling combination of character, setting and long term care.
- Houzeo last checked: 12 hours ago
- Listing updated: September 25, 2026 at 8:47 pm
- Source: NEREN/Prime MLS-NH | MLS#: 5108252

Property Details
Status
Active Under Contract
Type
Single Family Residence
No. of Stories
-
County
City
Neighborhood
--
Year Built
1989
HOA Fees
-
Finished Area
2,565 sqft
Lot Size
4.8 acres lot
Basement Area
- sqft
MLS Name
NEREN/Prime MLS
MLS Number
5108252
MLS Status
(31) Under Contract - Active Under Contract
Days on Market
59

Continue Your Journey in App
Find your dream home, receive real-time updates, and many more!
Continue Your Journey in App
Find your dream home, receive real-time updates, and many more!
Location
Facts & Features
Rooms
Bedrooms & bathrooms
Bedrooms: 4
Bathrooms: 3
Interior
Flooring
Carpet, Combination, Manufactured, Tile
Interior Features
Wood Fireplace, Lead/stain Glass, Living/dining, Primary Br W/ Ba, Natural Woodwork, Skylight, Vaulted Ceiling(s), Wood Stove Hook Up, 1st Floor Laundry
Sewer
Septic Tank
Appliances
Dishwasher, Disposal, Dryer, Wall Oven, Gas Range, Refrigerator, Trash Compactor, Washer, Oil Water Heater, Warming Drawer
Exterior Features
Covered Porch, Screened Porch
Heating
Oil, Radiant, Wood Stove
Cooling
Other
Construction
Year Built
Year Built: 1989
Home type
Single Family Residence
Foundation Details
Concrete
Construction Materials
Clapboard, Wood Exterior
Property Condition
Existing
Architectural Style
Contemporary
Roof
Architectural Shingle
Utilities & Energy
Utilities
Cable
Water Source
Drilled Well, Purifier/soft
Basement
Concrete, Partial, Unfinished, Basement Stairs
Electric
Circuit Breakers
Parking Features
Garage, Parking Spaces 3, Attached
Other Features
Lot Features
Other, Wooded
Price History
| Date | Event | Price |
|---|---|---|
09/25/2026 Source: | Contingent (Active Under Contract) | $675,000 $263/sqft |
09/03/2026 Source: | Listed for Sale | $675,000 +611.28% $263/sqft |
06/13/2012 Source: | Price Increased | $94,900 +156.49% $37/sqft |
01/06/2012 Source: | Sold | $37,000 $14/sqft |


Nearby Homes

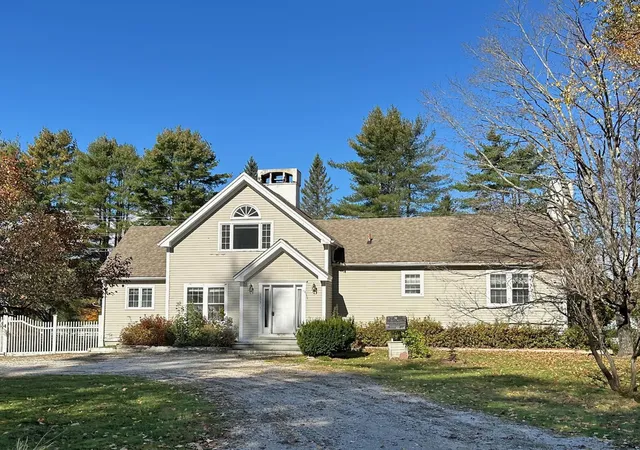
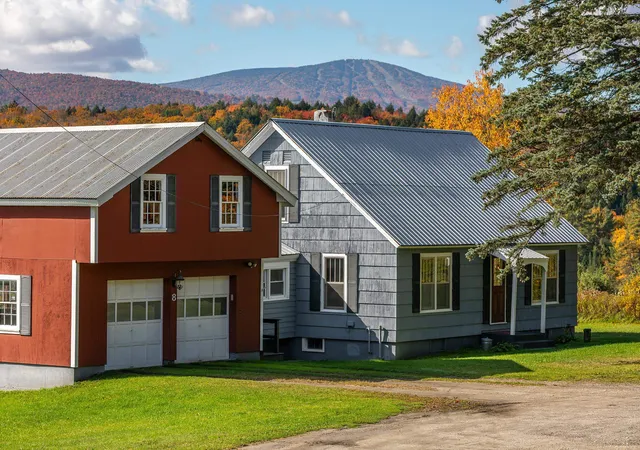
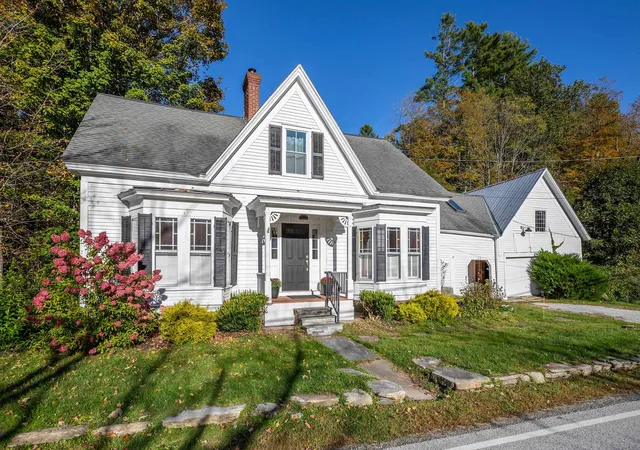
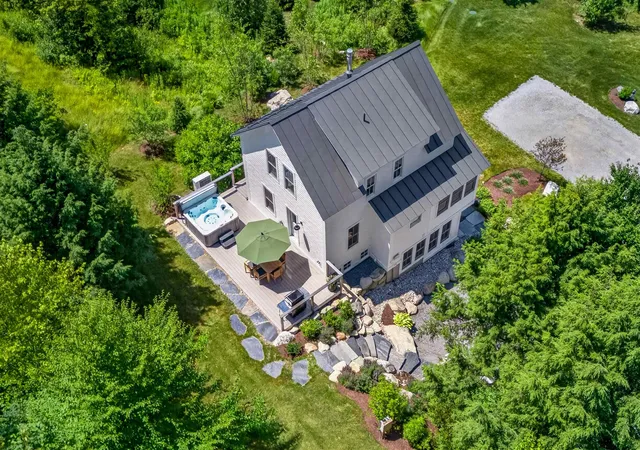
Find Homes by Property Features in South Londonderry, VT


Based on information from PrimeMLS Inc. through Nov 02, 2026, 02:16PM. This display of listings may or may not be the entire Compilation from the PrimeMLS database, and PrimeMLS does not guarantee the accuracy of such information. The listing broker's offer of compensation is made only to other real estate licensees who are participant members of PrimeMLS. This information is deemed reliable, but not guaranteed. The data relating to real estate displayed on this display comes in part from the IDX Program of PrimeMLS. The information being provided is for consumers' personal, non- commercial use and may not be used for any purpose other than to identify prospective properties consumers may be interested in purchasing. Data last updated Nov 02, 2026, 02:16PM. © 2026 PrimeMLS, Inc. All Rights Reserved.
 Advertising Broker: Derek Greene | The Greene Realty Group
