- Overview
- Description
- Property Details
- Location
- Facts & Features
- Getting Around
- Nearby Homes
 Hot
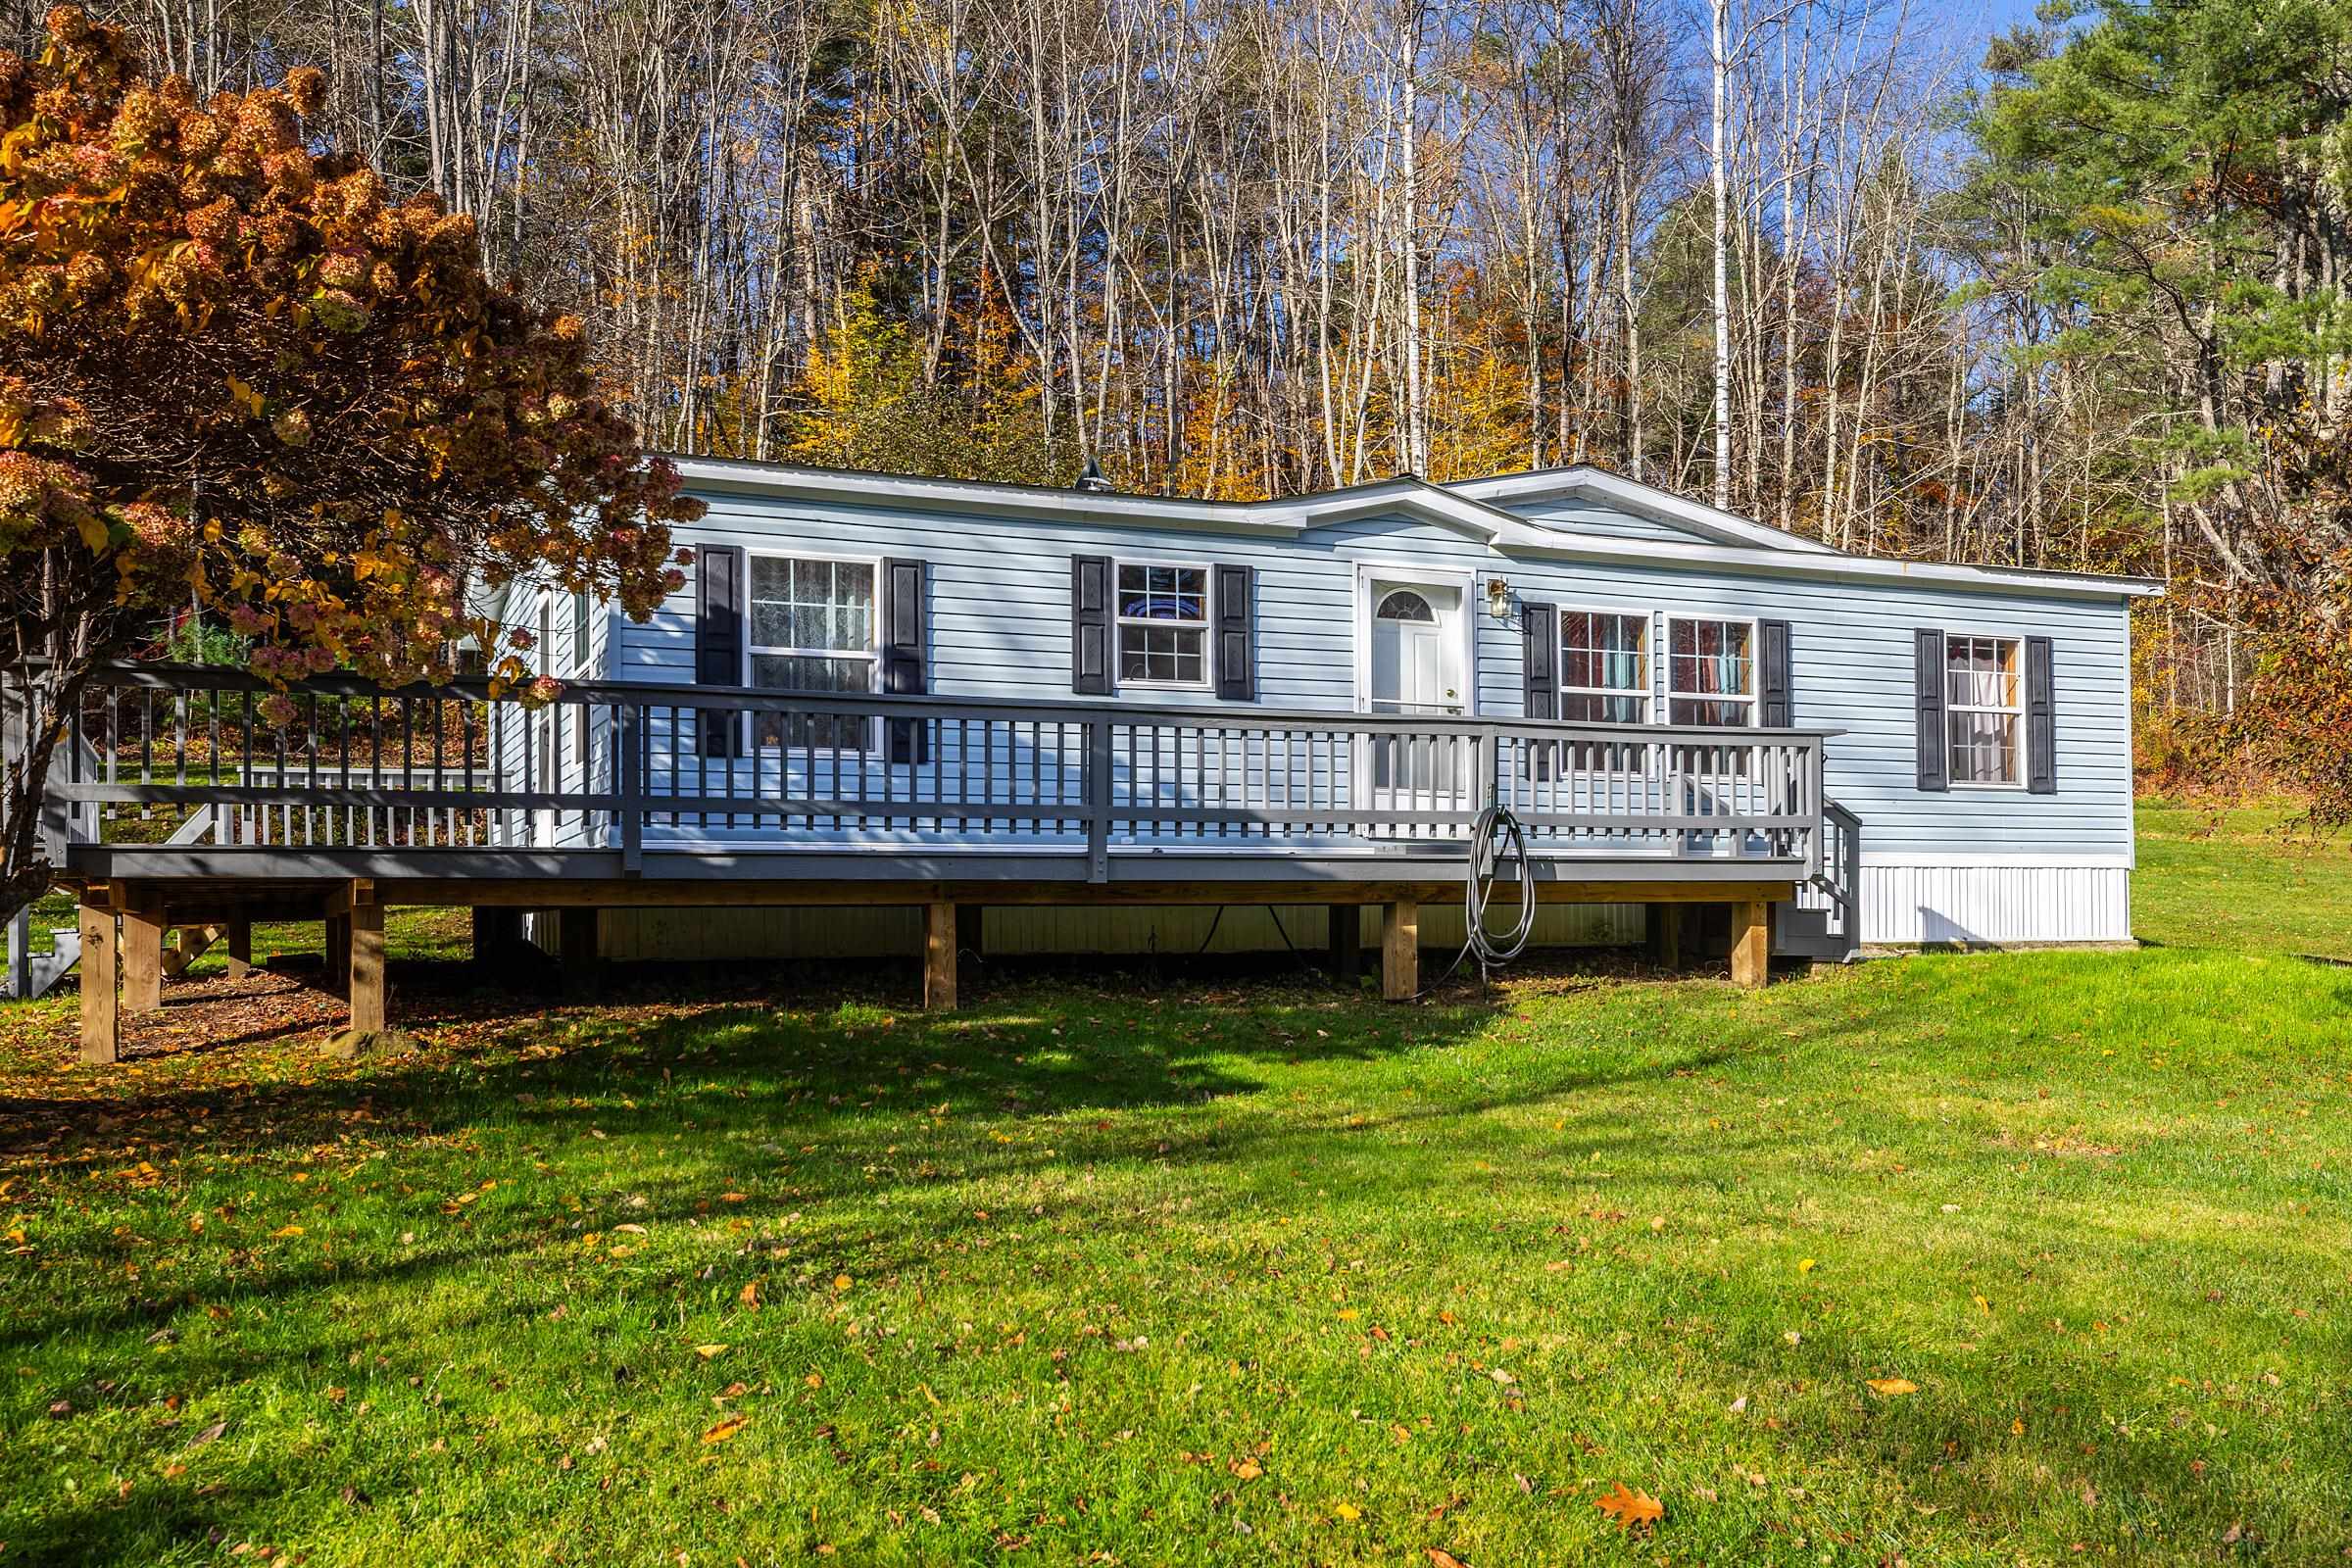

Street View
Listed by: Rachel Febbie | EXP Realty (833) 388-2480
$294,900
Monthly Est:$1,468
 3 Beds
 2 Baths
2 full baths
 1,188sqft
322 W River St, South Londonderry, VT 05155
$294,900
$1,468/moEst:
Get Pre-Approved
Single Family Residence
Built in 2002
$-- HOA
2 acres lot
$248/sq.ft
Description
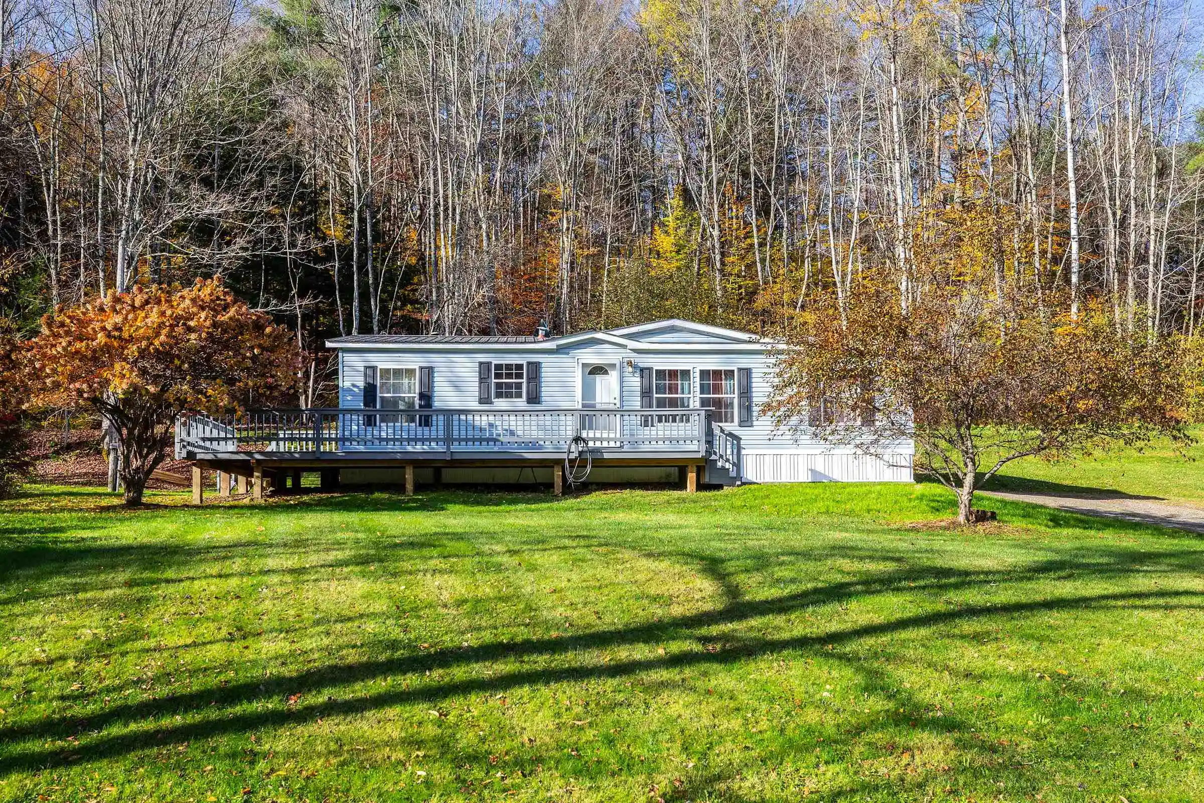
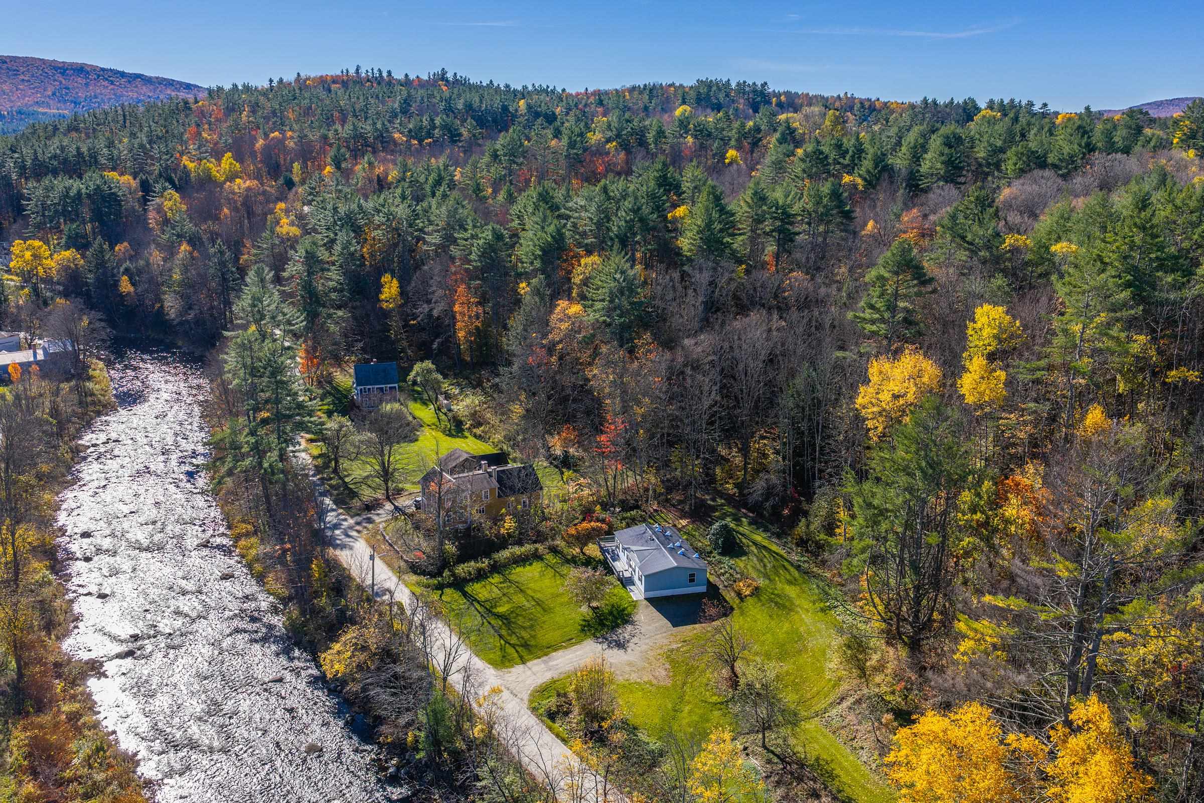
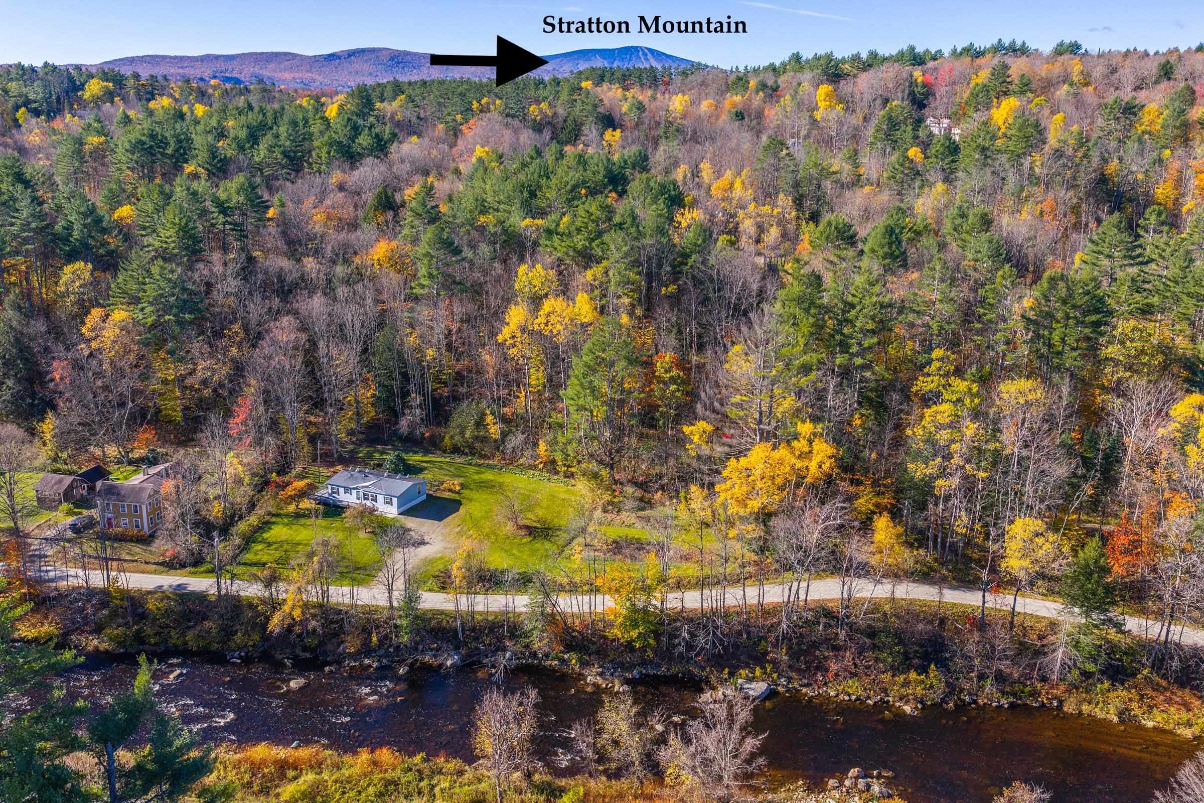
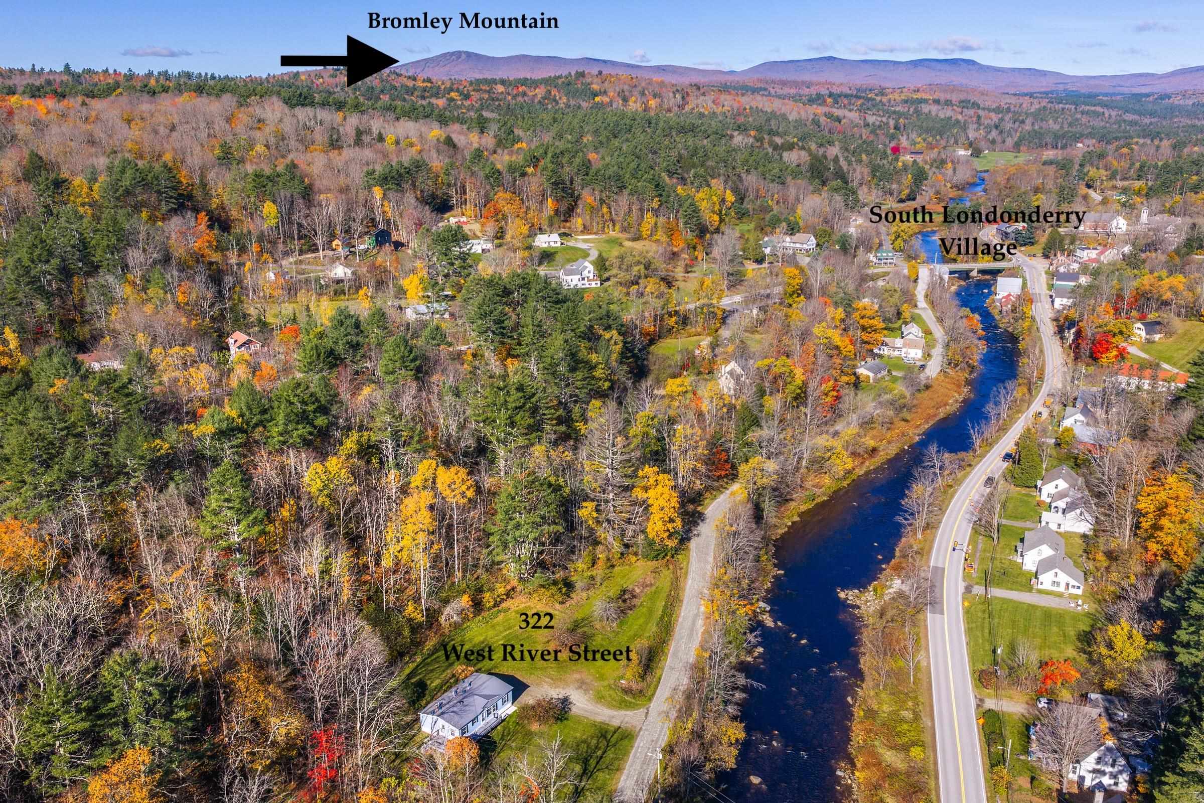
Enjoy the best of Vermont living at 322 West River Street, where small-town charm, outdoor recreation, and everyday convenience come together in a peaceful riverside setting. Ideally situated on a quiet town-maintained dirt road alongside the West River, this home is within walking distance of the village of South Londonderry and the beloved West River Trail, a scenic recreational pathway enjoyed year-round. Outdoor enthusiasts will also appreciate the home's proximity to some of Southern Vermont's premier ski destinations, with Magic Mountain just 5 minutes away, Stratton Mountain only 10 minutes away, and Bromley Mountain approximately 15 minutes away. Located in the Flood Brook School District, the property also benefits from Vermont's high school choice.
The spacious yard offers ample parking, room for a future garage or shed, a small apple orchard, a beautiful hydrangea bush, and a historic old railroad bed known as the "36 Miles of Trouble" runs along the back of the property.
Built in 2002, this well-maintained home offers nearly 1,200 square feet of comfortable living space filled with natural light. The floor plan features three bedrooms, two bathrooms, a spacious living room, a large kitchen and dining area, a dedicated laundry room, and a primary suite with a private bath. A generous 362-square-foot deck provides the perfect place to relax and enjoy the sights and sounds of the nearby river.
Numerous improvements have already been completed, including a new hot water heater, vinyl flooring, carpeting throughout, freshly painted ceilings, a newly stained deck, replacement skirting, a new furnace (2020), a new roof (2021), and a new washer (2025).
Offering a peaceful setting, thoughtful updates, and a location that is hard to beat, 322 West River Street is ready to welcome its next owner home.
- Houzeo last checked: 12 hours ago
- Listing updated: October 17, 2026 at 9:39 pm
- Source: NEREN/Prime MLS-NH | MLS#: 5114716

Property Details
Status
Active
Type
Single Family Residence
No. of Stories
-
County
City
Neighborhood
--
Year Built
2002
HOA Fees
-
Finished Area
1,188 sqft
Lot Size
2 acres lot
Basement Area
- sqft
MLS Name
NEREN/Prime MLS
MLS Number
5114716
MLS Status
(10) Active - Active
Days on Market
16

Continue Your Journey in App
Find your dream home, receive real-time updates, and many more!
Continue Your Journey in App
Find your dream home, receive real-time updates, and many more!
Location
Facts & Features
Rooms
Bedrooms & bathrooms
Bedrooms: 3
Bathrooms: 2
Interior
Exterior Features
Deck, Garden
Appliances
Dishwasher, Dryer, Refrigerator, Washer, Electric Stove, Owned Water Heater
Flooring
Carpet, Laminate
Cooling
None
Interior Features
Ceiling Fan(s), Dining Area, Kitchen Island, Kitchen/dining, Laundry Hook Ups, Primary Br W/ Ba, Natural Light, Walk In Closet(s), 1st Floor Laundry
Sewer
Septic Tank
Heating
Kerosene
Construction
Year Built
Year Built: 2002
Home type
Single Family Residence
Foundation Details
Concrete Slab
Roof
Metal
Architectural Style
Double Wide
Construction Materials
Wood Frame, Vinyl Siding
Property Condition
Existing
Utilities & Energy
Water Source
Drilled Well
Utilities
Phone, Cable
Basement
Slab
Parking Features
Driveway, On Site, Parking Spaces 3 5
Electric
200+ Amp Service
Other Features
Lot Features
Country Setting, Trail/near Trail, Near Skiing
Price History
| Date | Event | Price |
|---|---|---|
10/17/2026 Source: | Listed for Sale | $294,900 $248/sqft |

Nearby Homes

Find Homes by Property Features in South Londonderry, VT


Based on information from PrimeMLS Inc. through Nov 02, 2026, 02:16PM. This display of listings may or may not be the entire Compilation from the PrimeMLS database, and PrimeMLS does not guarantee the accuracy of such information. The listing broker's offer of compensation is made only to other real estate licensees who are participant members of PrimeMLS. This information is deemed reliable, but not guaranteed. The data relating to real estate displayed on this display comes in part from the IDX Program of PrimeMLS. The information being provided is for consumers' personal, non- commercial use and may not be used for any purpose other than to identify prospective properties consumers may be interested in purchasing. Data last updated Nov 02, 2026, 02:16PM. © 2026 PrimeMLS, Inc. All Rights Reserved.
 Advertising Broker: Derek Greene | The Greene Realty Group
