- Overview
- Description
- Property Details
- Location
- Facts & Features
- Getting Around
- Nearby Homes


Street View
Listed by: Bob Maisey | Berkshire Hathaway HomeServices Stratton Home (802) 297-2100
$395,000
Monthly Est:$1,966
 3 Beds
 2 Baths
2 full baths
 1,604sqft
8 Winhall Sta Rd, Londonderry, VT 05155
$395,000
$1,966/moEst:
Get Pre-Approved
Single Family Residence
Built in 1952
$-- HOA
37,026 sqft lot
$246/sq.ft
Description
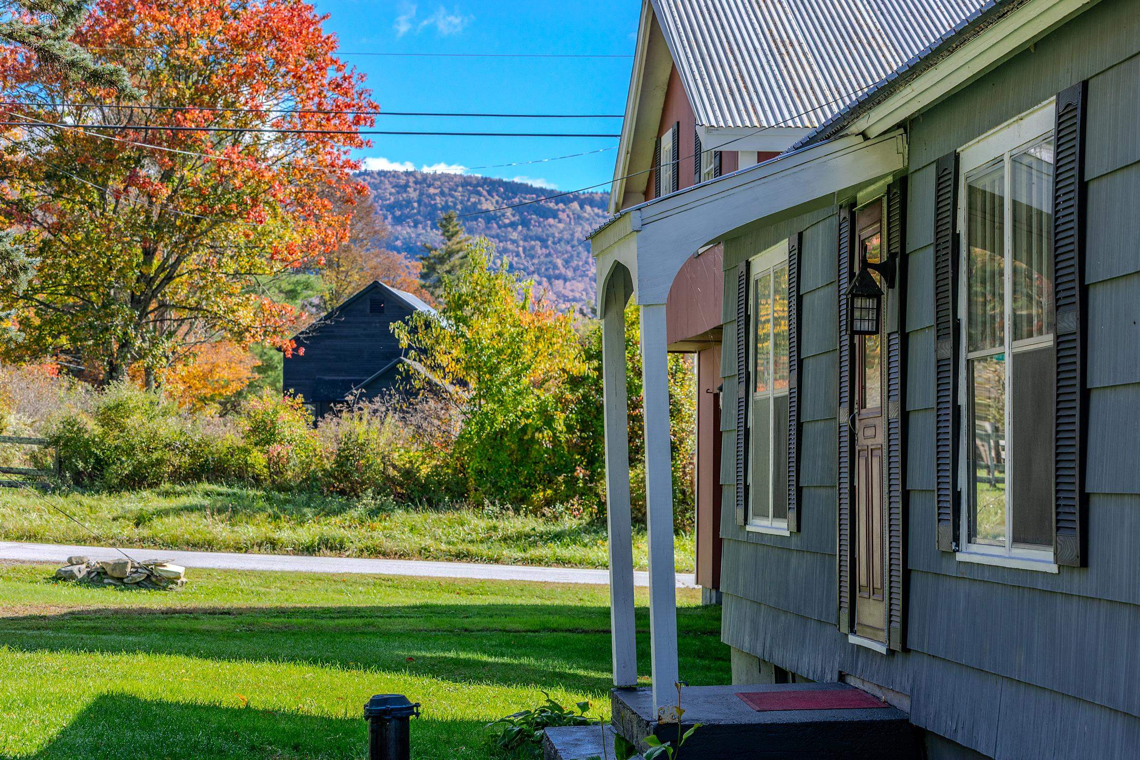
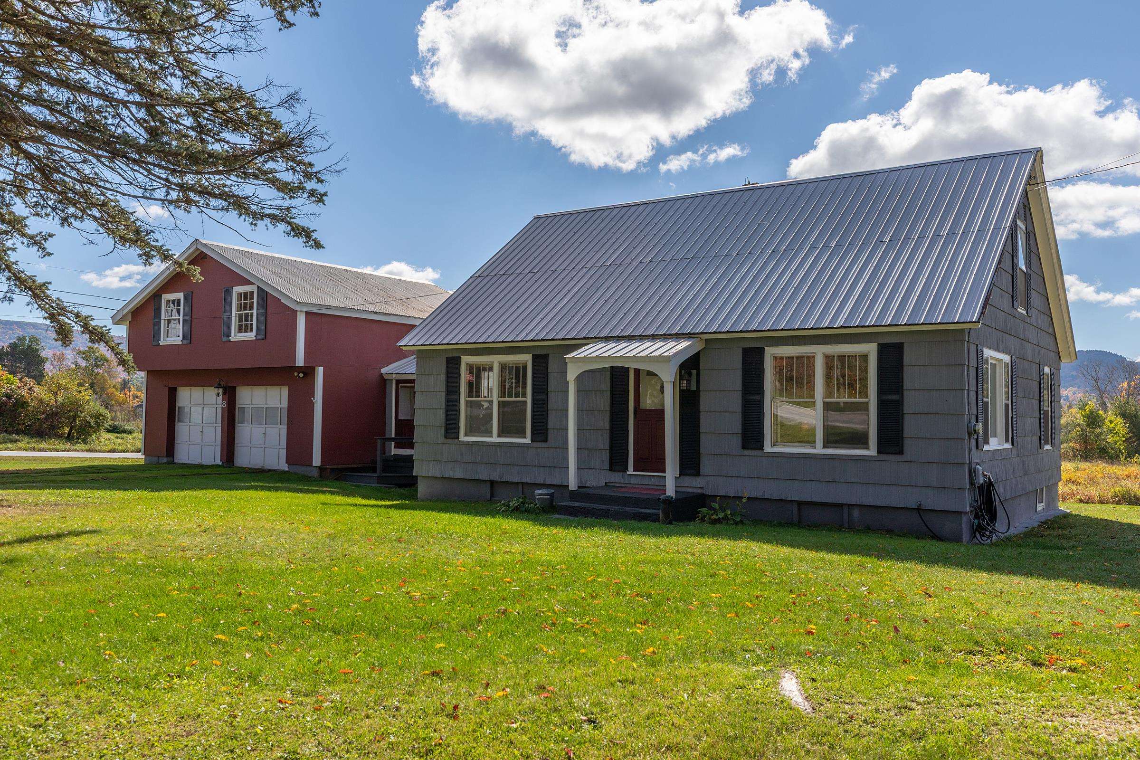
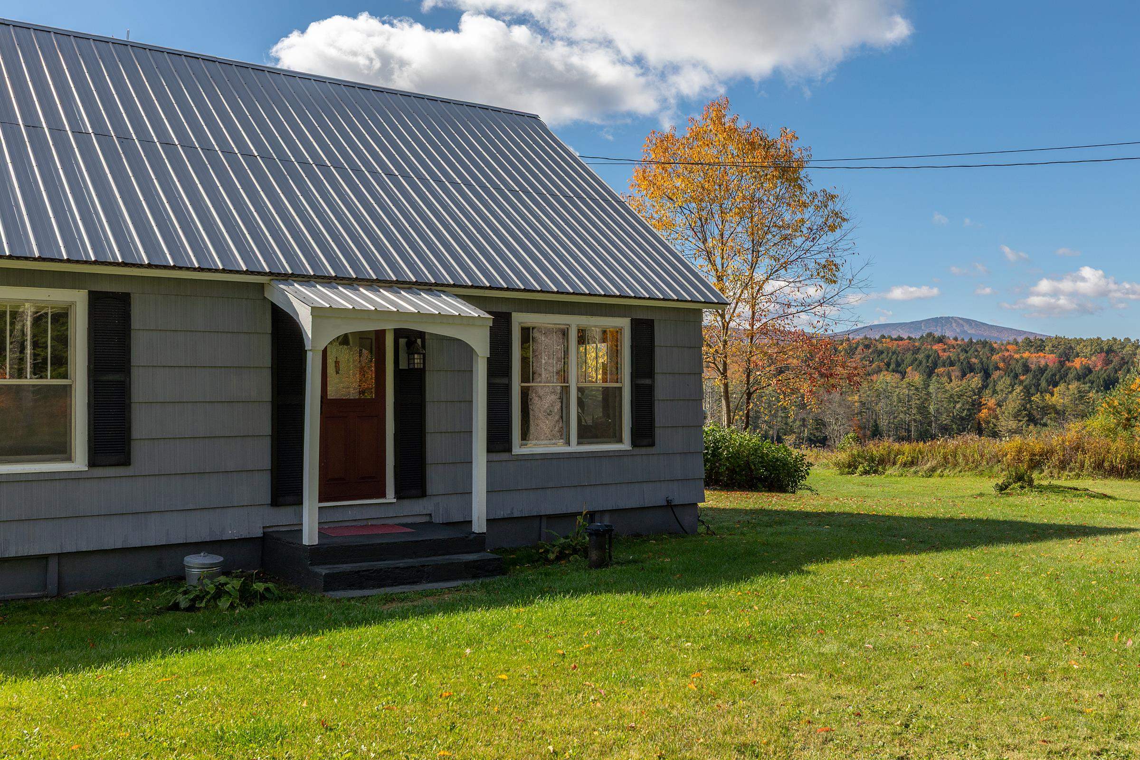
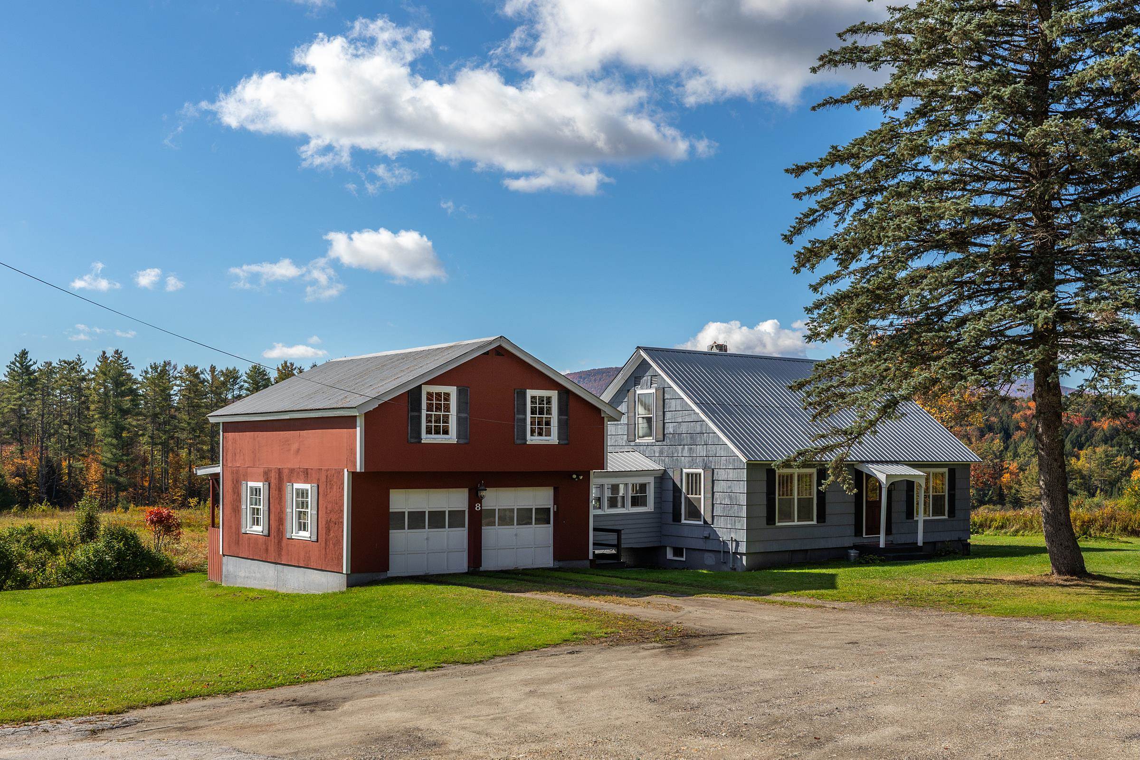
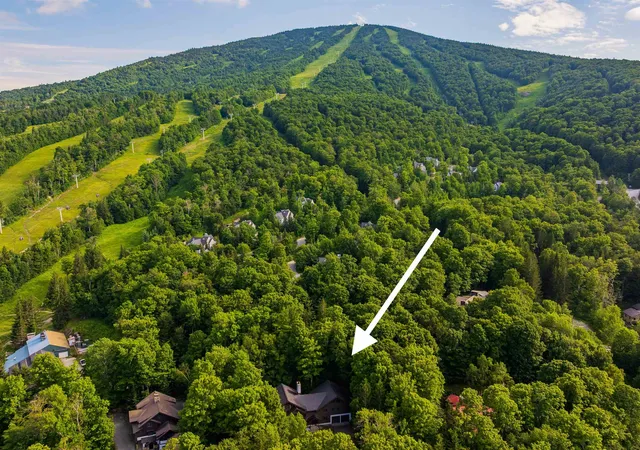
Welcome to 8 Winhall Station Road in South Londonderry, a well-located three-bedroom, two-full-bath Vermont home offering convenient access to some of Southern Vermont’s best year-round recreation. Several major ski resorts are within easy driving distance, along with nearby hiking trails, campgrounds, swimming, biking, and countless opportunities to enjoy the Green Mountains.
The home offers a comfortable, practical layout that works equally well as a primary residence, vacation retreat, or ski getaway. Its location combines the peaceful feel of Vermont country living with convenient access to local schools, shopping, dining, and everyday services.
Whether you are drawn to the area for skiing, hiking, camping, or simply enjoying the beauty and relaxed pace of Southern Vermont, 8 Winhall Station Road provides an excellent home base for every season. With multiple resorts and outdoor destinations nearby, this property offers a wonderful opportunity to enjoy the Vermont lifestyle year-round.
- Houzeo last checked: 12 hours ago
- Listing updated: October 5, 2026 at 6:37 pm
- Source: NEREN/Prime MLS-NH | MLS#: 5112923

Property Details
Status
Active
Type
Single Family Residence
No. of Stories
-
County
City
Neighborhood
--
Year Built
1952
HOA Fees
-
Finished Area
1,604 sqft
Lot Size
37,026 sqft lot
Basement Area
- sqft
MLS Name
NEREN/Prime MLS
MLS Number
5112923
MLS Status
(10) Active - Active
Days on Market
1

Continue Your Journey in App
Find your dream home, receive real-time updates, and many more!
Download App
Continue Your Journey in App
Find your dream home, receive real-time updates, and many more!
Location
Facts & Features
Rooms
Bedrooms & bathrooms
Bedrooms: 3
Bathrooms: 2
Interior
Appliances
Electric Cooktop, Dryer, Electric Range, Refrigerator, Washer, Electric Stove, Water Heater Off Boiler
Interior Features
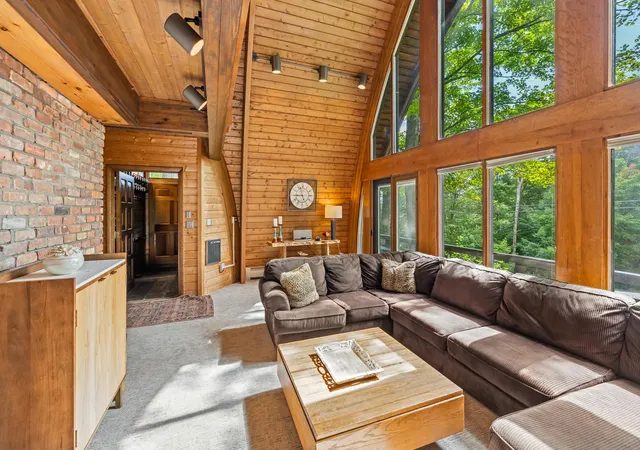
Ceiling Fan(s), Dining Area, Kitchen Island, Natural Woodwork, Window Treatment, Basement Laundry
Heating
Oil, Baseboard
Sewer
1000 Gallon, Mound Septic, Septic Tank
Exterior Features
Garden, Outbuilding, Storage, Window Screens
Flooring
Hardwood, Vinyl Plank
Cooling
Other
Construction
Year Built
Year Built: 1952
Home type
Single Family Residence
Architectural Style
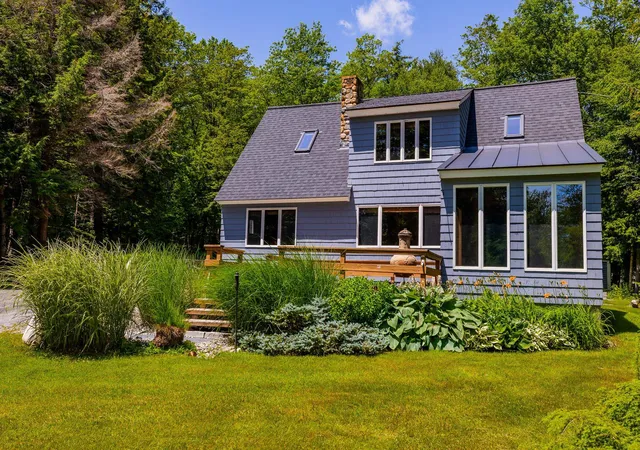
Cape
Construction Materials
Wood Frame, Shake Siding, Wood Exterior
Roof
Corrugated, Metal
Property Condition
Existing
Foundation Details
Block
Utilities & Energy
Water Source
Drilled Well
Parking Features
Garage, Attached
Utilities
Cable
Basement
Concrete Floor, Interior Stairs, Sump Pump, Unfinished, Walk Out Access
Electric
100 Amp Service
Other Features
Lot Features
Corner Lot, Country Setting, Pasture, Landscaped, Mountain View, Ski Area, Trail/near Trail, Views, Neighborhood
Price History
| Date | Event | Price |
|---|---|---|
10/05/2026 Source: | Listed for Sale | $395,000 $246/sqft |

Nearby Homes


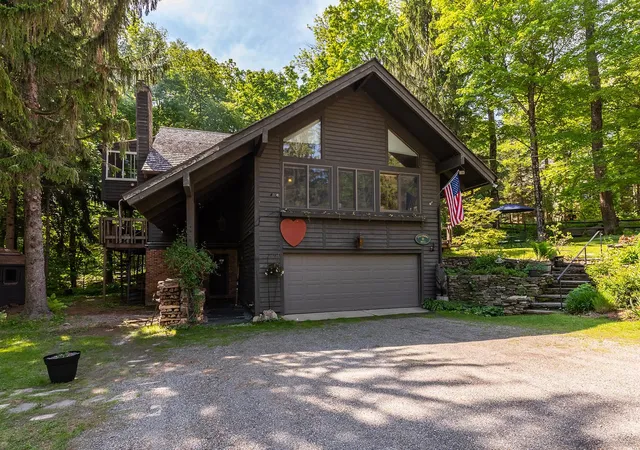

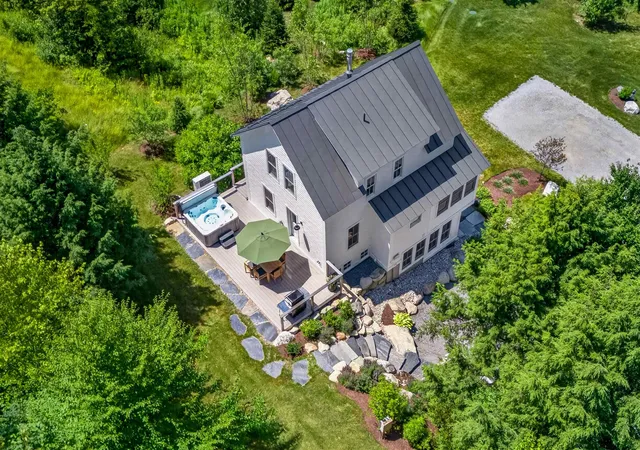
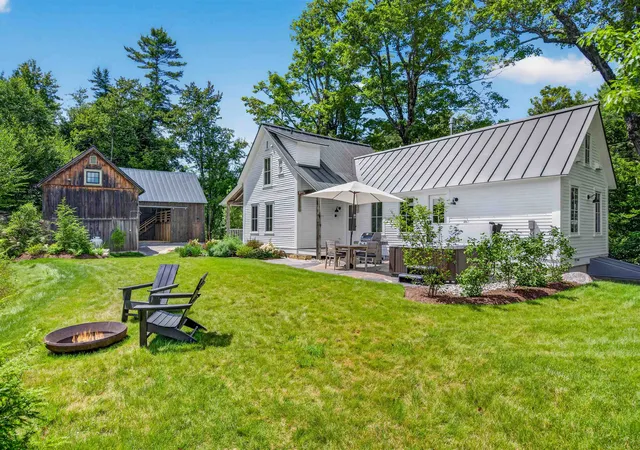
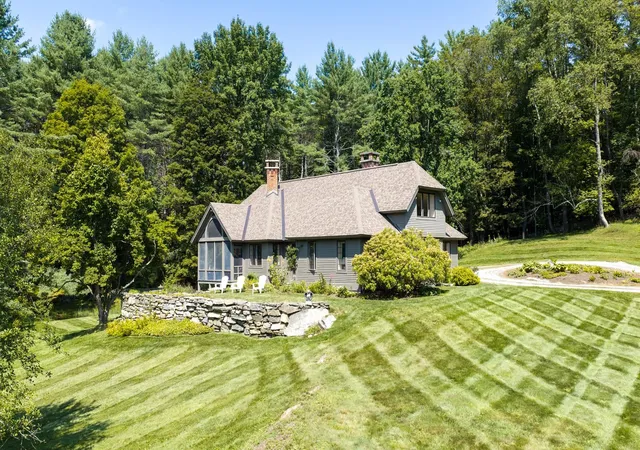
Find Homes by Property Features in Londonderry, VT


Based on information from PrimeMLS Inc. through Oct 07, 2026, 06:00AM. This display of listings may or may not be the entire Compilation from the PrimeMLS database, and PrimeMLS does not guarantee the accuracy of such information. The listing broker's offer of compensation is made only to other real estate licensees who are participant members of PrimeMLS. This information is deemed reliable, but not guaranteed. The data relating to real estate displayed on this display comes in part from the IDX Program of PrimeMLS. The information being provided is for consumers' personal, non- commercial use and may not be used for any purpose other than to identify prospective properties consumers may be interested in purchasing. Data last updated Oct 07, 2026, 06:00AM. © 2026 PrimeMLS, Inc. All Rights Reserved.
 Advertising Broker: Derek Greene | The Greene Realty Group